Save
Ask
Tour
Hide
Share
$1,500,000
New Listing

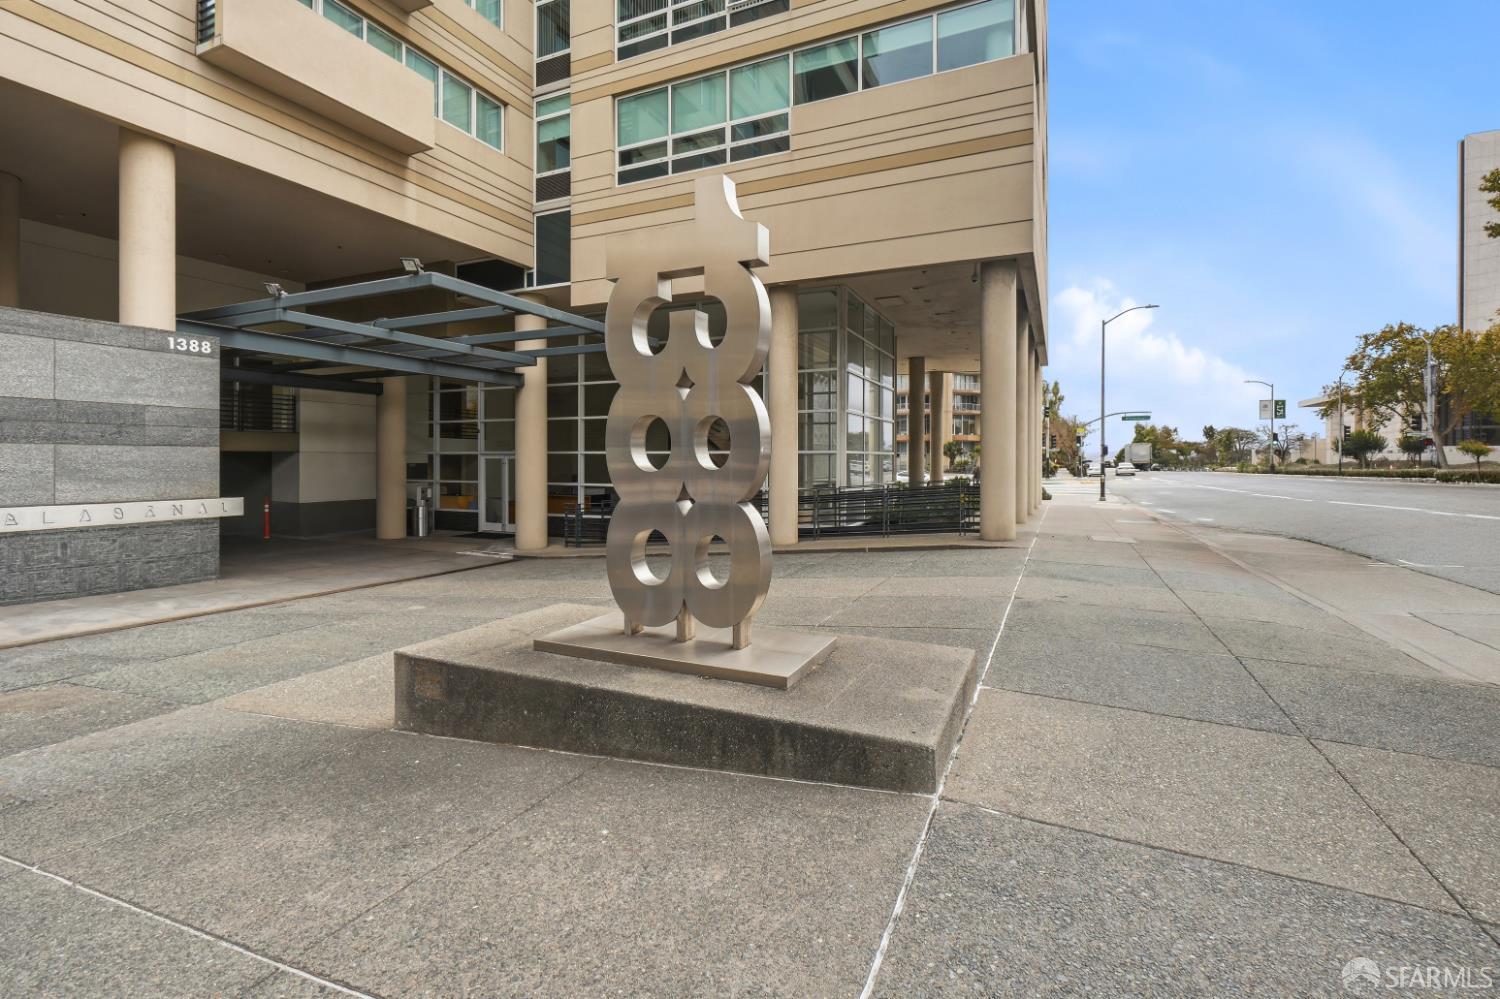
1388 Gough Street 1201
San Francisco, CA 94109

For Sale|Condominium|Active
2
Beds
2
Total Baths
2
Full Baths
1,382
SqFt
$1,085
/SqFt
1993
Built
County:
San Francisco
Listing courtesy of Gloria R Rogan of Coldwell Banker Realty | Agent Phone: (415) 596-6885
Call Now: (415) 336-9695
Is this the listing for you? We can help make it yours.
(415) 336-9695
Upcoming Open Houses
Tue, Oct 6, 9:00 AM - 11:00 AM
1388 Gough Street 12011388 Gough Street 12011388 Gough Street 12011388 Gough Street 1201
Save
Ask
Tour
Hide
Share

Mortgage Calculator

Monthly Payment (Est.)

Enter an interest rate to see your estimated monthly payment.
Calculator powered by Showcase IDX, a Constellation1 Company. Copyright ©2026 Information is deemed reliable but not guaranteed.

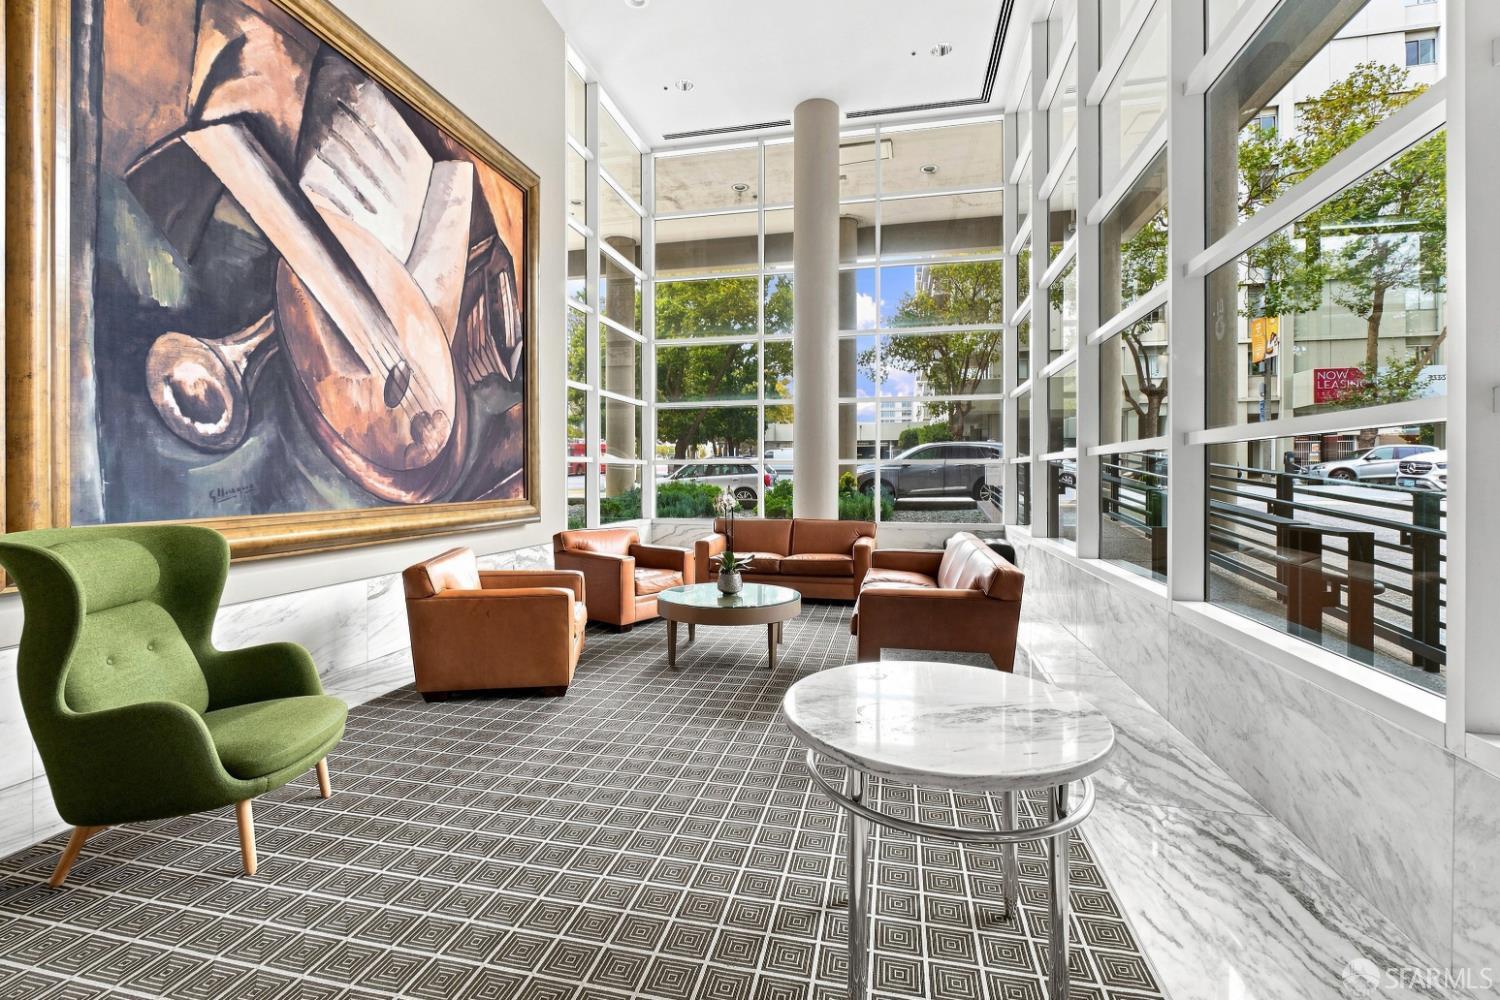
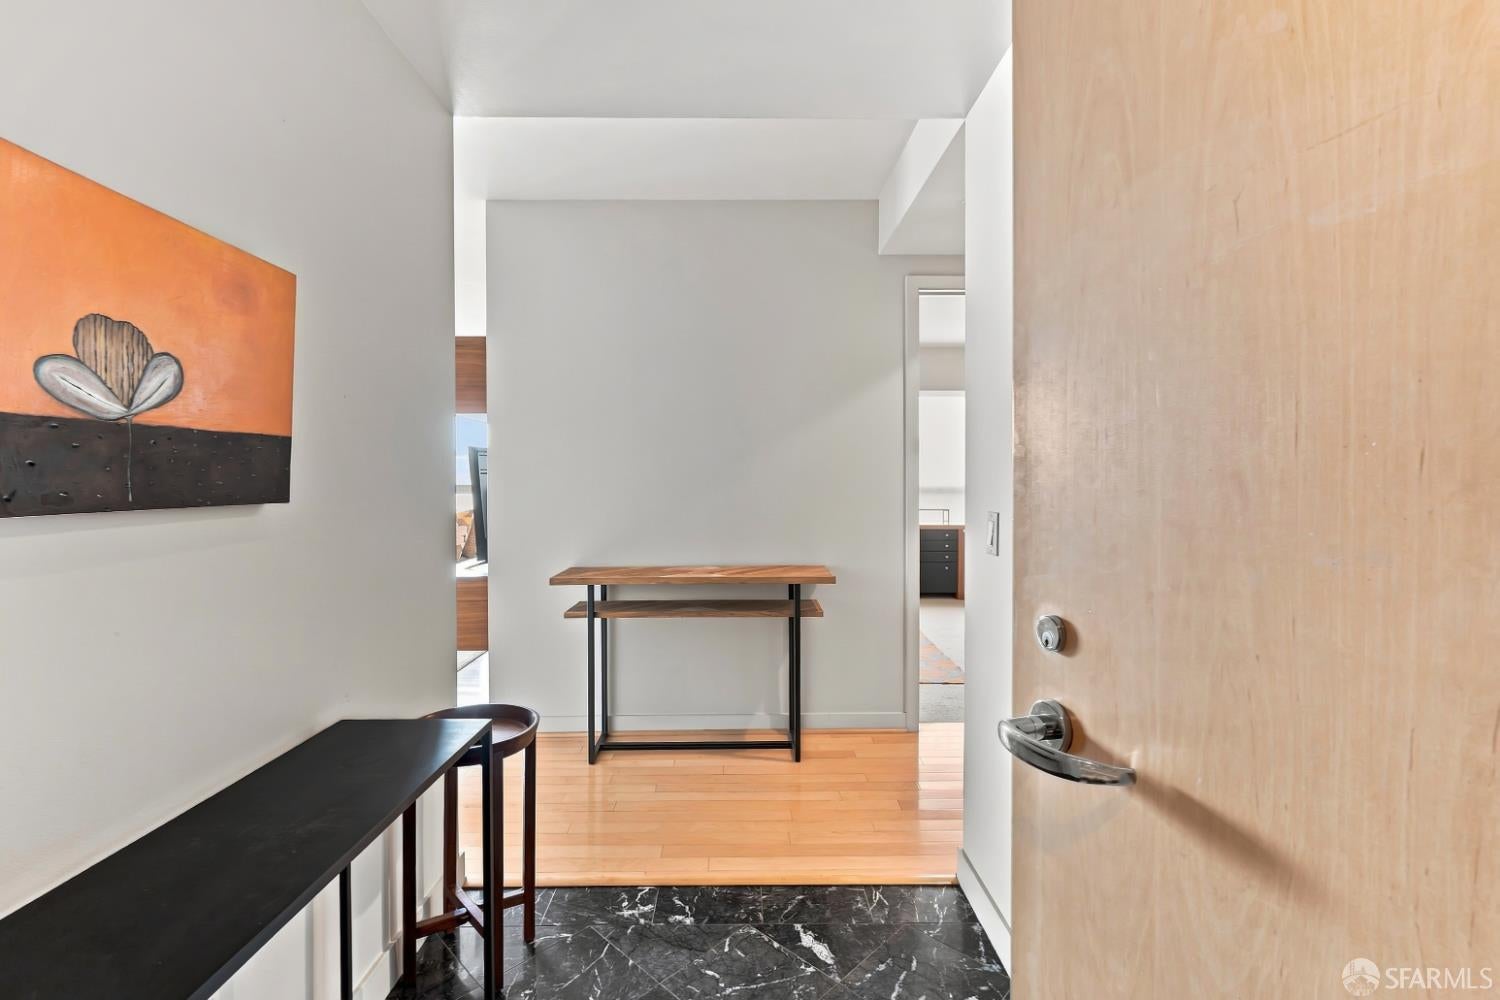
Welcome home to this beautiful and bright two bedroom, two bath view condominium on the 12th floor of the Post International. Centrally located on Cathedral Hill, this contemporary home features a spacious living room, dining area, contemporary kitchen, two bedrooms, and two bathrooms. The large bedrooms are located at opposite ends of the unit, offering privacy for the occupants. The primary bedroom has a very generously sized ensuite bathroom with double sinks, a large stall shower, a tub, and storage for towels and other necessities. The additional bedroom is currently configured as an office as well as a guest room. The second bathroom, off the hallway, is well appointed for guests and entertaining. Both bathrooms have lovely tile work and lighting. Sliding mirrored doors enclose the large closets in both bedrooms. There is a large coat closet plus a stacked washer and dryer. The kitchen features bright cabinetry and generous counter space. Beautiful city views to the north, the west, and the south west showcase gorgeous sunsets. Multiple windows open to allow in fresh air. There is direct access to freeways, public transportation is close which goes east to FiDi and west to the ocean. Shops and restaurants are nearby in Japantown, Polk Street, Hayes Valley, and other nearby neighborhoods. The Post International is a secure building with a 24 hour door person at the front desk ready to assist you. One deeded parking space is included. A well equipped gymnasium, guest parking, plus a beautiful, large, landscaped outdoor space are available for your health and and enjoyment. Per tax records, unit #1201 contains approximately 1,384 square feet.

Save
Ask
Tour
Hide
Share
Listing Snapshot
Price 
$1,500,000
Days On Site 
0 Days
Bedrooms 
2
Inside Area (SqFt) 
1,382 sqft
Total Baths 
2
Full Baths 
2
Partial Baths 
N/A
Lot Size 
0.5753 Acres
Year Built 
1993
MLS® Number 
426166147
Status 
Active
Property Tax 
N/A
HOA/Condo/Coop Fees 
$2,040 monthly
Sq Ft Source 
N/A
Friends & Family
Recent Activity
4 hours agoListing updated with changes from the MLS®
4 hours agoListing first seen on site
General Features
Acres 
0.5753
Cross Street 
Geary
Direction Faces 
Northwest
Disclosures 
Disclosure Package Available
Foundation 
Concrete Perimeter
Garage 
Yes
Garage Spaces 
1
Levels 
One
Parking 
Shared DrivewayEnclosedGarage Door OpenerInside EntranceSide By SideOn Site
Parking Spaces 
1
Pets 
Cats OKDogs OKYes
Property Sub Type 
Condominium
Security 
Carbon Monoxide Detector(s)Fire Alarm
Sewer 
Public Sewer
SqFt Total 
1382
Style 
ContemporaryModern/High Tech
Utilities 
Cable AvailableCable ConnectedElectricity AvailableSewer ConnectedUnderground Utilities
Zoning 
Residential
Interior Features
Appliances 
DishwasherDisposalFree-Standing Electric RangeFree-Standing RefrigeratorMicrowaveWasher/Dryer Stacked
Electric 
220 Volts in Kitchen220 Volts in Laundry
Flooring 
CarpetTileWood
Heating 
Electric
Interior 
Walk-In Closet(s)
Window Features 
Double Pane WindowsWindow Coverings
Bathroom 2 
Description - Marble,Shower Stall(s),Tile,Tub w/Shower Over
Dining Room 
Description - Dining/Living Combo
Kitchen 
Description - Granite Counters
Living Room 
Description - View
Master Bathroom 
Description - Closet,Double Vanity,Granite,Marble,Shower Stall(s),Tile,Tub,Tub w/Shower Over
Save
Ask
Tour
Hide
Share
Exterior Features
Construction Details 
ConcreteGlass
Exterior 
GardenUncovered Courtyard
Lot Features 
LevelGarden
Roof 
Composition
View 
City LightsDowntownPanoramicOther
Waterview 
City LightsDowntownPanoramicOther
Windows/Doors 
Double Pane WindowsWindow Coverings
Community Features
Accessibility Features 
Accessible EntranceAccessible Full BathAccessible Approach with RampAccessible Elevator Installed
Association Fee 
$2040.0
Association Fee Frequency 
Monthly
MLS Area 
SF District 8
School District 
San Francisco
Financing Terms Available 
Conventional
Building Access 
Unit Above,Unit Below
Roads 
Asphalt
Schools
School District
San Francisco
Elementary School
Unknown
Middle School
Unknown
High School
Unknown
Listing courtesy of Gloria R Rogan of Coldwell Banker Realty | Agent Phone: (415) 596-6885


Listing information is provided by Participants of the San Francisco Association of Realtors MLS. IDX information is provided exclusively for personal, non-commercial use, and may not be used for any purpose other than to identify prospective properties consumers may be interested in purchasing. Information is deemed reliable but not guaranteed. Copyright 2026, San Francisco Association of Realtors MLS.
Last checked: 2026-10-01 09:21 PM UTC

Neighborhood & Commute
Source: Walkscore
Disclosure: Community information and market data powered by Constellation Data Labs. Information is deemed reliable but not guaranteed.
Save
Ask
Tour
Hide
Share