
66 Eureka StreetSan Francisco, CA 94114
Mortgage Calculator
Monthly Payment (Est.)
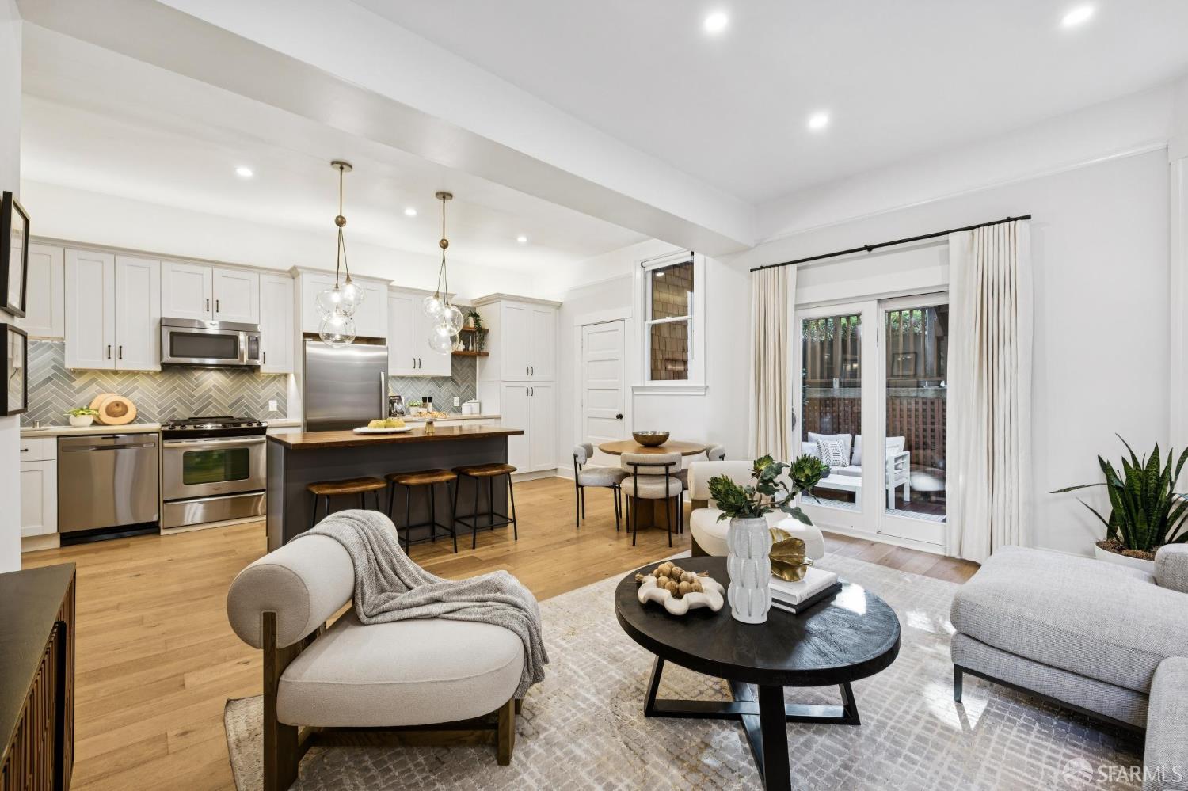
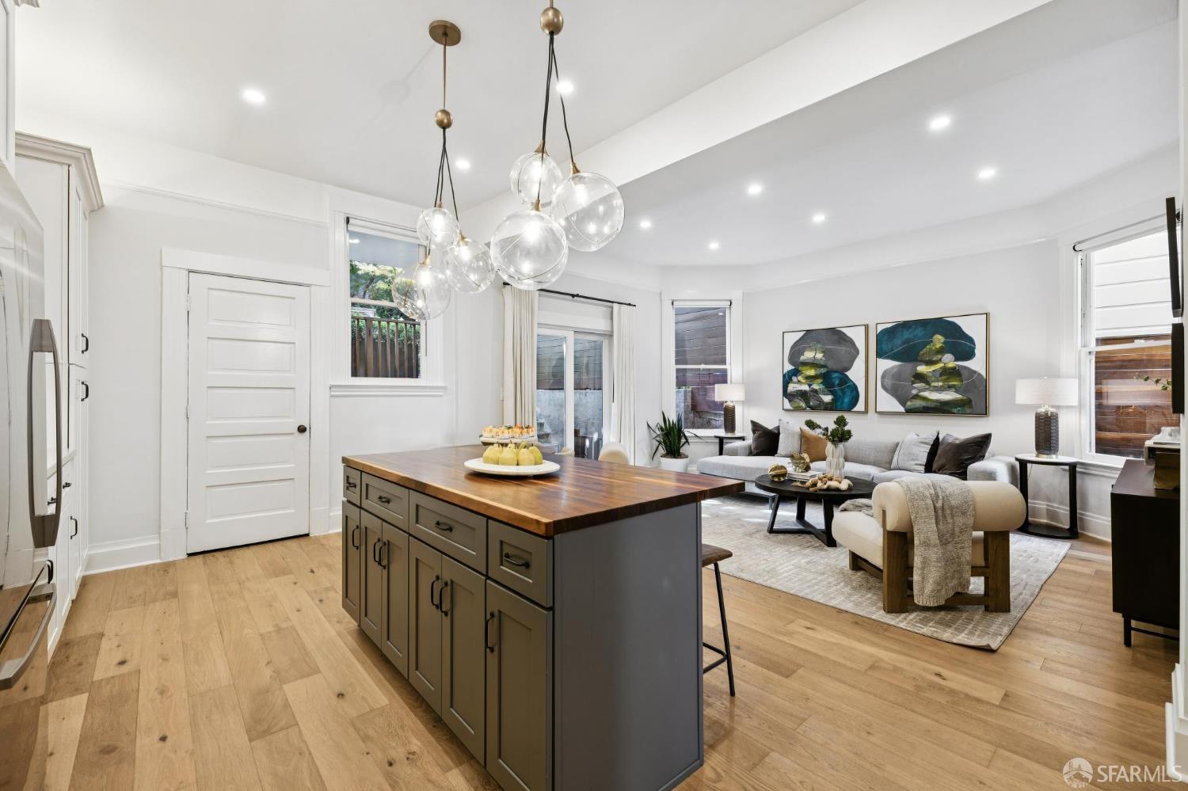
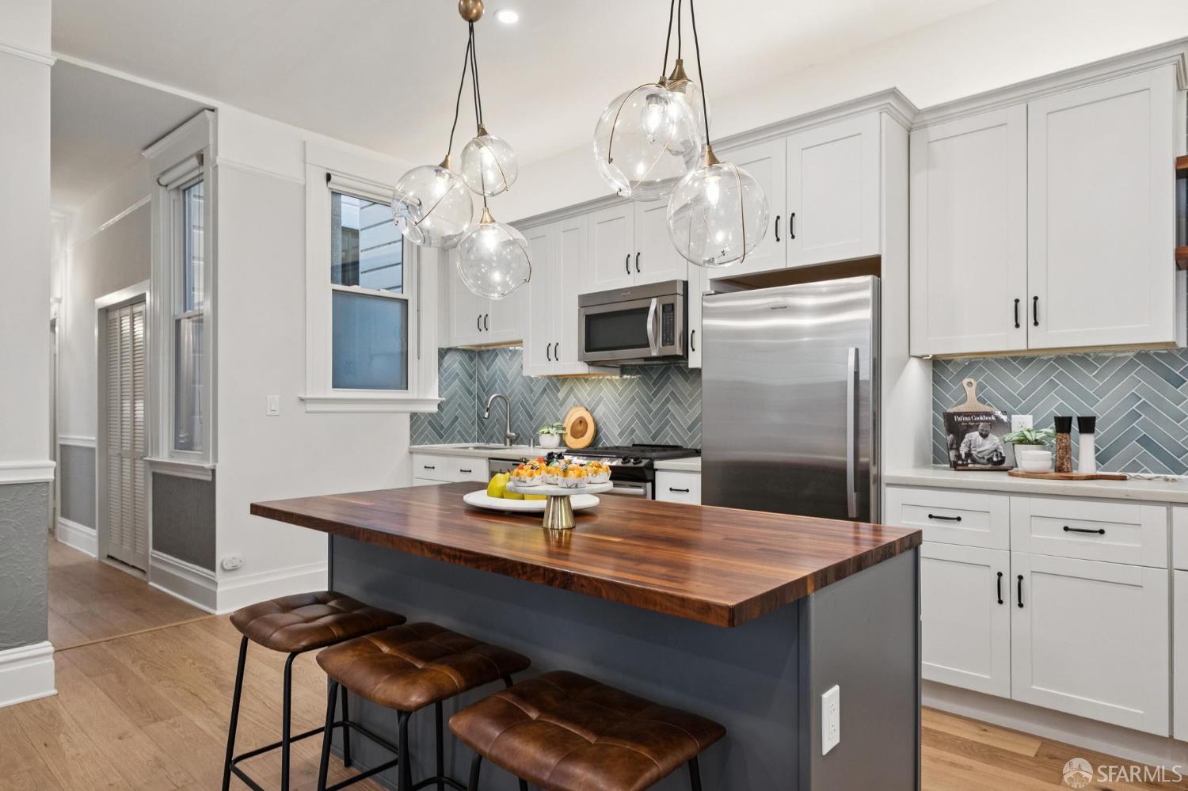
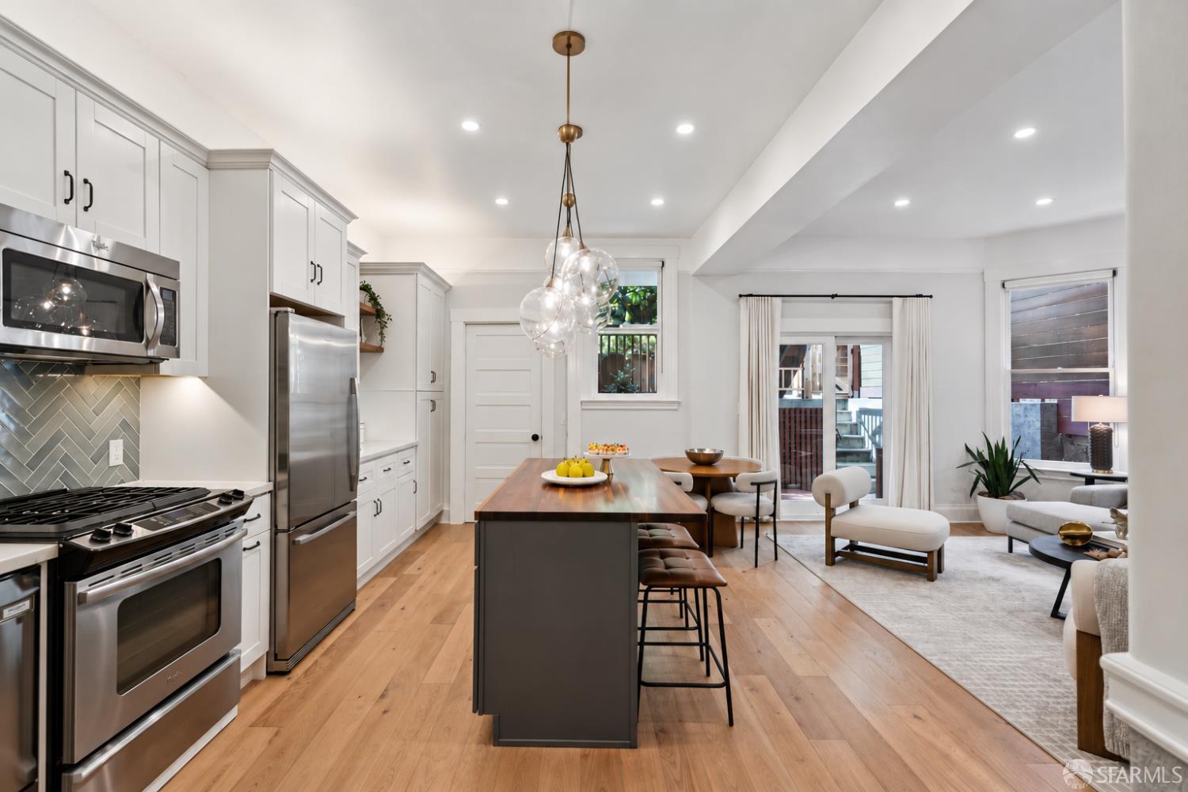
Enter an interest rate to see your estimated monthly payment.Blending preserved architectural details with sophisticated modern design, 66 Eureka is a handsome three bedroom / two bathroom Edwardian condo. It features an open-concept great room with a beautifully renovated kitchen, remodeled bathrooms, and wide-plank European Oak floors alongside bay windows, coved ceilings, ceiling medallions, and Lincrusta wall coverings. The great room is the heart of the home, integrating the living, dining, and kitchen areas and offering direct access to the exclusive use patio/deck for a morning coffee or an evening BBQ. The attractive kitchen is equipped with a custom-built island, Rejuvenation hardware and pendant lighting, Heath Ceramics backsplash, quartz marble-veined counters, and well-respected appliance brands such as Fisher & Paykel and GE Profile. The light and bright primary bedroom includes a gas-powered fireplace and custom-built closets with Rejuvenation hardware, and the two additional bedrooms feature Elfa closet systems. All windows feature Shade Store window coverings and the bedrooms benefit from blackout blinds. Recessed lighting can be found in all the bedrooms as well as the great room. The hall bathroom is finished with Restoration Hardware fixtures and Carrara marble tile, while the second bathroom boasts Rejuvenation vanity and Waterworks and Phylrich fixtures. An extensive list of significant upgrades defines this exceptional property: a new Trane furnace and AC unit (2023), upgraded 200-amp electrical panel with a dedicated EV charger (2022), full bathroom addition (2020), and creation of an open-concept great room (2020). The unit has in-unit LG laundry, side-by-side parking, and substantial basement storage. There are no set monthly HOA dues - shared expenses are split as they occur. Centrally located near a multitude of restaurants, cafes, parks, and easy access to MUNI/public transportation.
| a week ago | Listing updated with changes from the MLS® | |
| a week ago | Status changed to Pending | |
| 3 weeks ago | Listing first seen on site |

Listing information is provided by Participants of the San Francisco Association of Realtors MLS. IDX information is provided exclusively for personal, non-commercial use, and may not be used for any purpose other than to identify prospective properties consumers may be interested in purchasing. Information is deemed reliable but not guaranteed. Copyright 2026, San Francisco Association of Realtors MLS.
Last checked: 2026-10-18 12:25 PM UTC
