Save
Ask
Tour
Hide
Share
$1,598,000
New Listing

1973 Oak Street
San Francisco, CA 94117

For Sale|Condominium|Active
3
Beds
2
Total Baths
2
Full Baths
1,773
SqFt
$901
/SqFt
County:
San Francisco
Listing courtesy of Dennis Sanchez of KW Advisors | Agent Phone: (415) 988-1923
Call Now: (415) 336-9695
Is this the listing for you? We can help make it yours.
(415) 336-9695
1973 Oak Street1973 Oak Street1973 Oak Street1973 Oak Street
Save
Ask
Tour
Hide
Share

Mortgage Calculator

Monthly Payment (Est.)

Enter an interest rate to see your estimated monthly payment.
Calculator powered by Showcase IDX, a Constellation1 Company. Copyright ©2026 Information is deemed reliable but not guaranteed.

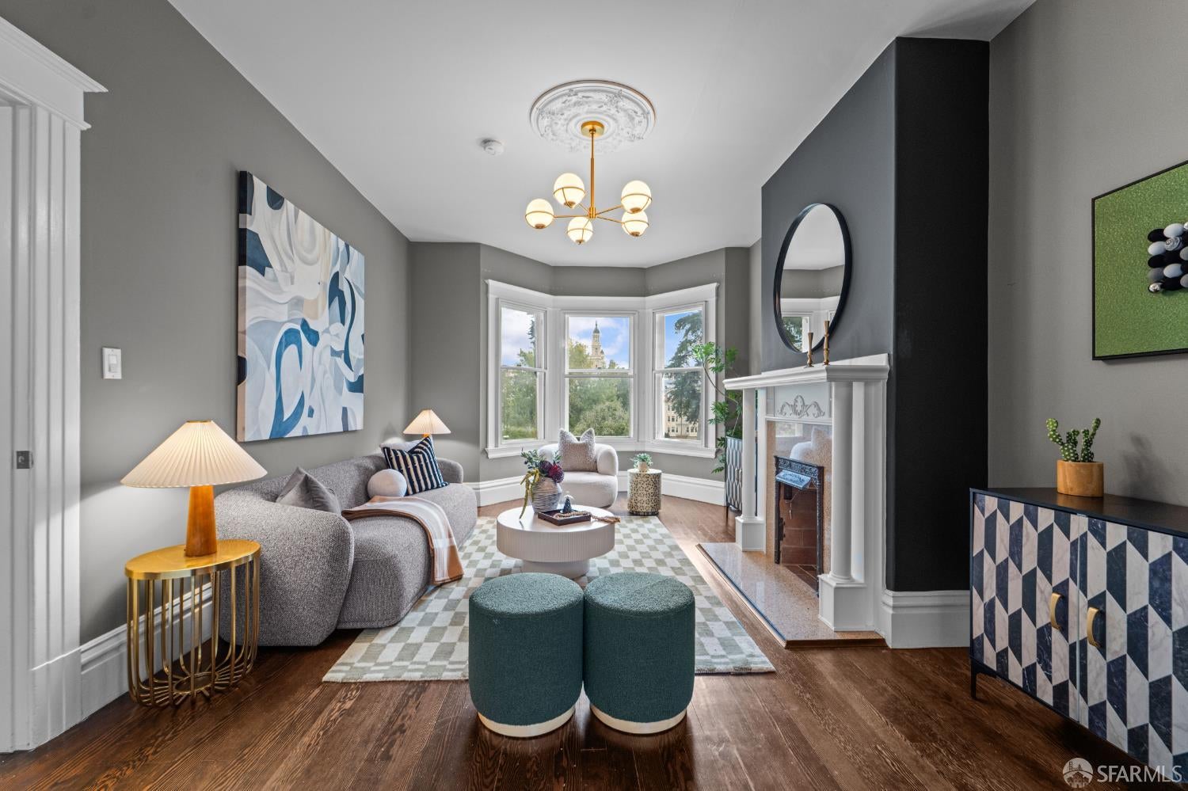
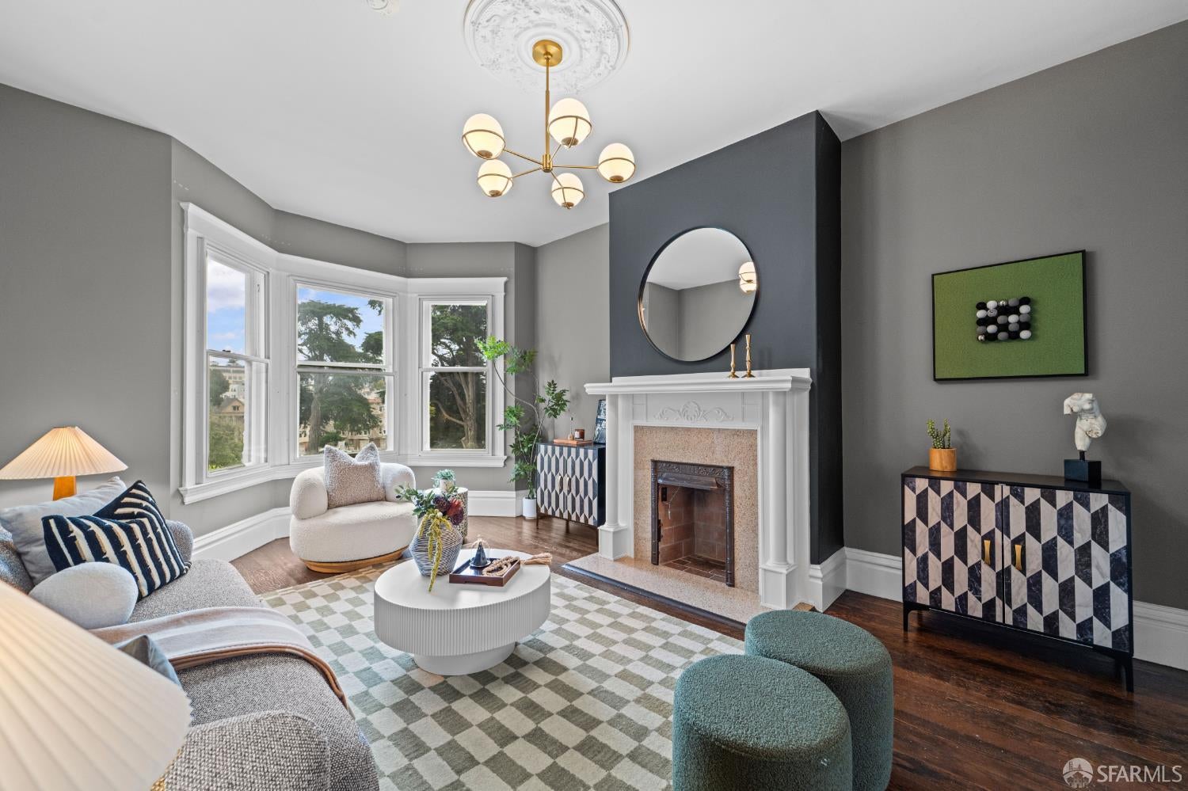
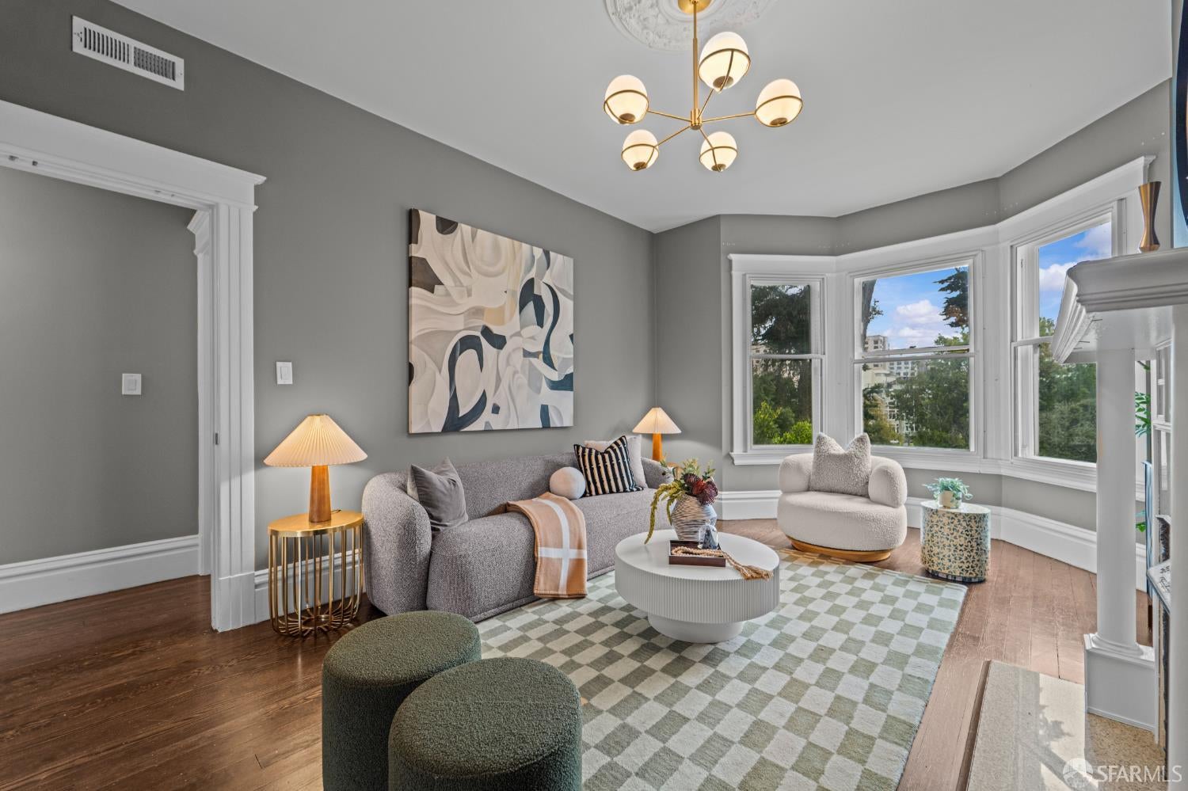
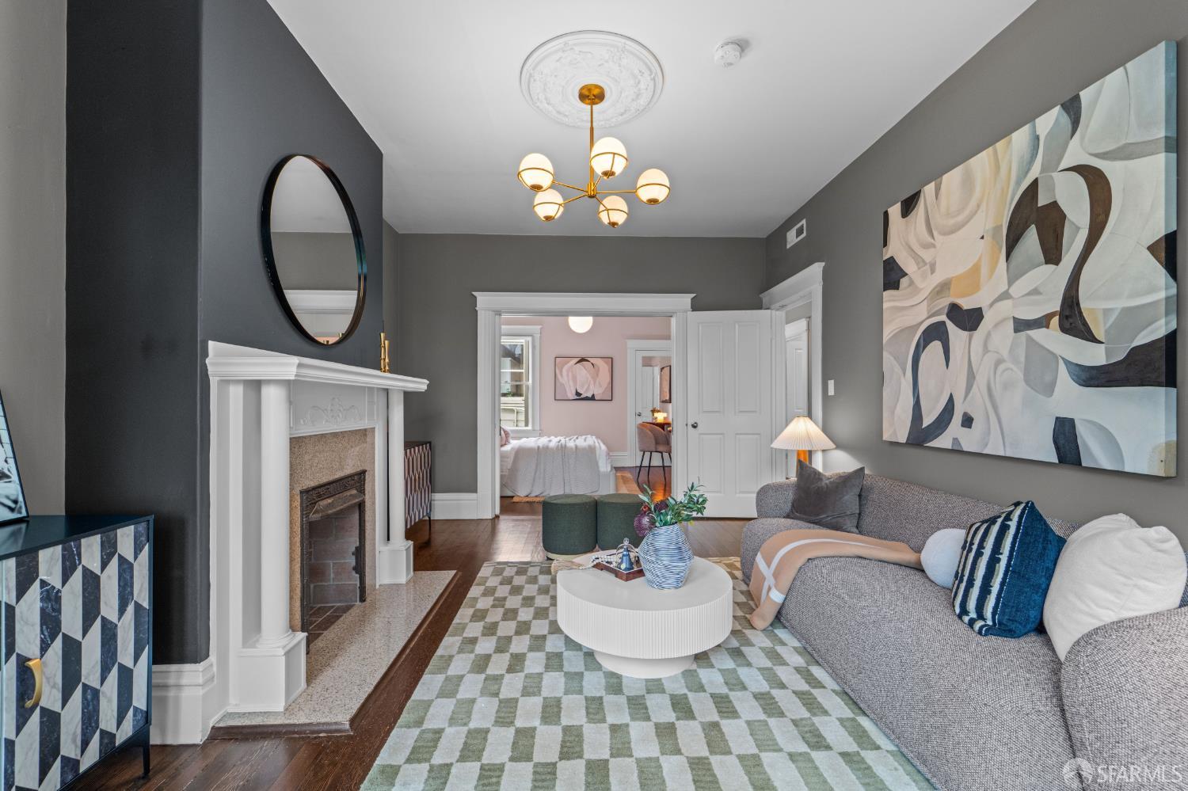
Perched atop a three-unit Edwardian building, 1973 Oak Street is a gracious three-bedroom, two-bath condominium in the heart of Haight-Ashbury. Rich period craftsmanship gives the home its distinctive character, with a fireplace in the living room, a coffered ceiling and built-in cabinets in the family room, wall wainscoting, and decorative ceiling medallions. Generous rooms, natural light, and a flexible floor plan create inviting spaces for everyday living and entertaining. The kitchen features stainless steel appliances and a five-burner gas range, while the spacious laundry room offers additional storage. Enjoy leafy outlooks toward the Panhandle, views of Saint Ignatius, and a glimpse of the shared garden below. The Panhandle, Golden Gate Park, Whole Foods Market, and the neighborhood's shops, cafs, and restaurants are all close at hand.

Save
Ask
Tour
Hide
Share
Listing Snapshot
Price 
$1,598,000
Days On Site 
0 Days
Bedrooms 
3
Inside Area (SqFt) 
1,773 sqft
Total Baths 
2
Full Baths 
2
Partial Baths 
N/A
Lot Size 
0.0789 Acres
Year Built 
N/A
MLS® Number 
426165574
Status 
Active
Property Tax 
N/A
HOA/Condo/Coop Fees 
$320
Sq Ft Source 
N/A
Friends & Family
Recent Activity
10 hours agoListing updated with changes from the MLS®
12 hours agoListing first seen on site
General Features
Acres 
0.0789
Cross Street 
Shrader & Cole
Disclosures 
Disclosure Package AvailableNatural Hazard Disclosure AvailableTransfer Disclosure Statement
Property Sub Type 
Condominium
Special Circumstances 
Standard
SqFt Total 
1773
Style 
Edwardian
Interior Features
Appliances 
DishwasherFree-Standing Gas RangeFree-Standing RefrigeratorRange HoodDryerWasher
Fireplace 
Yes
Fireplace Features 
Family RoomLiving RoomWood Burning
Fireplaces 
2
Flooring 
Wood
Heating 
Central
Laundry Features 
Inside
Dining Room 
Description - Dining/Family Combo
Kitchen 
Description - Breakfast Area,Quartz Counter
Save
Ask
Tour
Hide
Share
Exterior Features
View 
Park/Greenbelt
Waterview 
Park/Greenbelt
Community Features
Association Amenities 
Other
Association Fee 
$320.0
MLS Area 
SF District 5
Financing Terms Available 
CashConventional
Listing courtesy of Dennis Sanchez of KW Advisors | Agent Phone: (415) 988-1923


Listing information is provided by Participants of the San Francisco Association of Realtors MLS. IDX information is provided exclusively for personal, non-commercial use, and may not be used for any purpose other than to identify prospective properties consumers may be interested in purchasing. Information is deemed reliable but not guaranteed. Copyright 2026, San Francisco Association of Realtors MLS.
Last checked: 2026-09-25 12:09 PM UTC

Neighborhood & Commute
Source: Walkscore
Disclosure: Community information and market data powered by Constellation Data Labs. Information is deemed reliable but not guaranteed.
Save
Ask
Tour
Hide
Share