
2322 Hyde StreetSan Francisco, CA 94109
Mortgage Calculator
Monthly Payment (Est.)
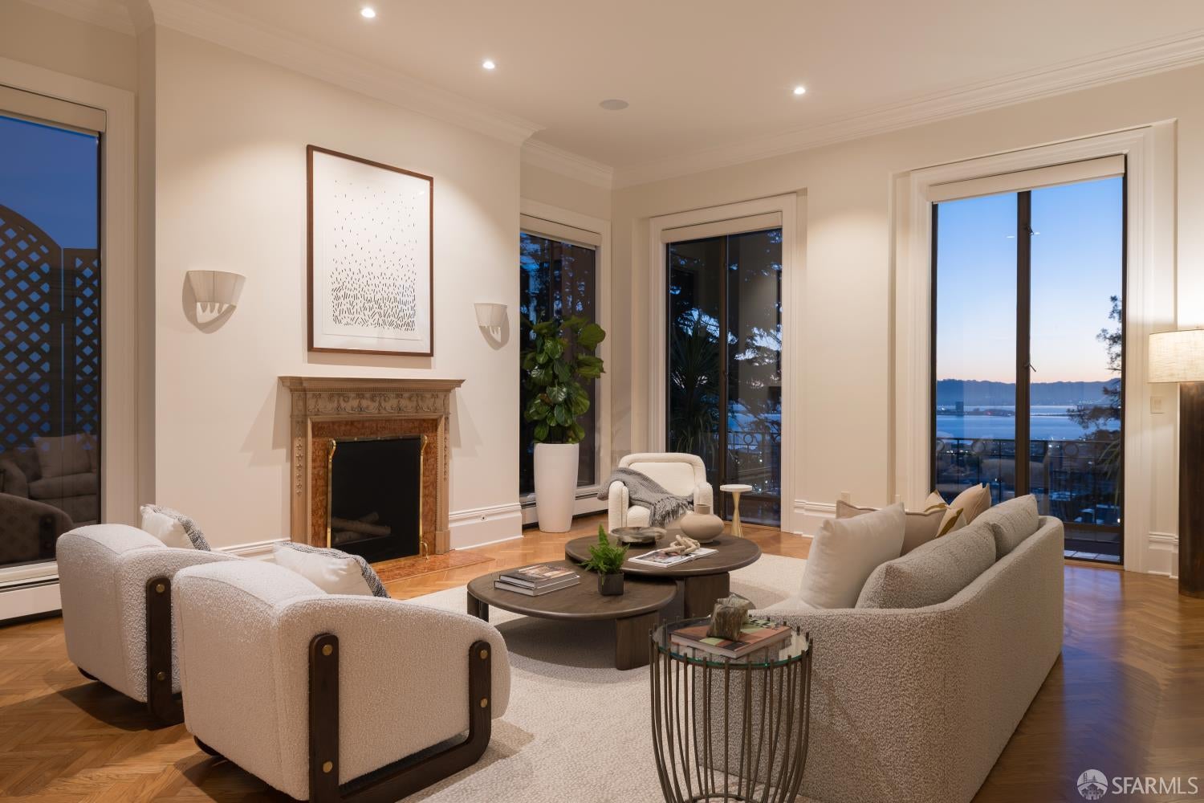
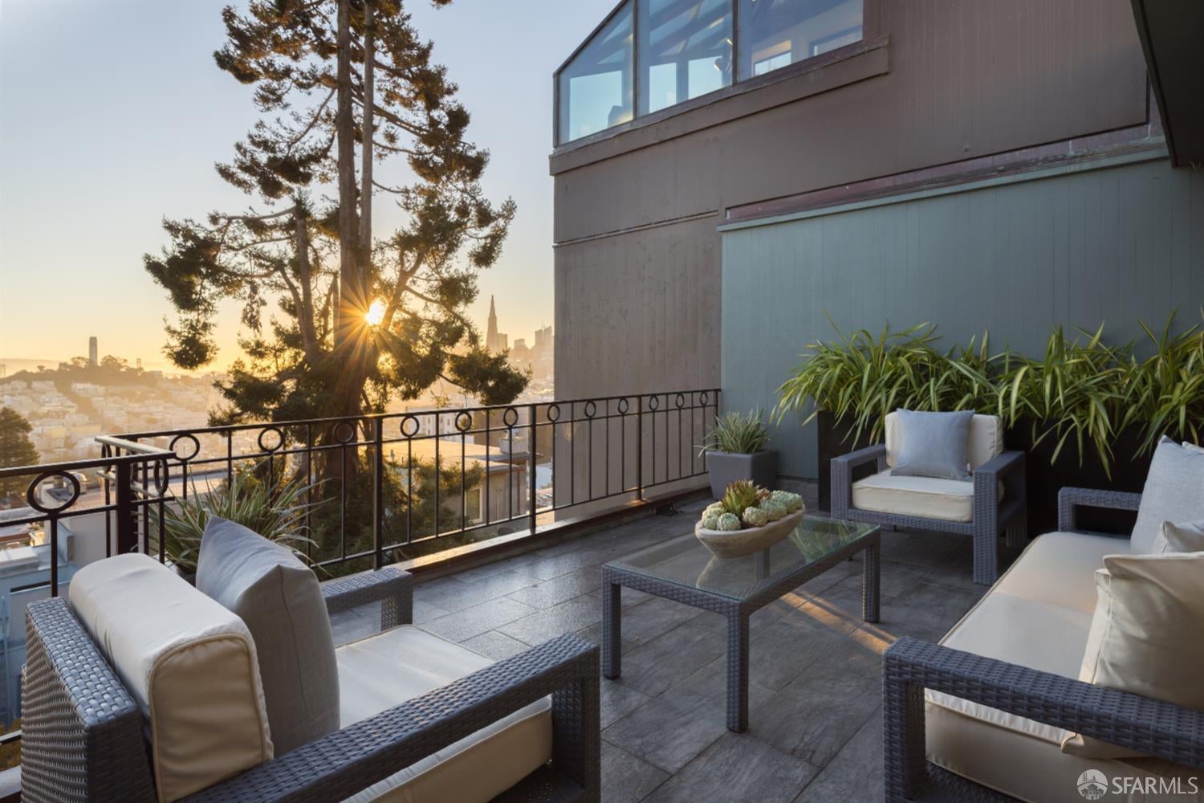
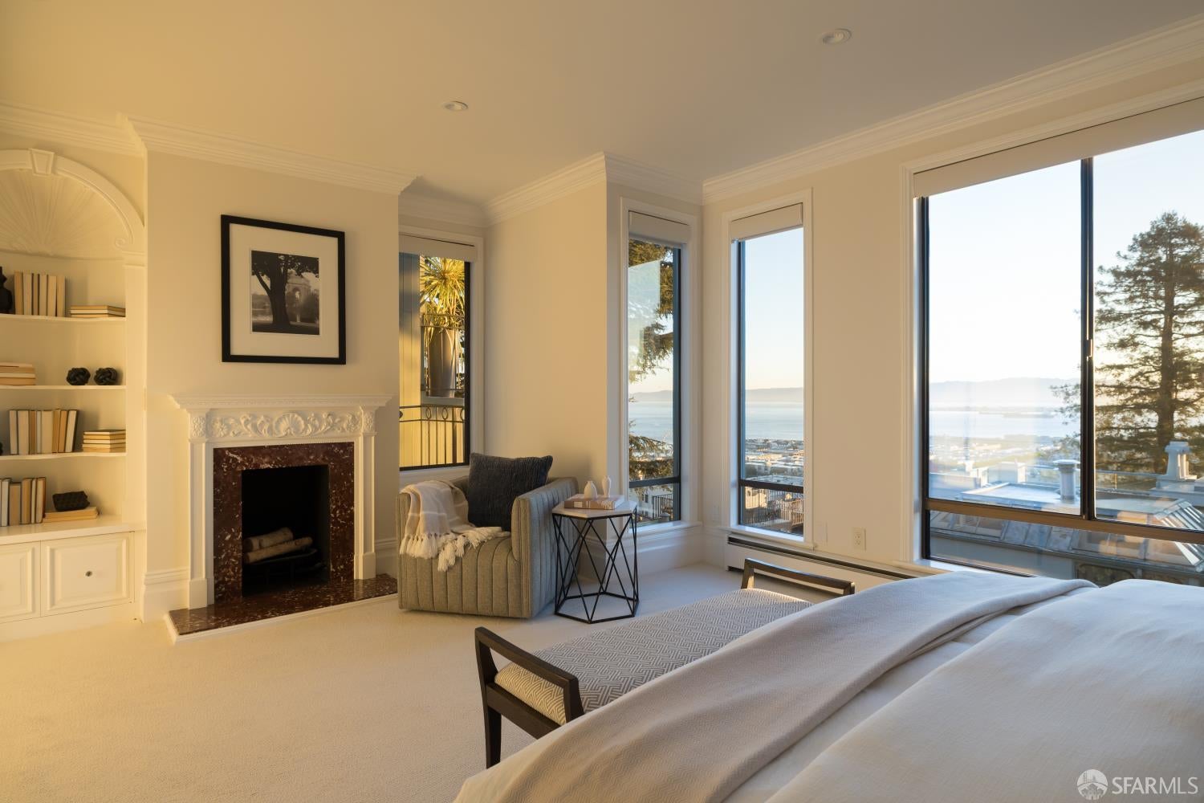
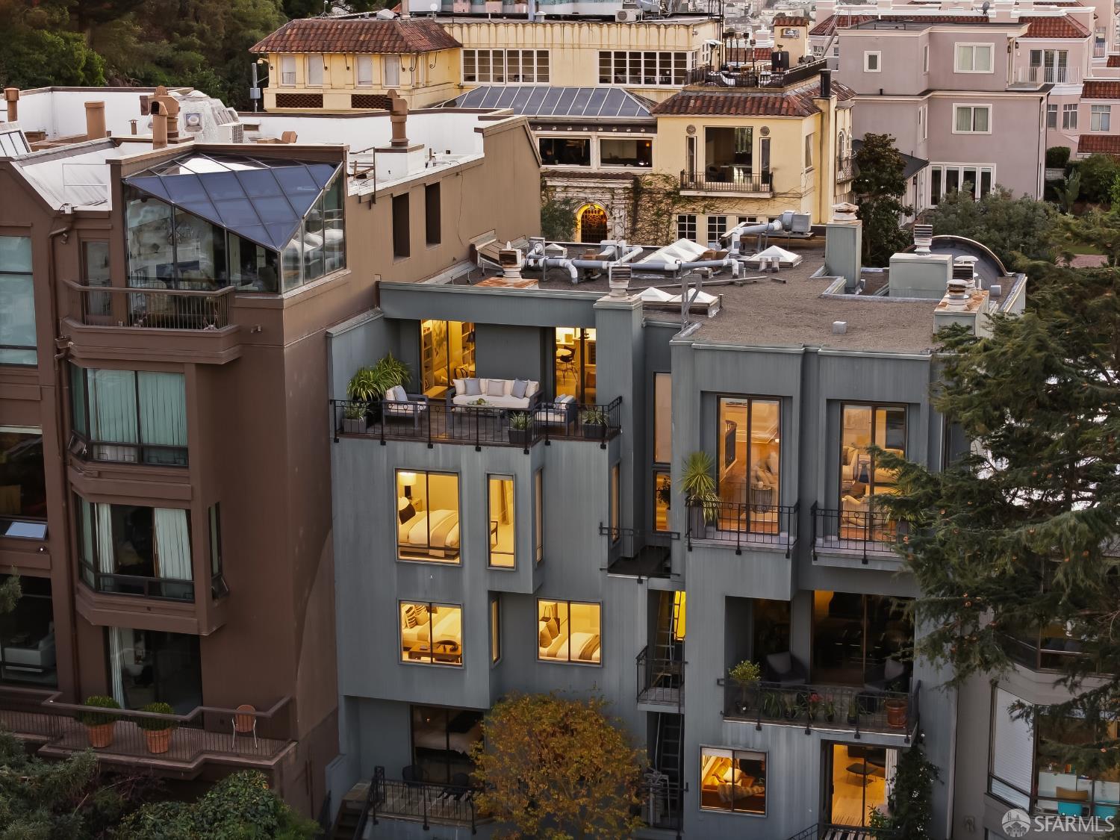
Enter an interest rate to see your estimated monthly payment.Set along Russian Hill's iconic Powell-Hyde cable car line, 2322 Hyde offers an exceptional combination of grand interiors, expansive outdoor spaces and sweeping views of San Francisco's most recognizable landmarks. A private elevator opens directly into this approximately 4,090-square-foot residence, where soaring ceilings, elegant architectural details and abundant natural light create a remarkable sense of space. Occupying the top three levels within an intimate two-residence building, the home offers three bedrooms, three-and-a-half bathrooms and the scale and privacy of a single-family residence. A skylit entry leads to an expansive living room with 12-foot ceilings, herringbone hardwood floors and an ornate fireplace with a red marble surround. French doors open to balconies framing views of downtown, the Transamerica Pyramid, Coit Tower, Bay Bridge, Alcatraz and San Francisco Bay. The adjoining family room features custom built-ins, a wood-burning fireplace and a wet bar with wine refrigeration, with direct access to a large terrace offering sweeping city, Bay and waterfront views. The formal dining room features a barrel-vaulted ceiling, soaring arched windows, decorative millwork, an ornate fireplace mantel and terrace access. The kitchen pairs light-wood and white cabinetry with lightly veined countertops, Bosch appliances, an integrated refrigerator and a skylight. A window-wrapped breakfast area includes a built-in desk and neighborhood views, with cable cars passing below. Occupying its own level, the primary suite offers skyline views, a fireplace, two walk-in closets and a bath with dual wood vanities, marble countertops, mosaic tile accents, a makeup station, jetted soaking tub and skylit glass-enclosed shower with a built-in bench. Two lower-level bedrooms have ensuite baths with contemporary wood vanities and tile finishes. A dedicated laundry room with side-by-side washer and dryer, utility sink and cabinetry completes the living spaces, with two-car parking and additional storage located in the street-level garage. Moments from Hyde and Polk Street dining, 2322 Hyde is near Lombard Street, George Sterling Park, Alice Marble Tennis Courts, Francisco Park, North Beach, Fort Mason, Ghirardelli Square and Aquatic Park.
| 4 hours ago | Listing updated with changes from the MLS | |
| yesterday | Status changed to Active | |
| a month ago | Listing first seen on site |

Listing information is provided by Participants of the San Francisco Association of Realtors MLS. IDX information is provided exclusively for personal, non-commercial use, and may not be used for any purpose other than to identify prospective properties consumers may be interested in purchasing. Information is deemed reliable but not guaranteed. Copyright 2026, San Francisco Association of Realtors MLS.
Last checked: 2026-11-01 02:29 AM UTC

Did you know? You can invite friends and family to your search. They can join your search, rate and discuss listings with you.