Save
Ask
Tour
Hide
Share
$1,085,000
New Listing

875 Vermont Street 300
San Francisco, CA 94107

For Sale|Condominium|Active
3
Beds
3
Total Baths
2
Full Baths
1
Partial Bath
2,463
SqFt
$441
/SqFt
1965
Built
County:
San Francisco
Listing courtesy of Rob Mitchell of Corcoran Icon Properties | Agent Phone: (415) 902-4060
Call Now: (415) 336-9695
Is this the listing for you? We can help make it yours.
(415) 336-9695
875 Vermont Street 300875 Vermont Street 300875 Vermont Street 300875 Vermont Street 300
Save
Ask
Tour
Hide
Share

Mortgage Calculator

Monthly Payment (Est.)

Enter an interest rate to see your estimated monthly payment.
Calculator powered by Showcase IDX, a Constellation1 Company. Copyright ©2026 Information is deemed reliable but not guaranteed.

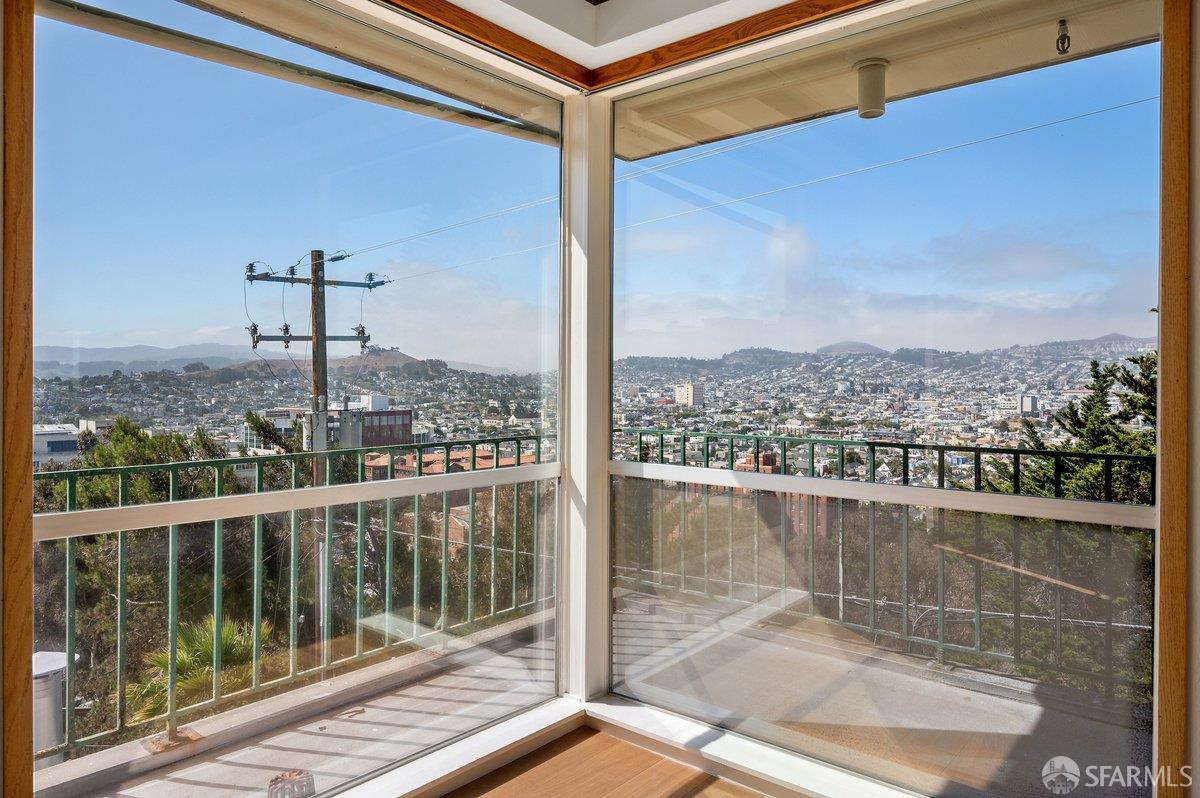
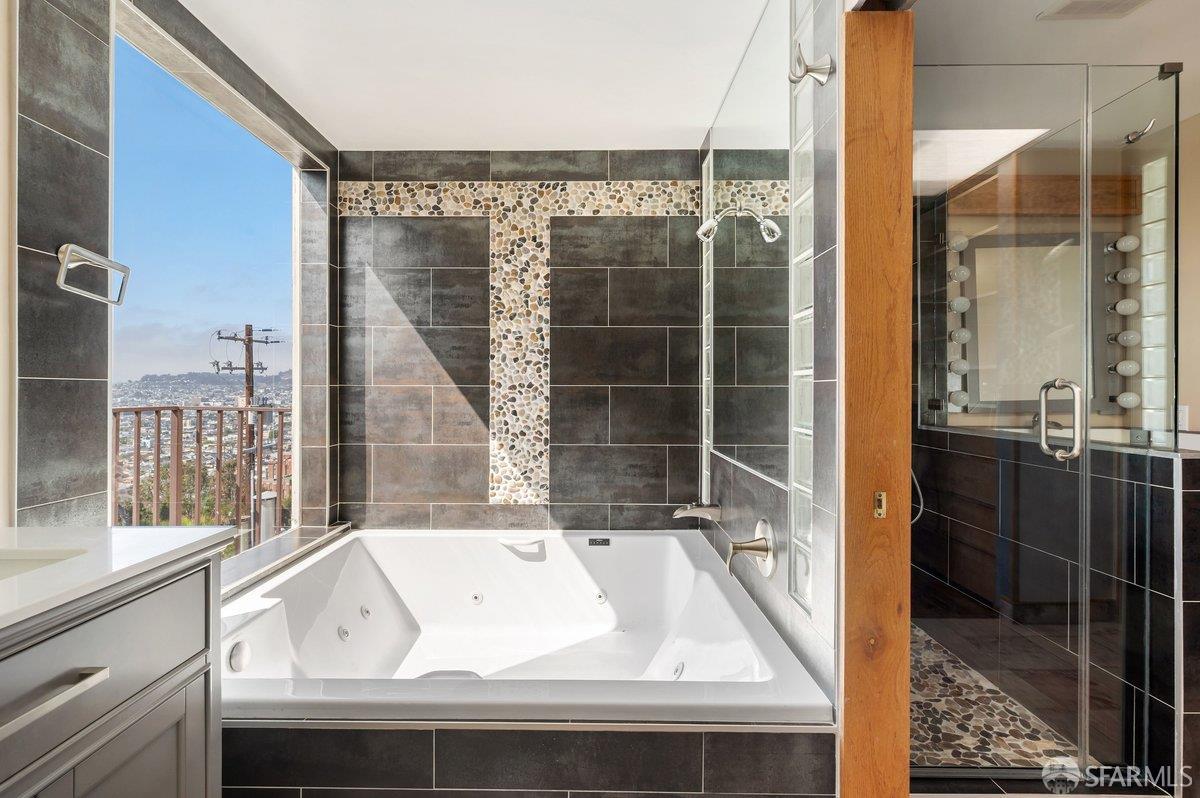
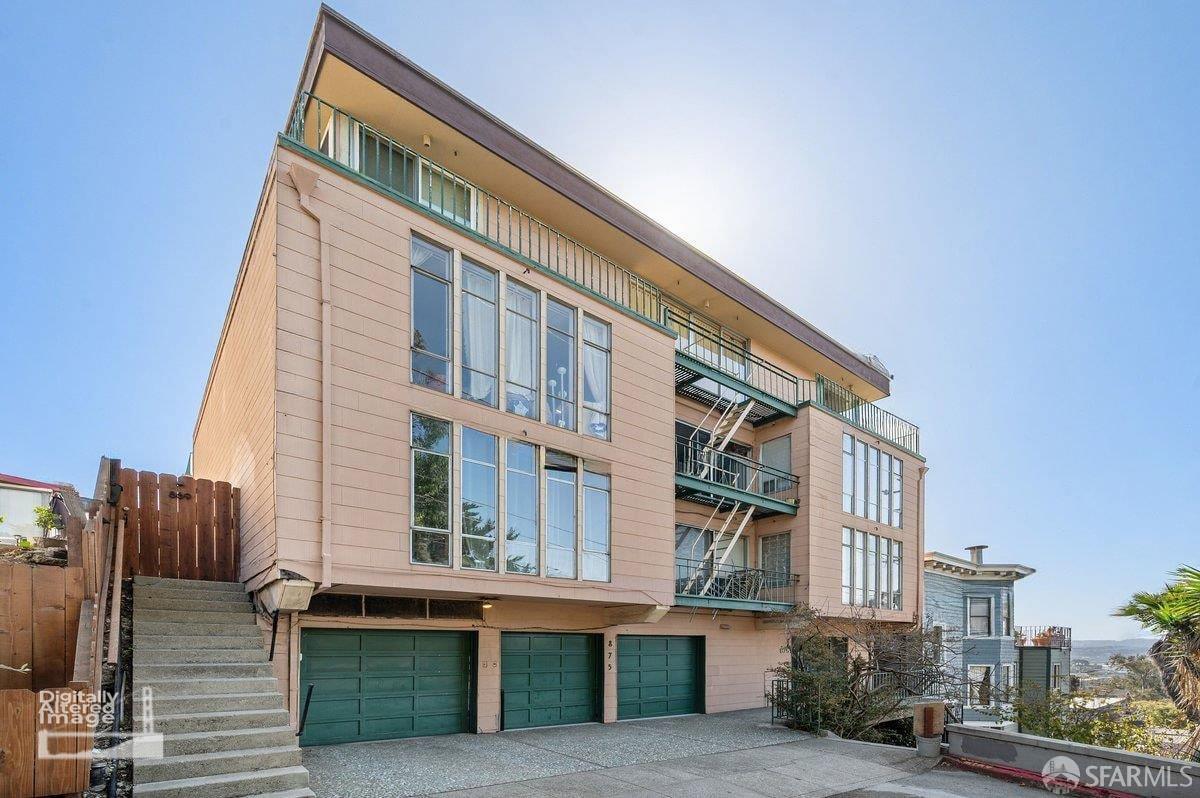
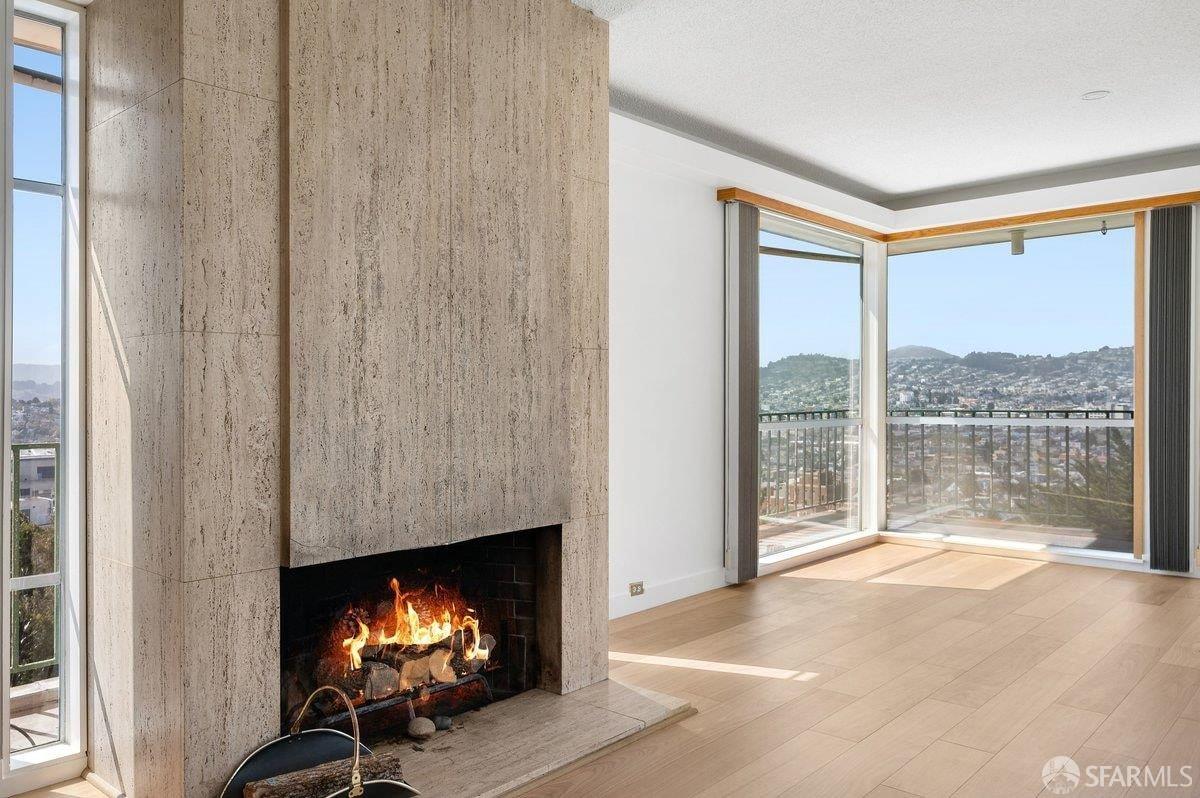
Occupying the entire top floor, Residence #300 is an expansive 2,463 sq ft mid-century penthouse offering rare scale, light, and total privacy. Featuring 3 bedrooms and 2.5 bathrooms, the generous layout is designed for effortless entertaining. Sweeping views of Sutro Tower, the Mission, and Noe Valley fill the living room, while the kitchen captures a charming peek of the downtown skyline. Outdoor spaces include partial wraparound balconies and a central internal atrium patioa private retreat in the core of the home. Located atop Potrero Hill on the curviest section of Vermont Street (SF's true curviest street!), steps from McKinley Square Park, dining, Caltrain, Muni, and tech shuttles. Bring your contractor to customize this exceptional, top-floor sanctuary.

Save
Ask
Tour
Hide
Share
Listing Snapshot
Price 
$1,085,000
Days On Site 
0 Days
Bedrooms 
3
Inside Area (SqFt) 
2,463 sqft
Total Baths 
3
Full Baths 
2
Partial Baths 
1
Lot Size 
0.1135 Acres
Year Built 
1965
MLS® Number 
426165463
Status 
Active
Property Tax 
N/A
HOA/Condo/Coop Fees 
$3,000 monthly
Sq Ft Source 
N/A
Friends & Family
Recent Activity
9 hours agoListing updated with changes from the MLS®
9 hours agoListing first seen on site
General Features
Acres 
0.1135
Additional Property Use 
Residential
Cross Street 
20th Street
Direction Faces 
West
Disclosures 
Disclosure Package AvailableNatural Hazard Disclosure Available
Garage 
Yes
Garage Spaces 
1
Parking 
CoveredEnclosedGarage Door OpenerUndergroundSide By SideOn Site
Parking Spaces 
1
Pets 
Number LimitSize LimitYes
Property Sub Type 
Condominium
SqFt Total 
2463
Style 
Mid-Century
Water Source 
Public
Zoning 
RH2
Interior Features
Appliances 
Trash CompactorDishwasherDisposalDouble OvenElectric CooktopRange HoodPlumbed For Ice Maker
Fireplace 
Yes
Fireplace Features 
Gas LogStone
Fireplaces 
1
Flooring 
CarpetMarbleTileWood
Heating 
CentralRadiant
Interior 
Kitchen IslandPantryWalk-In Closet(s)
Laundry Features 
In Garage
Spa 
Yes
Window Features 
Skylight(s)
Bathroom 2 
Description - Sunken Tub
Dining Room 
Description - Dining/Living Combo,Skylight(s)
Kitchen 
Description - Breakfast Area,Granite Counters,Kitchen Island,Pantry Cabinet
Living Room 
Description - Deck Attached,Skylight(s),View
Master Bathroom 
Description - Jetted Tub,Radiant Heat,Stone,Tile,Walk-In Closet,Window
Save
Ask
Tour
Hide
Share
Exterior Features
Construction Details 
Wood Siding
Exterior 
Balcony
Lot Features 
Sloped
Patio And Porch 
Wrap Around
Roof 
Flat
Spa 
Yes
View 
City
Waterview 
City
Windows/Doors 
Skylight(s)
Community Features
Accessibility Features 
Therapeutic Whirlpool
Association Fee 
$3000.0
Association Fee Frequency 
Monthly
MLS Area 
SF District 9
School District 
San Francisco
Schools
School District
San Francisco
Elementary School
Unknown
Middle School
Unknown
High School
Unknown
Listing courtesy of Rob Mitchell of Corcoran Icon Properties | Agent Phone: (415) 902-4060


Listing information is provided by Participants of the San Francisco Association of Realtors MLS. IDX information is provided exclusively for personal, non-commercial use, and may not be used for any purpose other than to identify prospective properties consumers may be interested in purchasing. Information is deemed reliable but not guaranteed. Copyright 2026, San Francisco Association of Realtors MLS.
Last checked: 2026-10-02 04:19 PM UTC

Neighborhood & Commute
Source: Walkscore
Disclosure: Community information and market data powered by Constellation Data Labs. Information is deemed reliable but not guaranteed.
Save
Ask
Tour
Hide
Share