Save
Ask
Tour
Hide
Share
$895,000
New Listing

1919 20th Street 5
San Francisco, CA 94107

For Sale|Condominium|Active
1
Bed
1
Total Bath
1
Full Bath
754
SqFt
$1,187
/SqFt
1963
Built
County:
San Francisco
Listing courtesy of Michael Shaw of Vanguard Properties | Agent Phone: (415) 308-4281
Call Now: (415) 336-9695
Is this the listing for you? We can help make it yours.
(415) 336-9695
Upcoming Open Houses
Fri, Sep 25, 4:00 PM - 6:00 PM
Sat, Sep 26, 1:00 PM - 4:00 PM
Sun, Sep 27, 1:00 PM - 4:00 PM
Tue, Sep 29, 2:00 PM - 4:00 PM
Wed, Sep 30, 5:00 PM - 7:00 PM
1919 20th Street 51919 20th Street 51919 20th Street 51919 20th Street 5
Save
Ask
Tour
Hide
Share

Mortgage Calculator

Monthly Payment (Est.)

Enter an interest rate to see your estimated monthly payment.
Calculator powered by Showcase IDX, a Constellation1 Company. Copyright ©2026 Information is deemed reliable but not guaranteed.

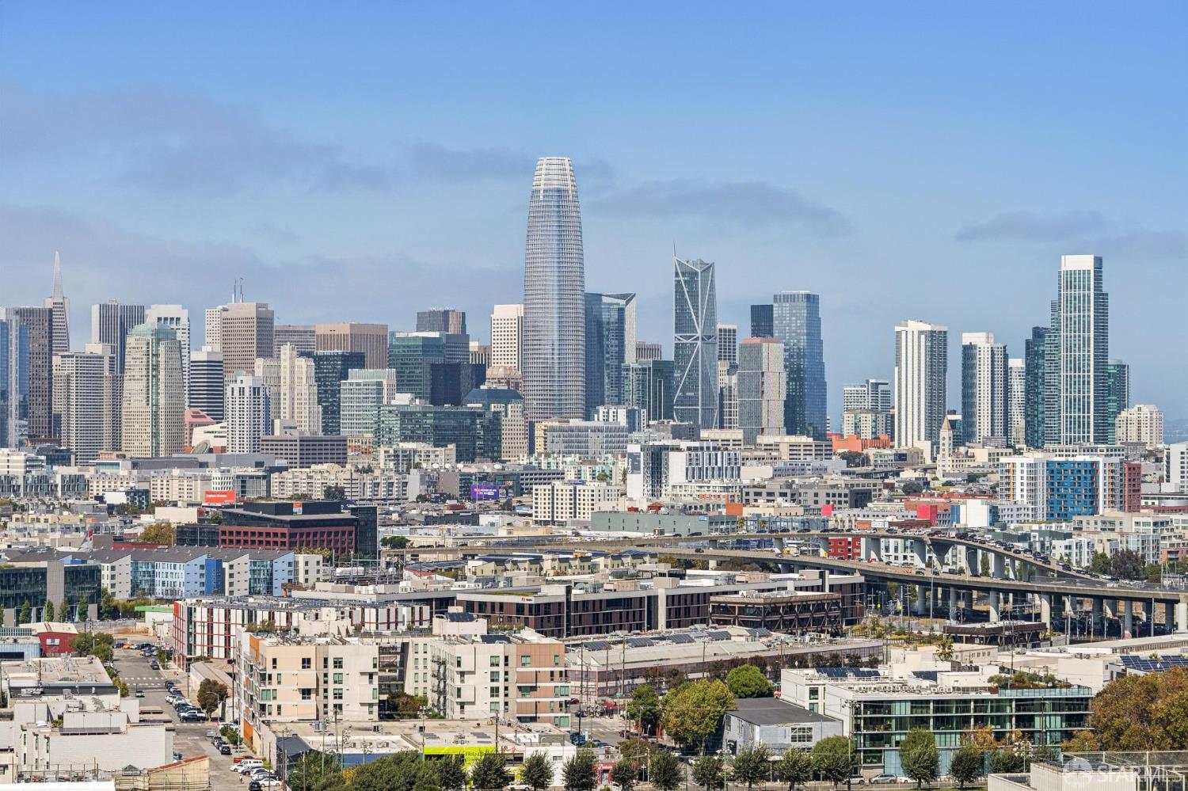
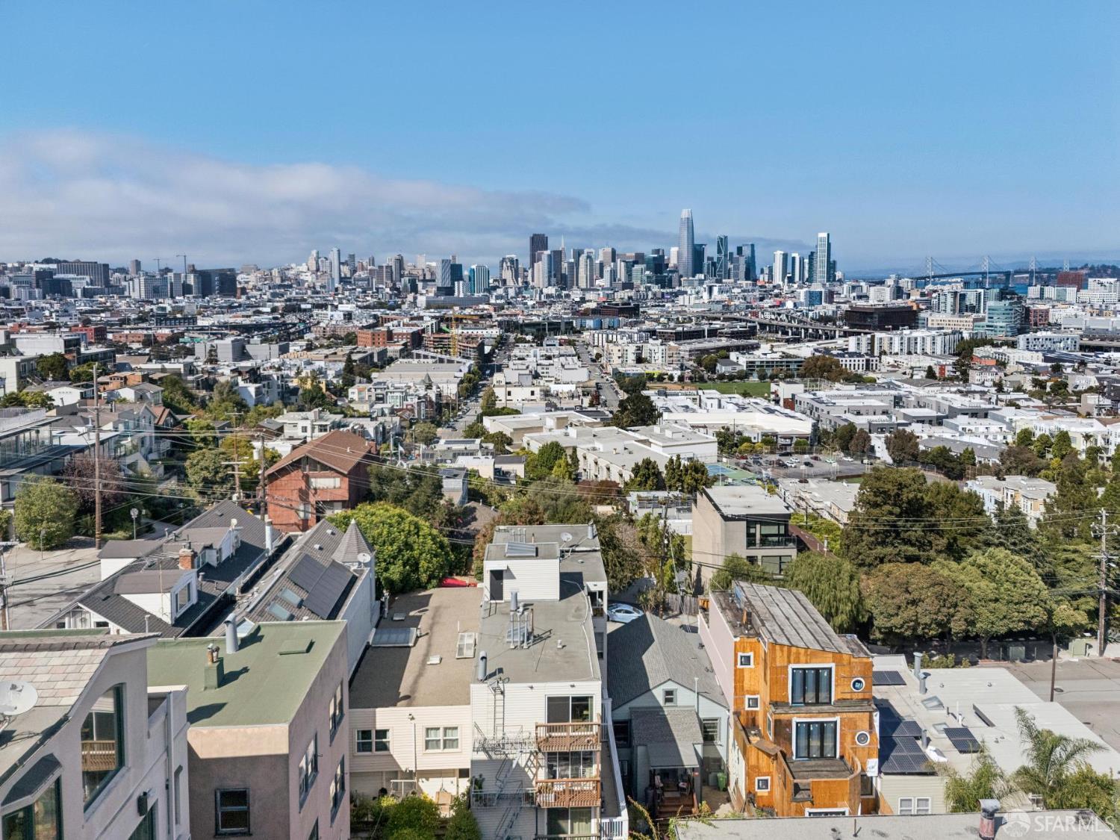
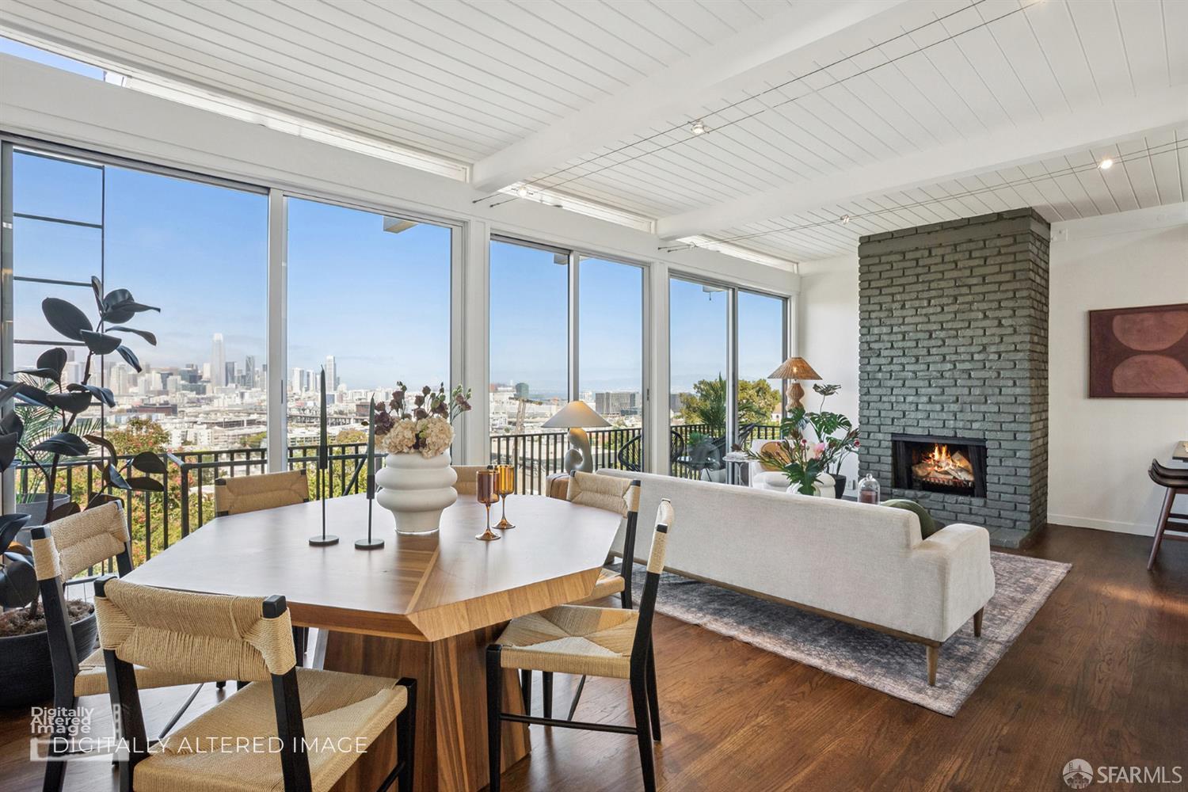
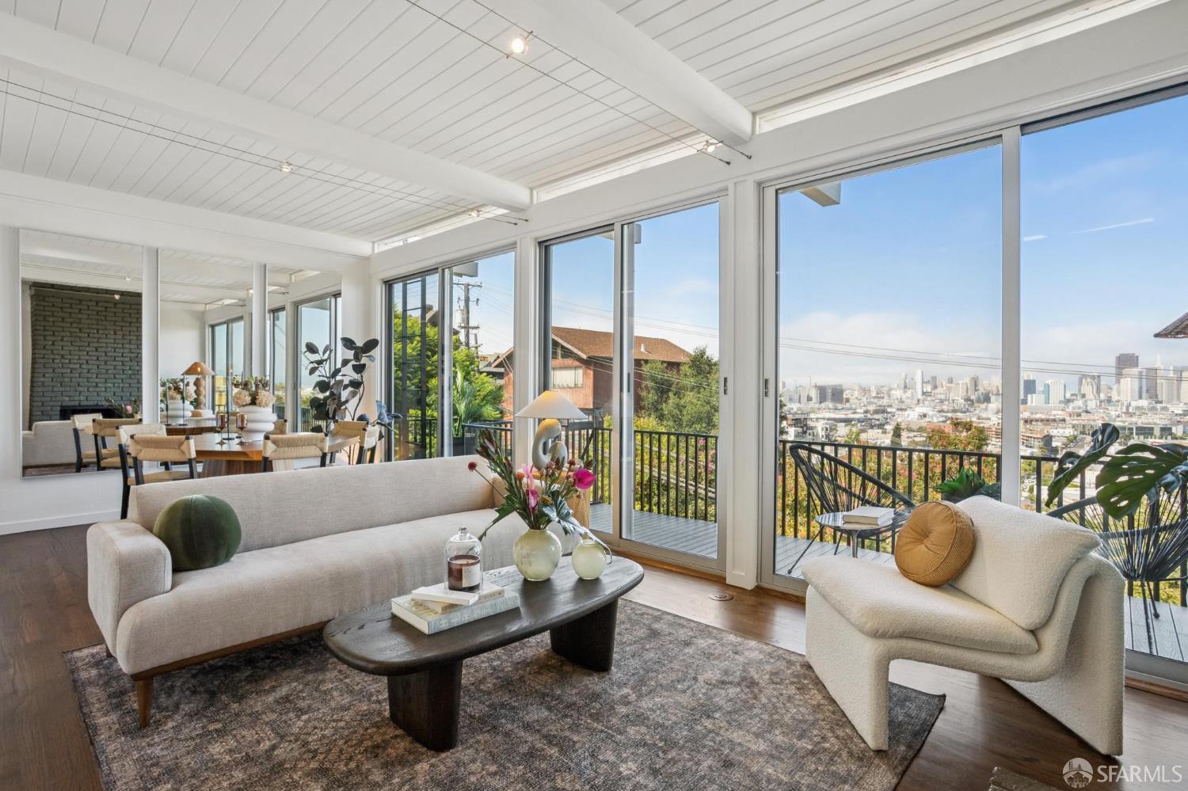
Perched on Potrero Hill's North Slope, this Mid-Century penthouse condominium delivers jaw-dropping views of downtown San Francisco and the Bay in a boutique six-unit association. A wall of custom Fleetwood sliding glass doors floods the expansive living and dining room with light and opens to a full-width view balcony, perfect for morning coffee and watching the city glow after dark. Unique wood-beamed ceilings, a built-in sound system, custom lighting, multiple skylights, north and south transom windows, and a handsome brick fireplace add character throughout, while beautifully refinished hardwood floors flow from room to room. The open chef's kitchen features a breakfast peninsula, granite counters, a skylight, custom cabinetry, a water purification system, and stainless appliances including a new KitchenAid gas range, Bosch dishwasher, microwave and GE French door refrigerator. A separate storage pantry and front loading Miele washer and dryer add everyday convenience. The spacious one bedroom retreat has a wood beam ceiling and a large custom fit closet, and opens to the updated bathroom featuring a skylight, slate tile, a large center fill soaking tub, dual shower heads, a Toto toilet, and a modern vanity and lighting. Ample storage and one car independent parking complete the home. From sunrise to sunset, the ever-changing views make this a place to work, relax, retreat, and simply be at home. Enjoy proximity to Whole Foods Market and the shopping, dining, and cafes of the Design District, Potrero Hill, and Mission Bay, plus UCSF Medical Center and Chase Center. Jackson Playground and Crane Cove Park offer waterfront recreation nearby, with outstanding access to public transportation and major freeways for an easy commute. Located on Potrero Hill's North Slope in San Francisco, this home puts the best of the city right at your doorstep.

Save
Ask
Tour
Hide
Share
Listing Snapshot
Price 
$895,000
Days On Site 
0 Days
Bedrooms 
1
Inside Area (SqFt) 
754 sqft
Total Baths 
1
Full Baths 
1
Partial Baths 
N/A
Lot Size 
0.0574 Acres
Year Built 
1963
MLS® Number 
426165047
Status 
Active
Property Tax 
N/A
HOA/Condo/Coop Fees 
$767 monthly
Sq Ft Source 
N/A
Friends & Family
Recent Activity
10 hours agoListing updated with changes from the MLS®
15 hours agoListing first seen on site
General Features
Acres 
0.0574
Cross Street 
De Haro
Direction Faces 
North
Disclosures 
Disclosure Package AvailableTransfer Disclosure Statement
Foundation 
Concrete Perimeter
Garage 
Yes
Levels 
One
Parking 
Garage Door OpenerOn Site
Parking Spaces 
1
Pets 
Cats OKDogs OK
Property Condition 
Updated/Remodeled
Property Sub Type 
Condominium
Security 
Carbon Monoxide Detector(s)Fire AlarmSecurity GateSmoke Detector(s)
Sewer 
Public Sewer
Special Circumstances 
Standard
SqFt Total 
754
Style 
Mid-Century
Utilities 
Natural Gas AvailableCable AvailableElectricity AvailableNatural Gas ConnectedSewer Connected
Interior Features
Appliances 
DishwasherDisposalFree-Standing Gas RangeFree-Standing RefrigeratorRange HoodIce MakerMicrowaveDryerWasher
Flooring 
Wood
Heating 
ElectricWall Furnace
Window Features 
Skylight(s)Double Pane WindowsScreens
Dining Room 
Level - MainDescription - Dining/Living Combo
Kitchen 
Level - MainDescription - Breakfast Area,Granite Counters,Skylight(s)
Living Room 
Level - MainDescription - Deck Attached,Beamed Ceilings,View
Master Bathroom 
Description - Skylight/Solar Tube,Soaking Tub,Stone,Tub,Tub w/Shower Over
Save
Ask
Tour
Hide
Share
Exterior Features
Exterior 
Balcony
Lot Features 
Rolling Slope
Roof 
Asphalt
View 
BayCityCity LightsDowntownHillsPanoramic
Waterview 
BayCityCity LightsDowntownHillsPanoramic
Windows/Doors 
Skylight(s)Double Pane WindowsScreens
Community Features
Association Fee 
$767.0
Association Fee Frequency 
Monthly
MLS Area 
SF District 9
Financing Terms Available 
Conventional
Listing courtesy of Michael Shaw of Vanguard Properties | Agent Phone: (415) 308-4281


Listing information is provided by Participants of the San Francisco Association of Realtors MLS. IDX information is provided exclusively for personal, non-commercial use, and may not be used for any purpose other than to identify prospective properties consumers may be interested in purchasing. Information is deemed reliable but not guaranteed. Copyright 2026, San Francisco Association of Realtors MLS.
Last checked: 2026-09-25 12:09 PM UTC

Neighborhood & Commute
Source: Walkscore
Disclosure: Community information and market data powered by Constellation Data Labs. Information is deemed reliable but not guaranteed.
Save
Ask
Tour
Hide
Share