Save
Ask
Tour
Hide
Share
$1,250,000
New Listing

1531 9th Avenue
San Francisco, CA 94122

For Sale|Condominium|Active
3
Beds
1
Total Bath
1
Full Bath
1,104
SqFt
$1,132
/SqFt
1908
Built
County:
San Francisco
Listing courtesy of Carol Reen of Compass | Agent Phone: (415) 728-6199
Call Now: (415) 336-9695
Is this the listing for you? We can help make it yours.
(415) 336-9695
Upcoming Open Houses
Thu, Sep 24, 4:00 PM - 6:00 PM
Sat, Sep 26, 1:00 PM - 3:00 PM
Sun, Sep 27, 2:00 PM - 4:00 PM
1531 9th Avenue1531 9th Avenue1531 9th Avenue1531 9th Avenue
Save
Ask
Tour
Hide
Share

Mortgage Calculator

Monthly Payment (Est.)

Enter an interest rate to see your estimated monthly payment.
Calculator powered by Showcase IDX, a Constellation1 Company. Copyright ©2026 Information is deemed reliable but not guaranteed.

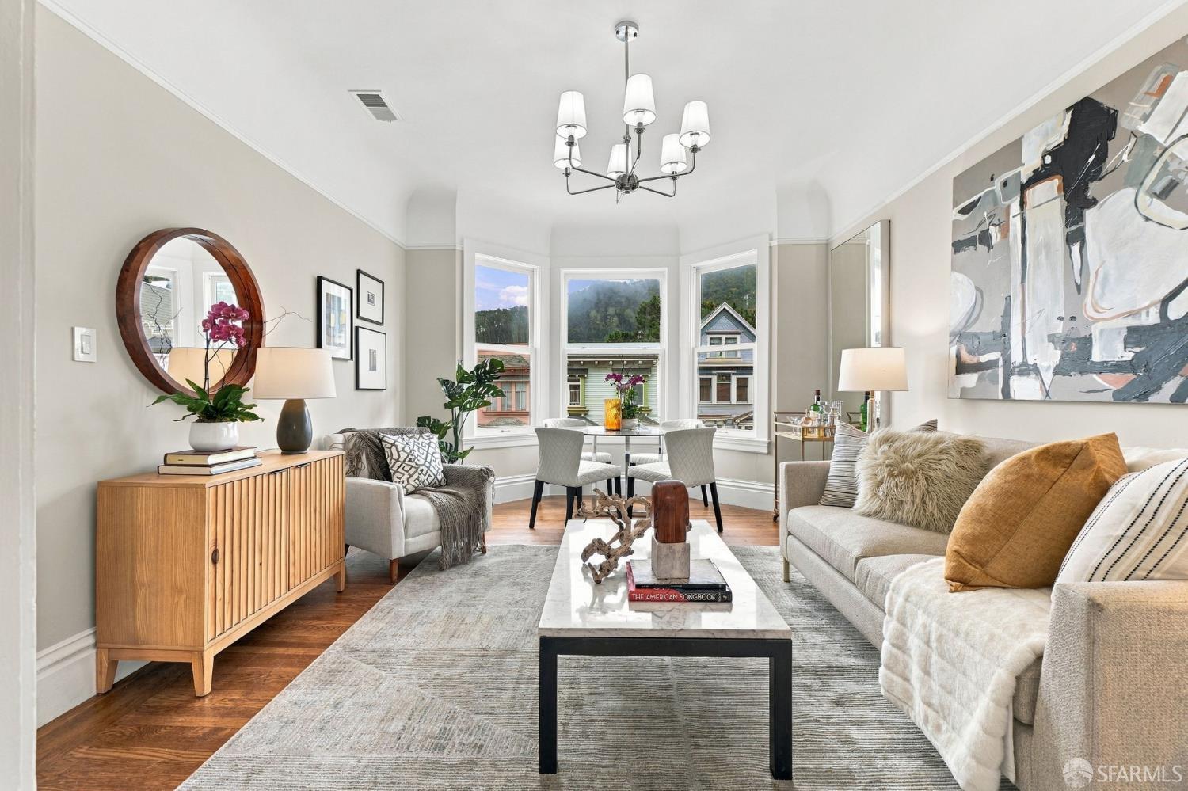
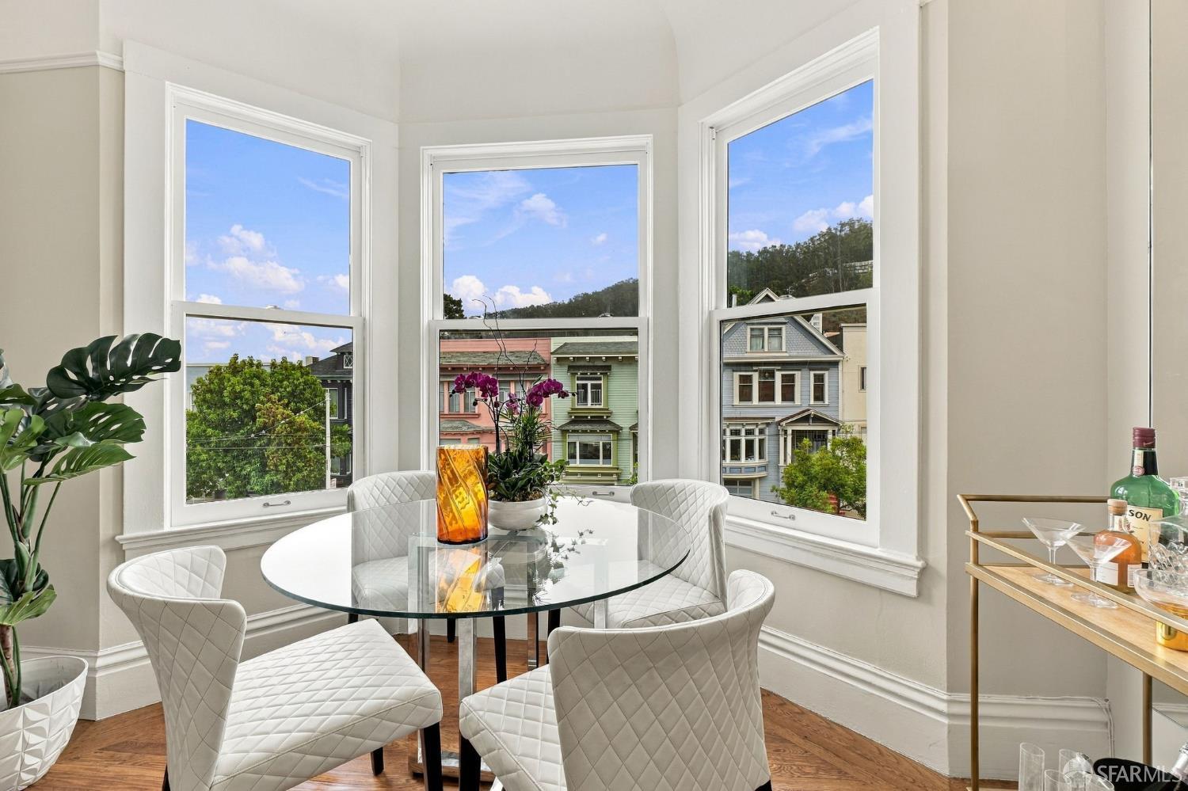
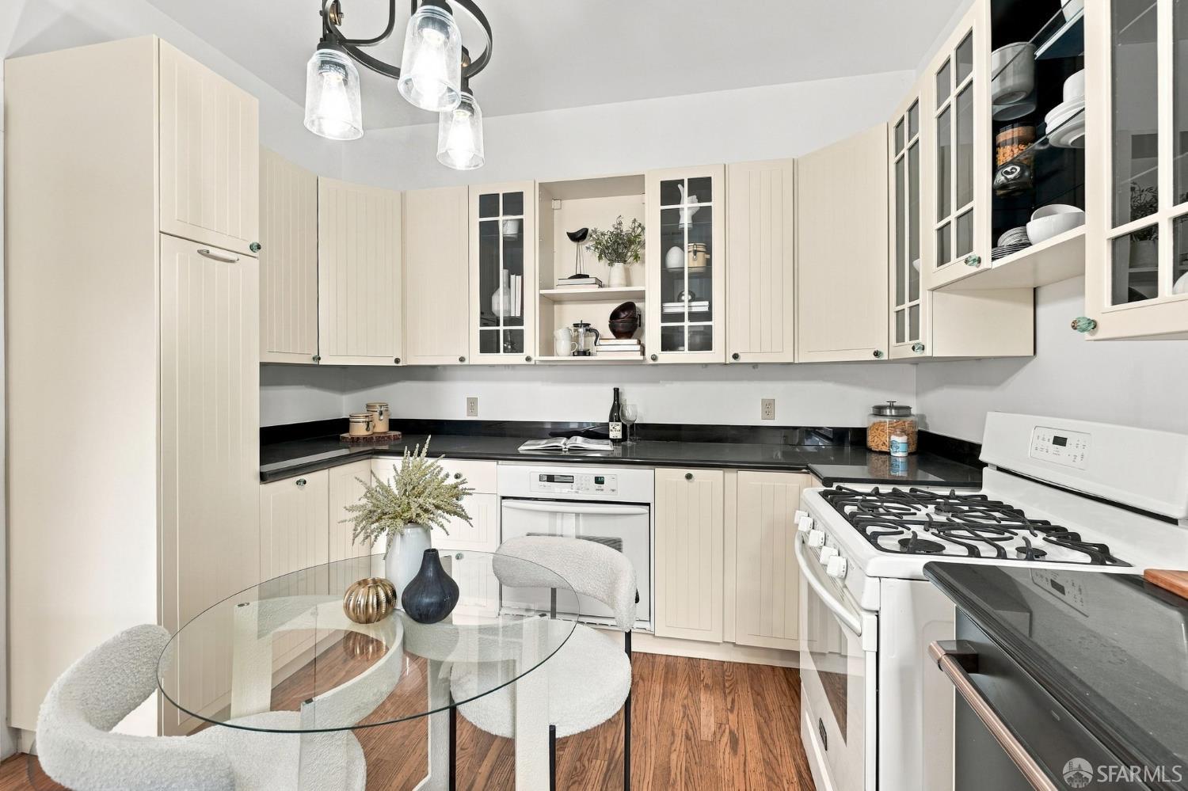
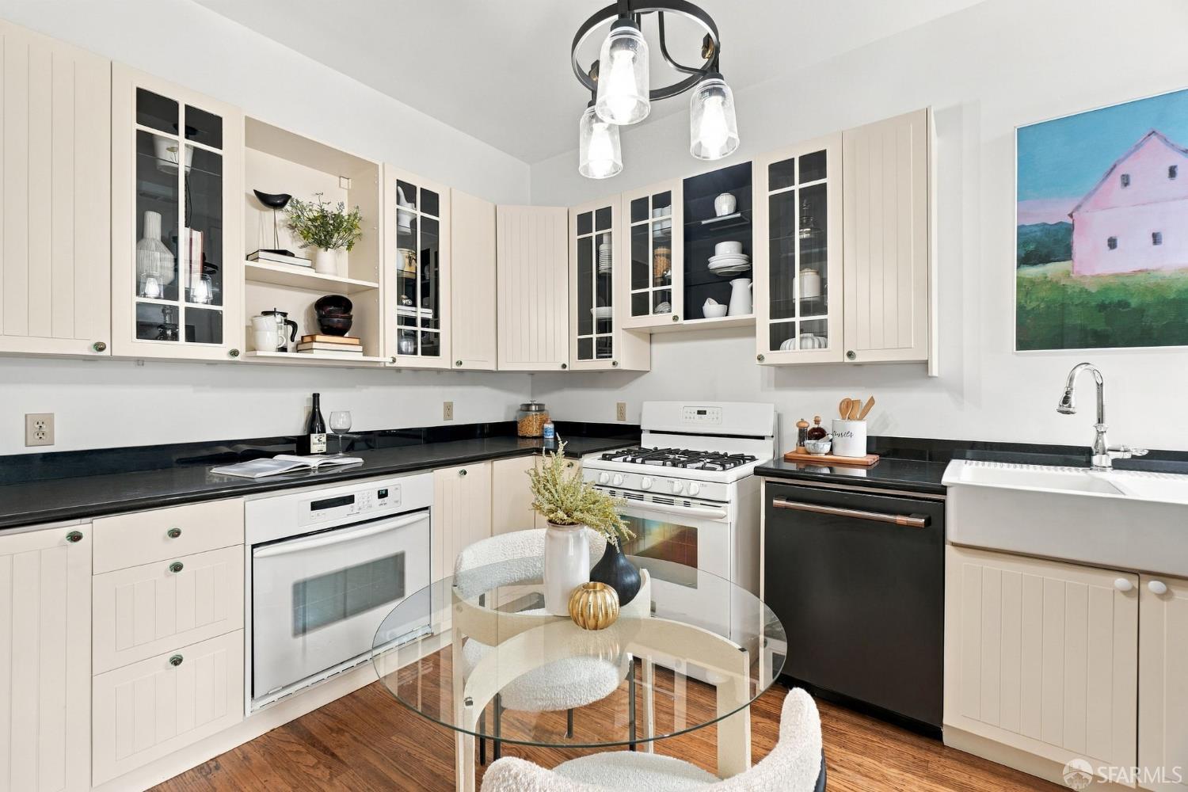
Charming Edwardian Character Meets Inner Sunset District Amazing! This inviting three-bedroom condo sits within a classic San Francisco Edwardian-style building, its bay window facade adding architectural charm to the block. Inside, rich hardwood floors flow beneath crown molding into a bright living room and a well-appointed and updated kitchen featuring cream cabinetry with glass-front uppers, granite countertops, a farmhouse sink, and a gas range and an elegant GE Cafe refrigerator and dishwasher. The primary bedroom impresses with a coffered ceiling, wainscoting, tall garden facing windows, a glass-paned bookcase and closet. A second bedroom offers a pocket door connection to the living space and calming neutral tones, while a third room provides flexible space as an office or additional 3rd room. And let's talk about that claw-foot tub; vintage yet with updated plumbing which exudes flawless style. A private patio offers a peaceful spot for morning coffee, and the shared backyard beyond includes raised sunny flower garden beds, a Meyer lemon tree and a gorgeous pine, with multiple seating areas. The building was updated during a more recent condo conversion so there are infrastructure updates throughout. With 1 car parking and deeded storage, auxiliary space is abundant. Located near Golden Gate Park, the Botanical Garden, UCSF Medical, Roxie Market, Irving Streets amazing restaurants, Mollie and top-rated schools, this home blends vintage character with everyday comfort. The transit options for Muni are abundant with the N-Judah, 43, 44, and 6 bus lines. It's center of town location makes it a quick jaunt to Marin, the Peninsula, and SFO. There's a lot to love about this fantastic neighborhood and even more to love about this beautifully updated, move-in ready condo.

Save
Ask
Tour
Hide
Share
Listing Snapshot
Price 
$1,250,000
Days On Site 
0 Days
Bedrooms 
3
Inside Area (SqFt) 
1,104 sqft
Total Baths 
1
Full Baths 
1
Partial Baths 
N/A
Lot Size 
0.0688 Acres
Year Built 
1908
MLS® Number 
426164662
Status 
Active
Property Tax 
N/A
HOA/Condo/Coop Fees 
$405 monthly
Sq Ft Source 
N/A
Friends & Family
Recent Activity
13 hours agoListing updated with changes from the MLS®
19 hours agoListing first seen on site
General Features
Acres 
0.0688
Additional Property Use 
Residential
Attached Garage 
Yes
Cross Street 
Kirkham St.
Disclosures 
Natural Hazard Disclosure Available
Garage 
Yes
Garage Spaces 
1
Green Energy Efficient 
AppliancesInsulationLightingRoofWater HeaterWindows
Parking 
AssignedAttachedCoveredGarage Door OpenerGarage Faces FrontTandemOn Site
Parking Spaces 
1
Pets 
Cats OKDogs OKNumber Limit
Property Condition 
Updated/Remodeled
Property Sub Type 
Condominium
Security 
Carbon Monoxide Detector(s)Smoke Detector(s)
Sewer 
Public Sewer
Special Circumstances 
Standard
SqFt Total 
1104
Style 
Edwardian
Water Source 
Public
Interior Features
Appliances 
Solar Hot WaterDishwasherFree-Standing Gas RangeFree-Standing RefrigeratorDryerWasher
Flooring 
TileWood
Heating 
Central
Interior 
PantryStorage
Laundry Features 
InsideLaundry Closet
Window Features 
Bay Window(s)
Bathroom 2 
Description - Low-Flow Toilet(s),Tile,Tub w/Shower Over
Dining Room 
Description - Dining/Family Combo
Kitchen 
Level - MainDescription - Breakfast Area,Metal/Steel Counter,Pantry Closet
Living Room 
Level - Main
Master Bathroom 
Description - Low-Flow Toilet(s),Soaking Tub,Tile,Tub,Tub w/Shower Over,Window
Save
Ask
Tour
Hide
Share
Exterior Features
Construction Details 
Wood SidingStucco
Exterior 
Garden
Fencing 
FencedBack YardWood
Lot Features 
Rolling SlopeGarden
Roof 
Asphalt
View 
CityHills
Waterview 
CityHills
Windows/Doors 
Bay Window(s)
Community Features
Association Fee 
$405.0
Association Fee Frequency 
Monthly
MLS Area 
SF District 2
Building Access 
Upper Level
Listing courtesy of Carol Reen of Compass | Agent Phone: (415) 728-6199


Listing information is provided by Participants of the San Francisco Association of Realtors MLS. IDX information is provided exclusively for personal, non-commercial use, and may not be used for any purpose other than to identify prospective properties consumers may be interested in purchasing. Information is deemed reliable but not guaranteed. Copyright 2026, San Francisco Association of Realtors MLS.
Last checked: 2026-09-24 03:05 PM UTC

Neighborhood & Commute
Source: Walkscore
Disclosure: Community information and market data powered by Constellation Data Labs. Information is deemed reliable but not guaranteed.
Save
Ask
Tour
Hide
Share