
1221 Harrison Street 13San Francisco, CA 94103
Mortgage Calculator
Monthly Payment (Est.)
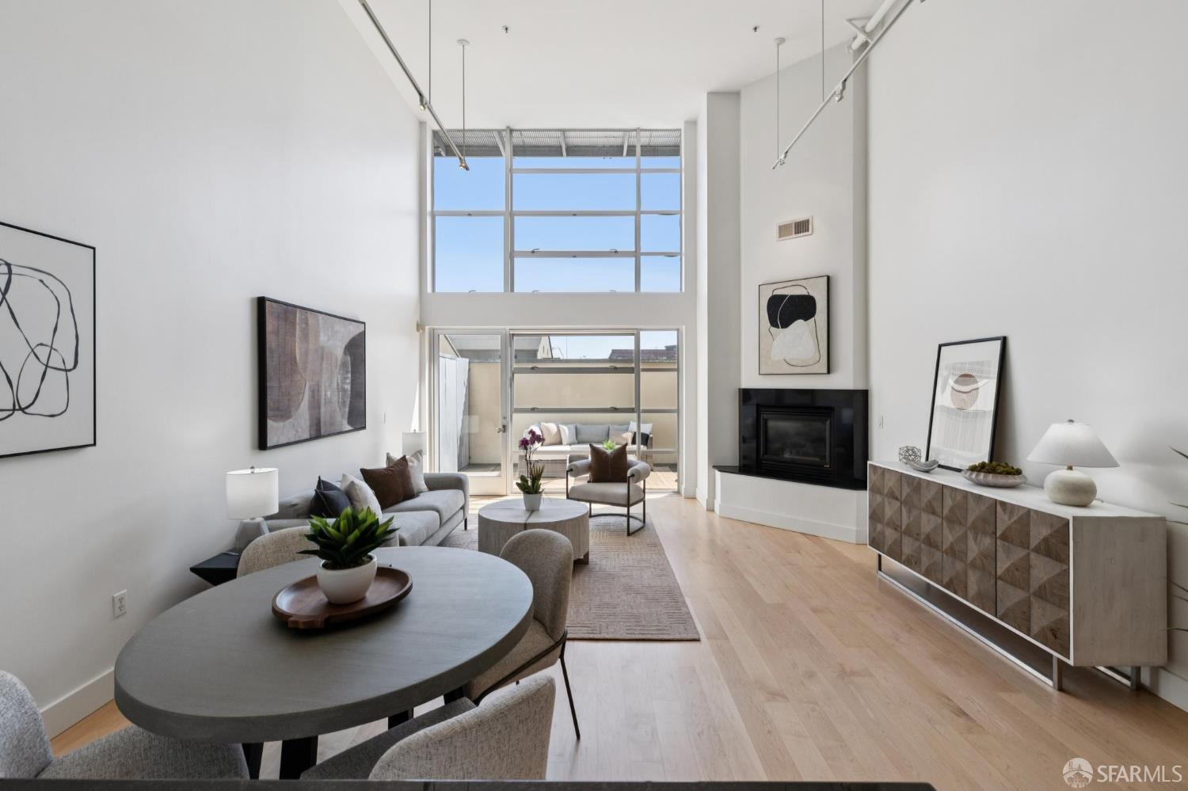
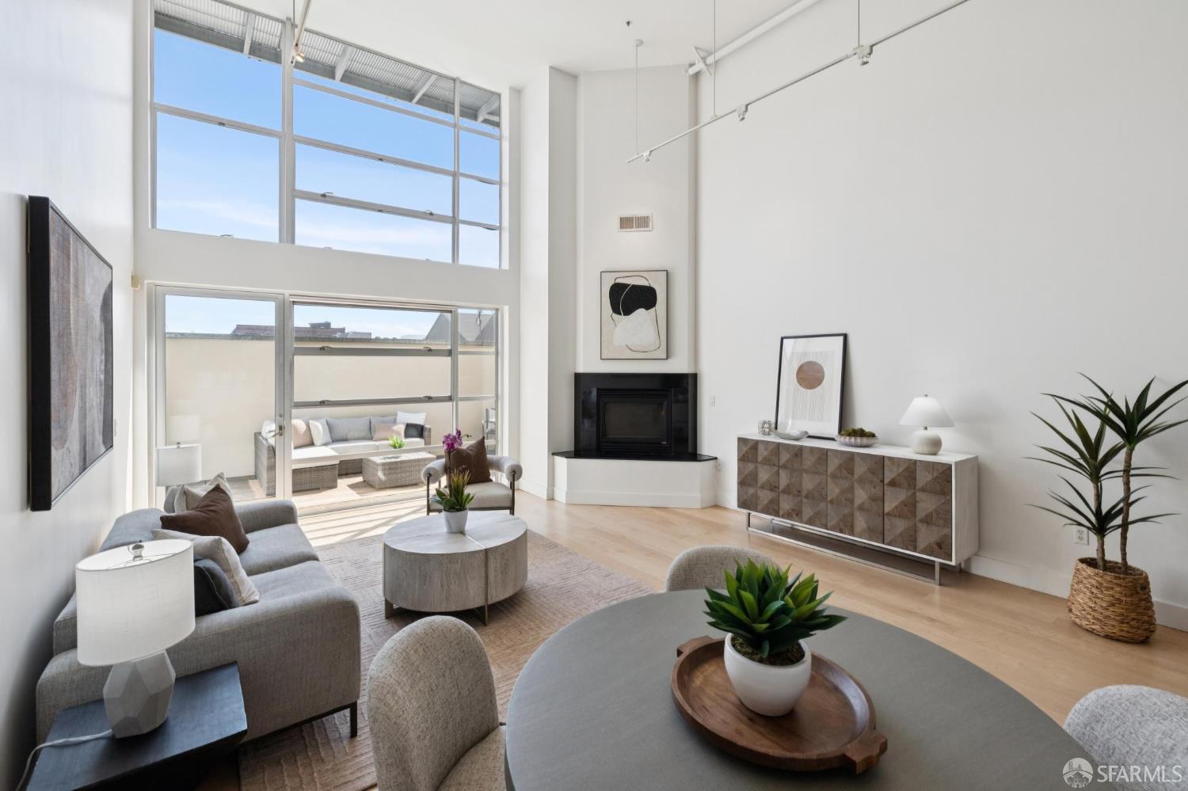
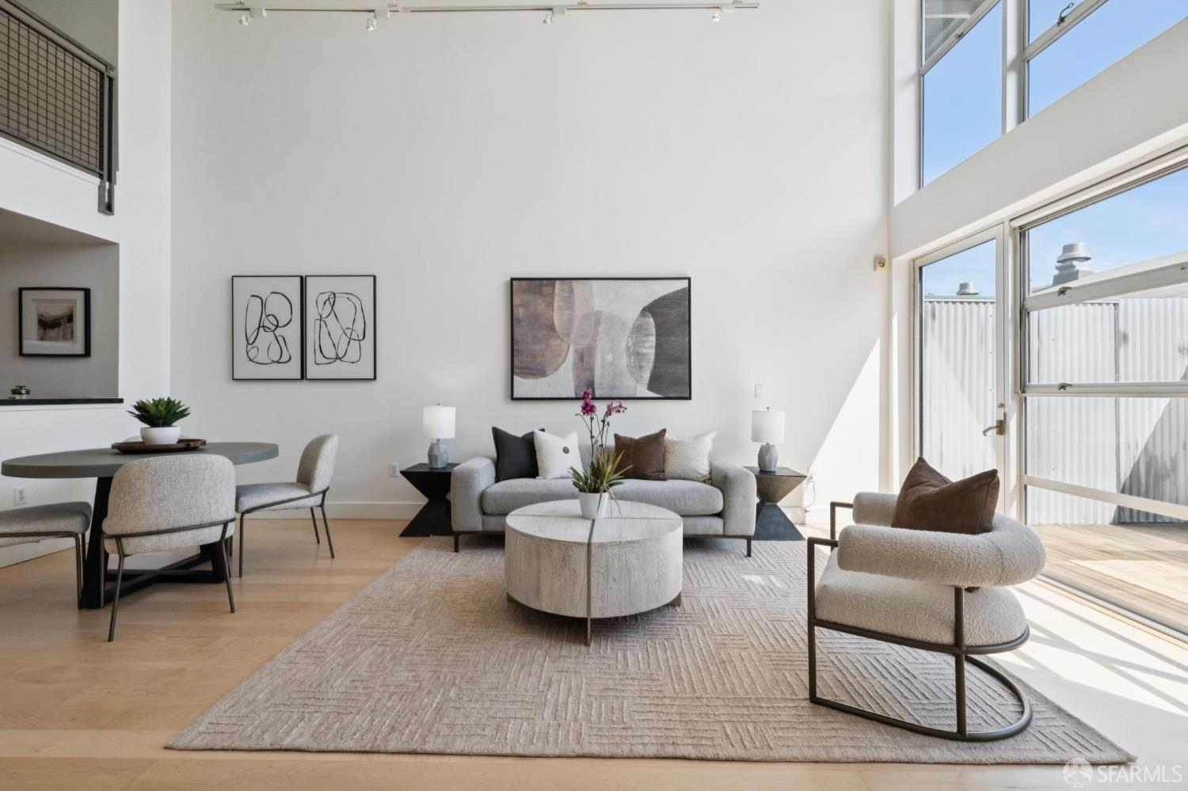
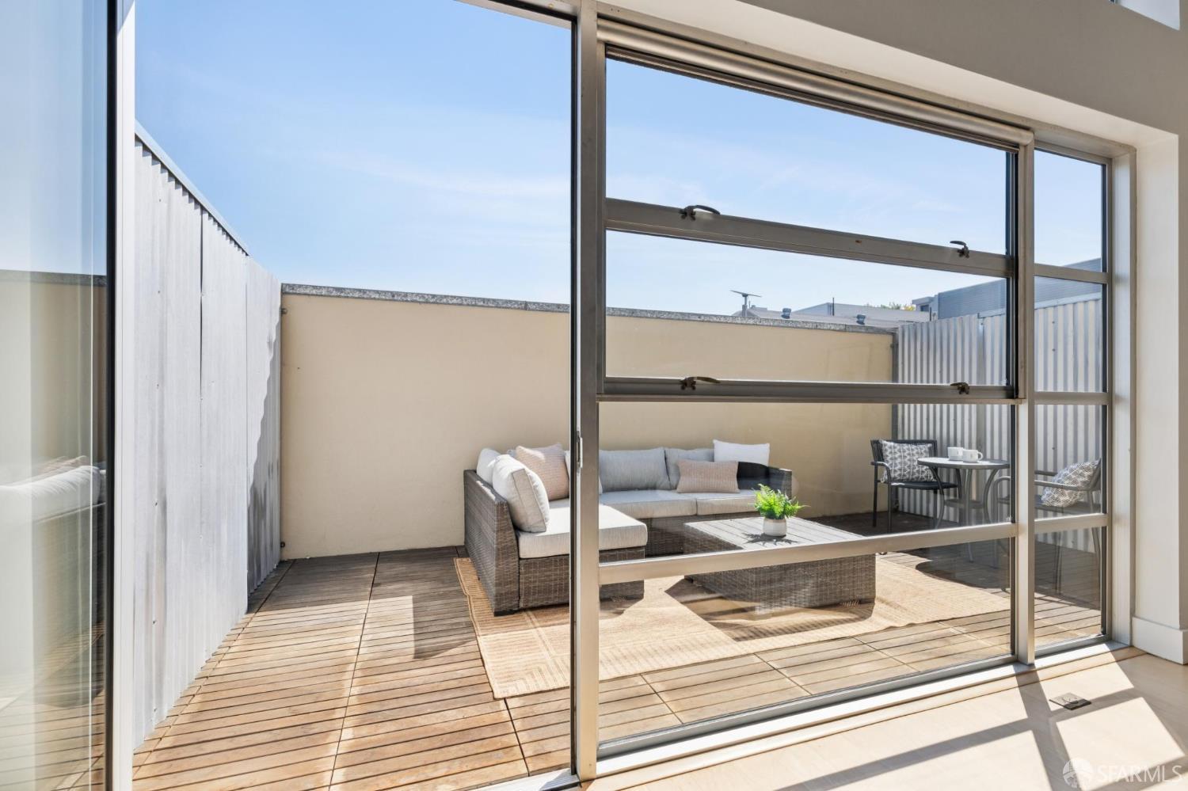
Enter an interest rate to see your estimated monthly payment.Welcome to 1221 Harrison Street #13 - this sophisticated, light filled SOMA loft offers soaring ceilings, an open concept layout, private outdoor space, a dedicated home office, and rare TWO-CAR parking. Set within the boutique Iron Works building, this spacious live/work loft blends style, volume, and versatility, while highlighted with bold industrial architectural accents. The main level features expansive double height ceilings, a wall of windows, wide-plank hardwood floors, and a welcoming fireplace that anchors the open concept living area. The space flows seamlessly into the gourmet kitchen, creating an ideal setting for everyday living and entertaining. A flexible office alcove offers the perfect arrangement for working from home while also serving as bonus space to suit your needs. Additionally, there is a full size bathroom with soaking tub on this level. Step outside to your private outdoor space, ideal for morning coffee, unwinding after work, or dining al fresco. The mezzanine level bedroom is generously sized, offering room for a king size bed, an additional seating area, a walk-in closet, laundry, and a beautifully remodeled bathroom featuring custom marble tile paired with modern accents. All of this is set within a prime SOMA location, offering exceptional access to neighborhood shopping, cafes, restaurants, and nightlife. Many of the major tech companies, including Airbnb, Pinterest, OpenAI, Uber, and Square, are just minutes away, placing you at the center of San Francisco's tech hub. For commuters, connectivity is unmatched, with Highways I-101, I-80, and I-280 only minutes away and Caltrain conveniently nearby. 1221 Harrison Street #13 delivers volume, versatility, and exceptional convenience in one of San Francisco's most dynamic neighborhoods. Don't miss the opportunity to call this exceptional Iron Works loft home.
| a week ago | Listing updated with changes from the MLS | |
| a week ago | Status changed to Pending | |
| 4 weeks ago | Listing first seen on site |

Listing information is provided by Participants of the San Francisco Association of Realtors MLS. IDX information is provided exclusively for personal, non-commercial use, and may not be used for any purpose other than to identify prospective properties consumers may be interested in purchasing. Information is deemed reliable but not guaranteed. Copyright 2026, San Francisco Association of Realtors MLS.
Last checked: 2026-10-26 06:40 AM UTC

Did you know? You can invite friends and family to your search. They can join your search, rate and discuss listings with you.