
257 Waller StreetSan Francisco, CA 94102
Mortgage Calculator
Monthly Payment (Est.)
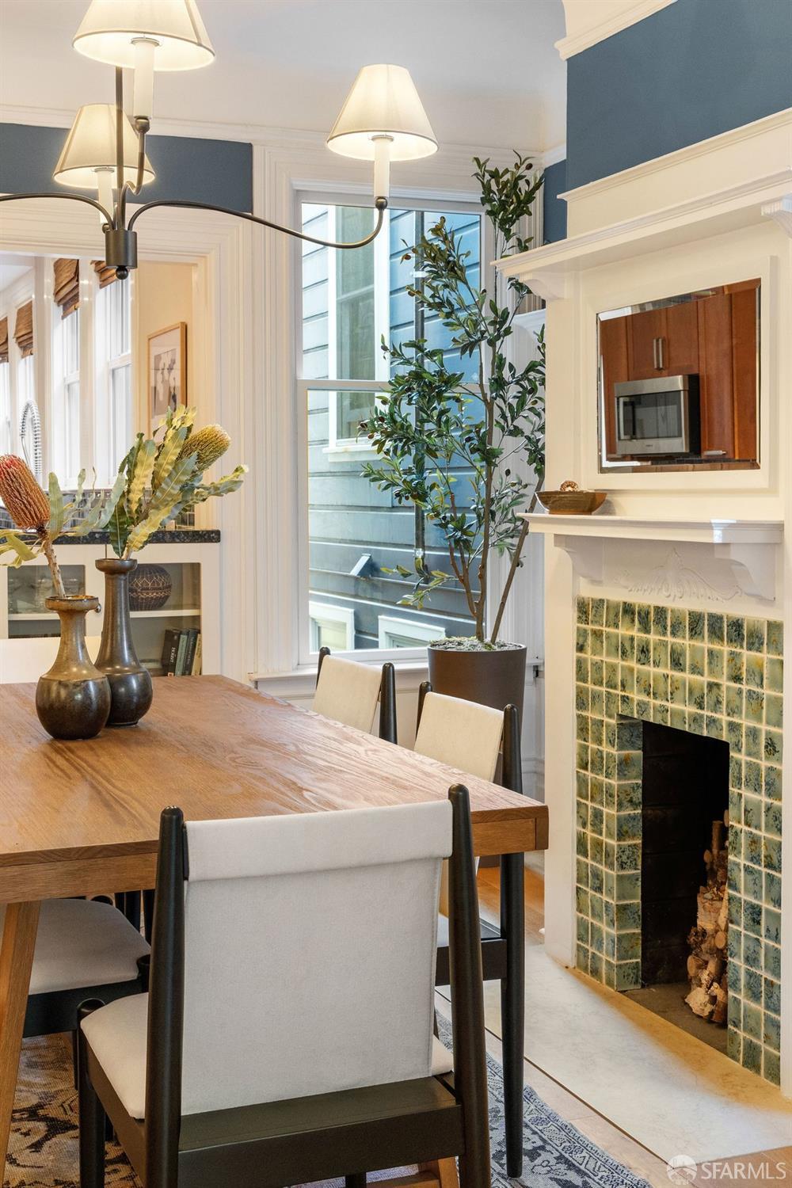
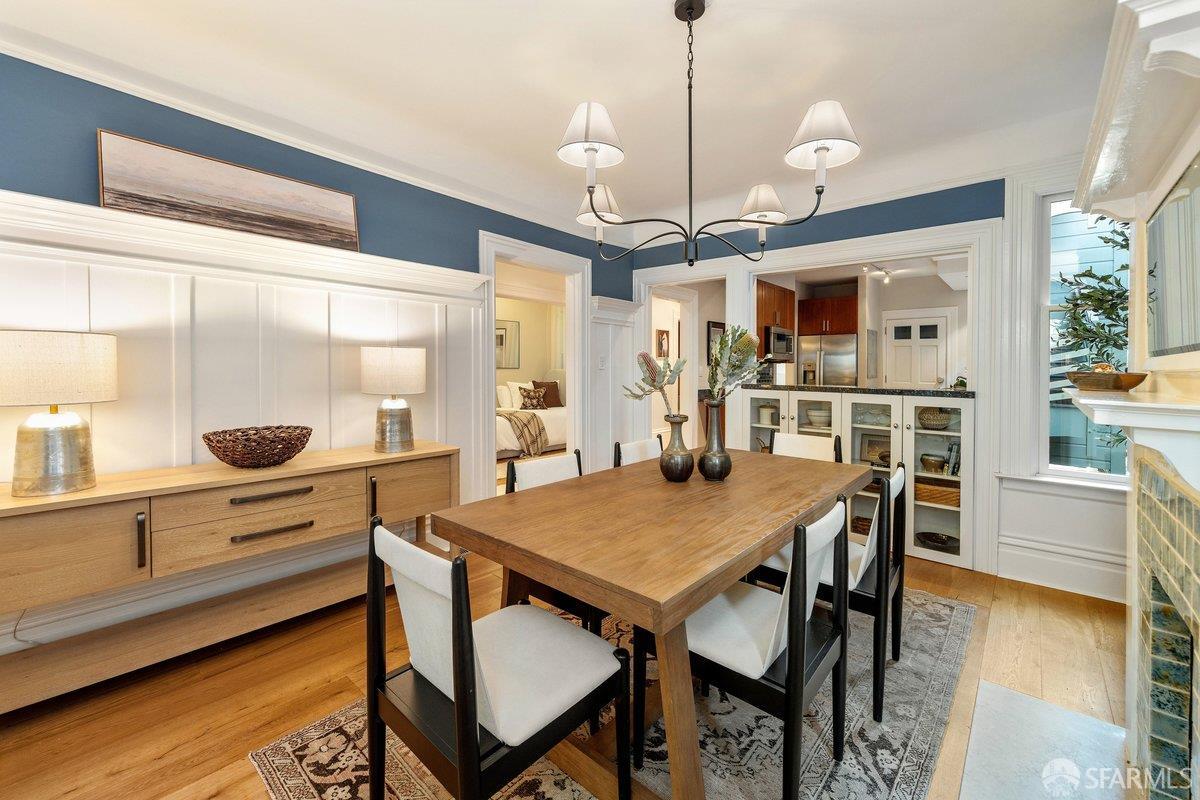
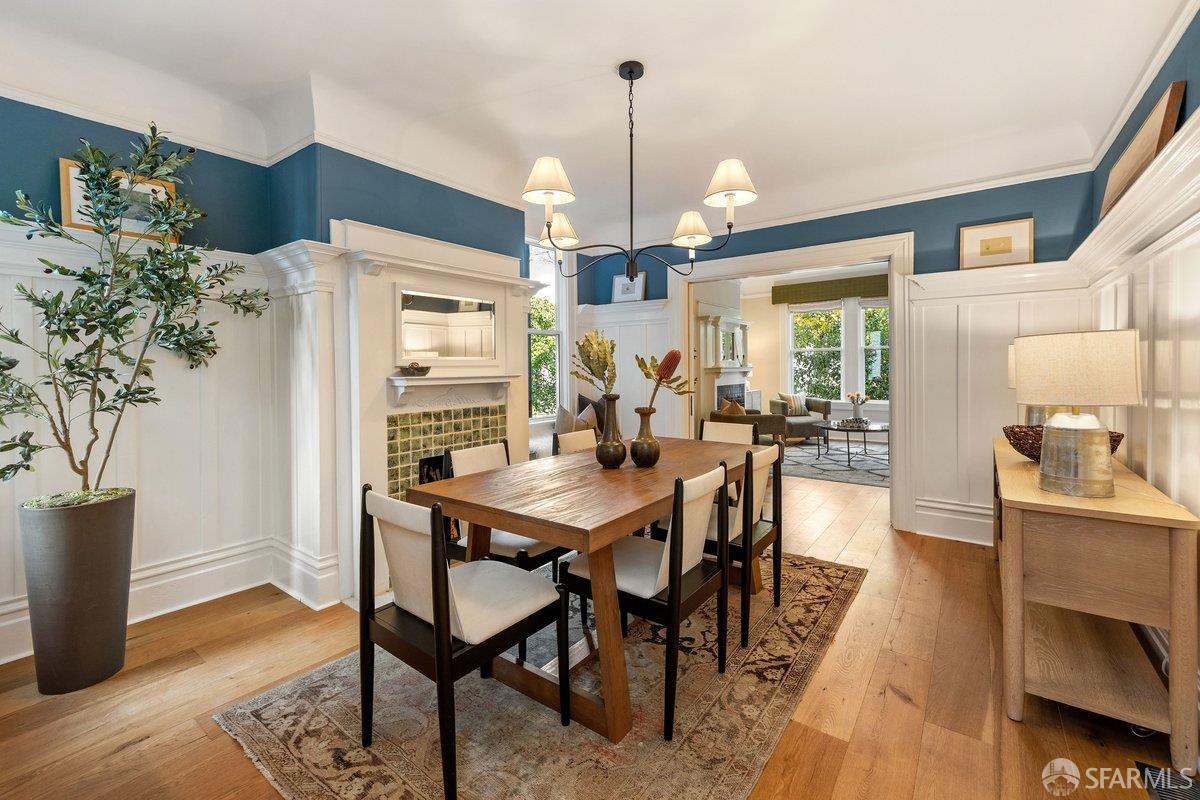
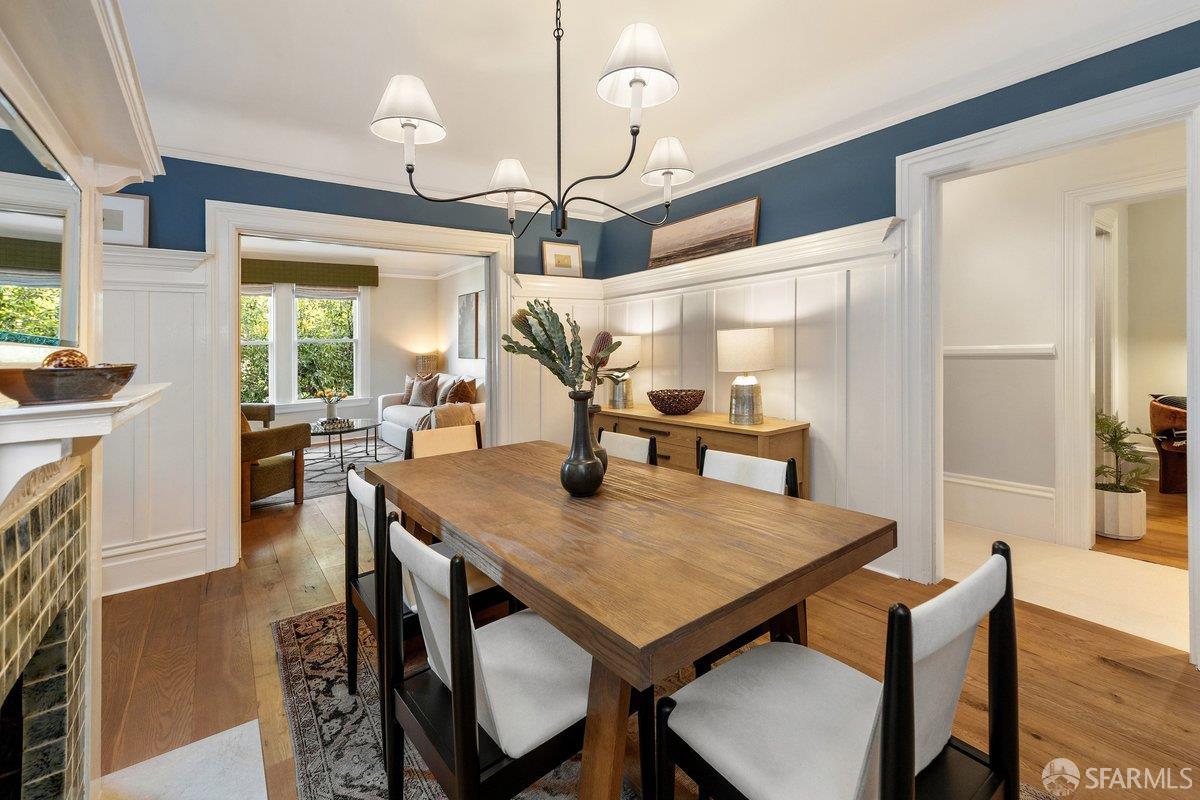
$6,611At the cusp of Duboce Triangle, Hayes Valley, and the Lower Haight, this beautifully updated home pairs timeless San Francisco character with luxurious modern amenities. Period details, including picture rails, coved ceilings, wainscoting, and handsome fireplace mantels, bring warmth and charm, while wide-plank wood floors, designer wallpaper, and designer paint colors create a modernized, luxurious feel. With natural light pouring in throughout the day via large windows on three sides, 257 Waller is exceptionally bright. The classic living and dining rooms are each anchored by original fireplaces that have been beautifully updated with modern tile and stone surrounds. Fully restored pocket doors create an easy connection between spaces while offering the flexibility to close them off for quiet and privacy. The public rooms feature gorgeous wide-plank Bergerac oak floors in a warm, rustic natural oil finish. The dining room connects seamlessly to the kitchen through a charming pass-through and doorway, while a glass-front display cabinet offers a modern nod to the built-in cabinetry of the Edwardian era. The chef's kitchen is equally suited to casual dinners and large holiday gatherings, with generous counter space, abundant cabinetry, and a full suite of high-end appliances including a Bertazzoni range, Bosch dishwasher and microwave, and wine refrigerator. With a 322-bottle wine cellar on hand, guests are sure to linger. This blend of function, character, and sophisticated finishes continues into the spacious bedrooms tucked away at the rear of the home. The south-facing bedrooms overlook a lushly landscaped shared backyard. New carpeting adds comfort and quiet underfoot. A flexible third room can easily be enclosed for use as a bedroom, library, or office. The home also features a stylish powder room and coordinating spa-like bathroom with a walk-in shower, deep jetted soaking tub, and luxurious copper-toned woven wallpaper. Add'l amenities include in-unit, side-by-side Miele washer/dryer and deeded storage. Ideally located just steps to an exceptional mix of dining, shopping, nightlife, and neighborhood favorites, including Tarragon, Kantine, Cafe Reveille, Duboce Park Cafe, Beit Rima, Stoa, and Duboce Park and Playground. With J-Church and N-Judah public transit just a 5 min walk away, plus easy access to buses, tech shuttles, and highways, this home offers a rare combination of historic character, modern comfort, and effortless city living.
| an hour ago | Listing updated with changes from the MLS® | |
| 4 hours ago | Listing first seen on site |

Listing information is provided by Participants of the San Francisco Association of Realtors MLS. IDX information is provided exclusively for personal, non-commercial use, and may not be used for any purpose other than to identify prospective properties consumers may be interested in purchasing. Information is deemed reliable but not guaranteed. Copyright 2026, San Francisco Association of Realtors MLS.
Last checked: 2026-09-18 11:36 PM UTC
