
355 1st Street S1801San Francisco, CA 94105
Mortgage Calculator
Monthly Payment (Est.)
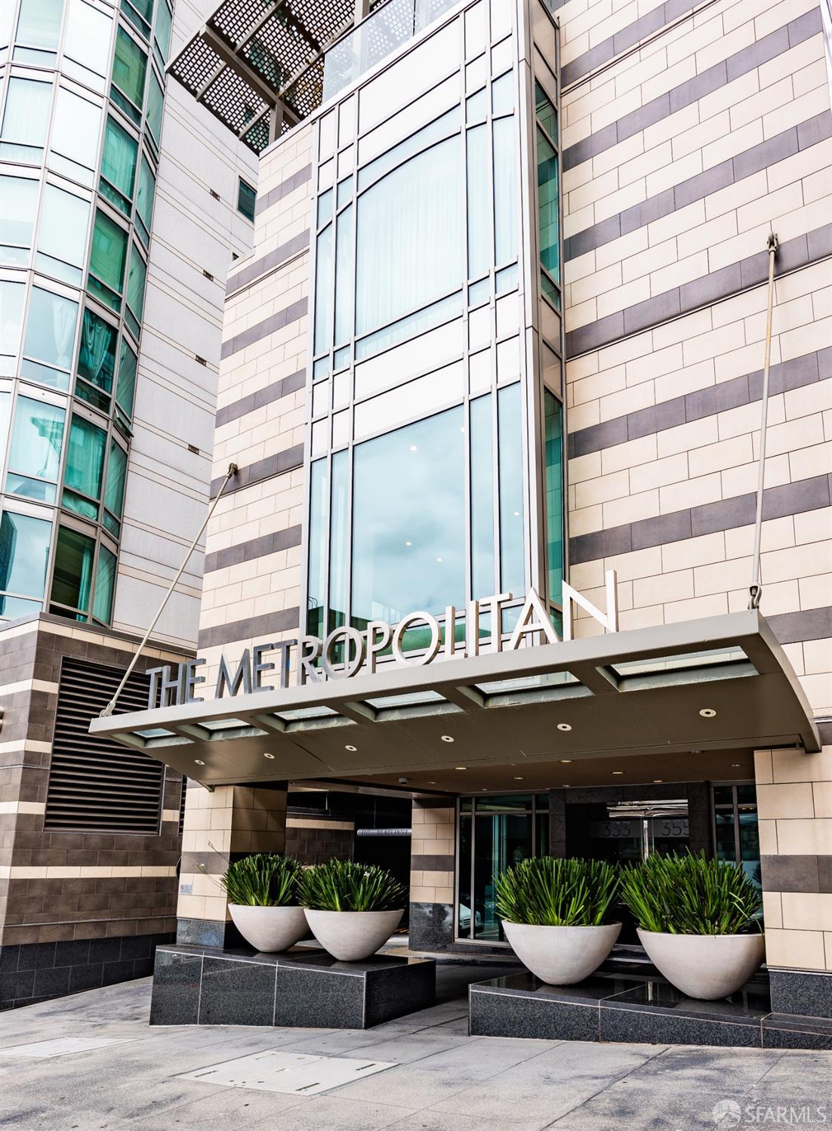
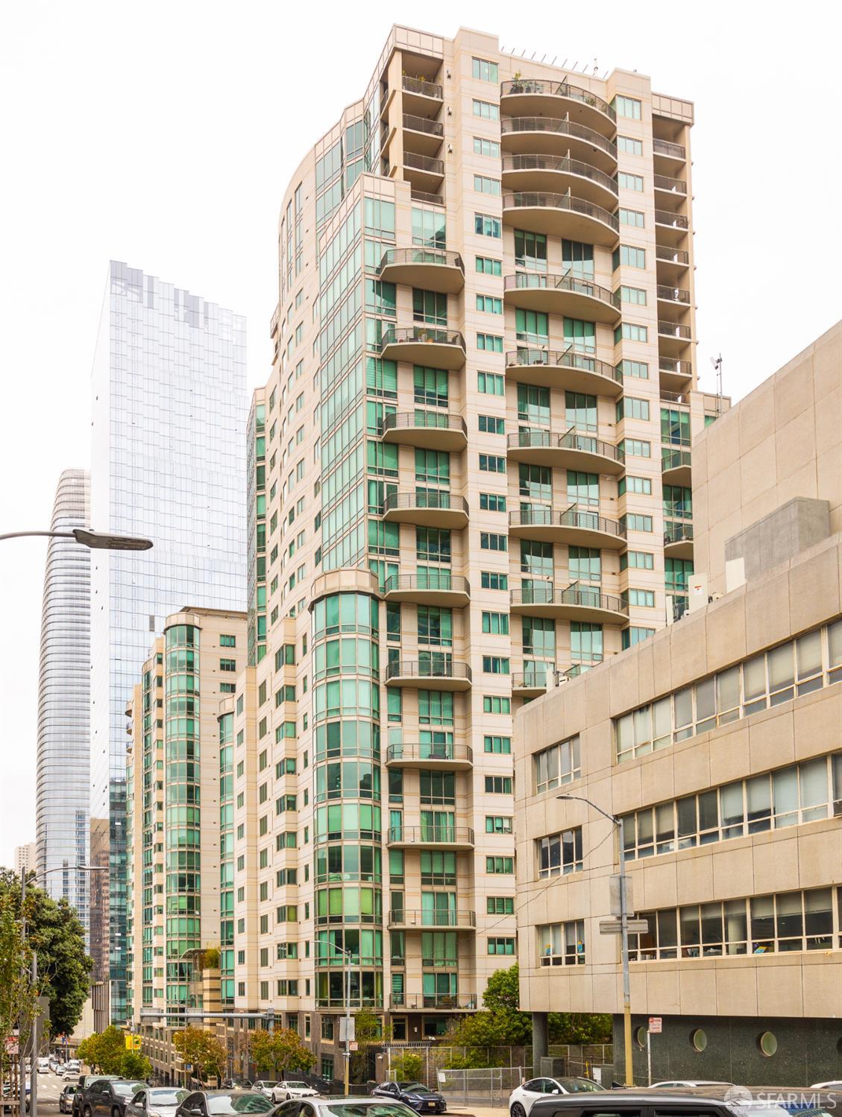
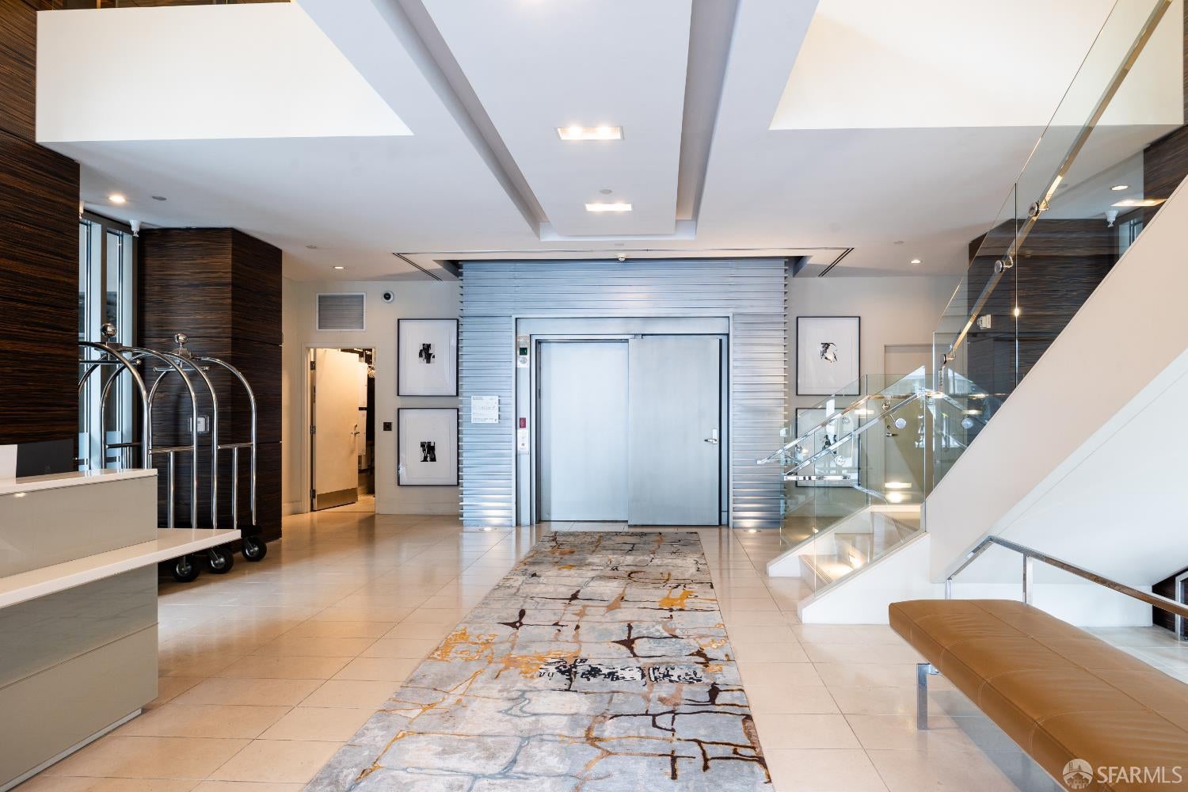
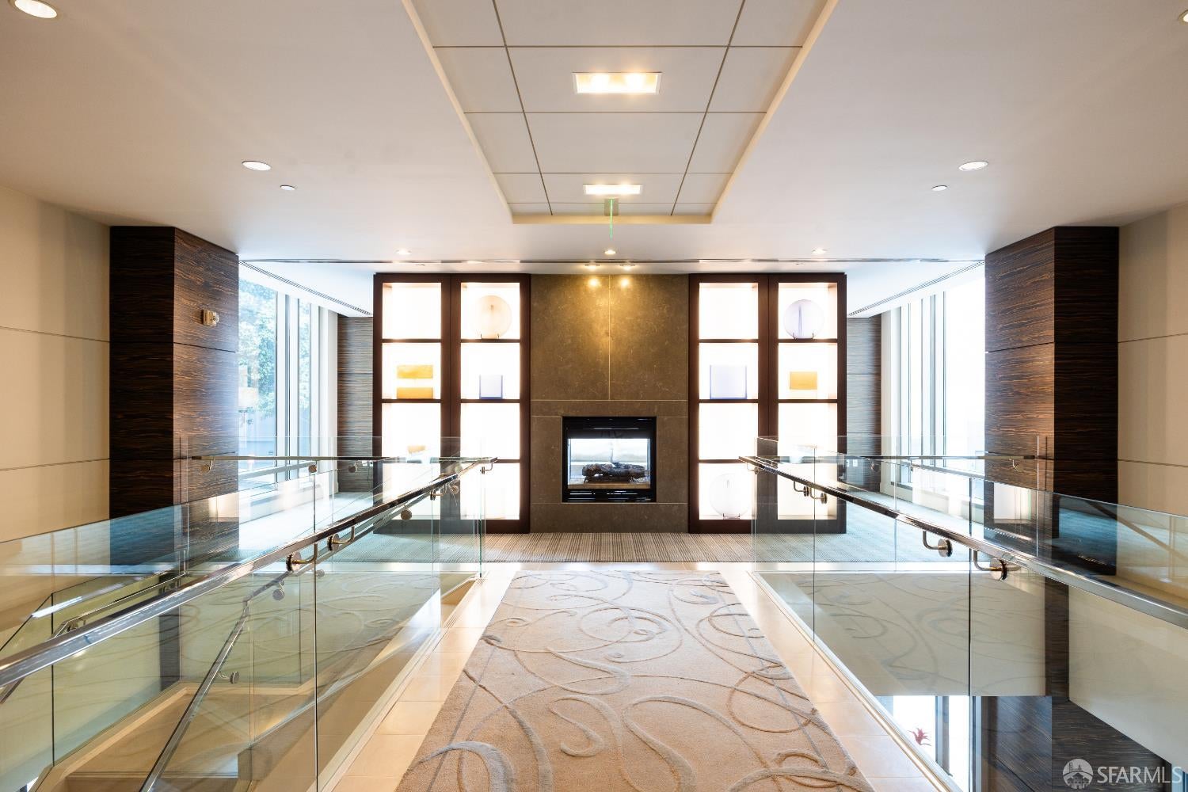
Enter an interest rate to see your estimated monthly payment.Elevated city living at The Metropolitan on Rincon Hill. Residence S1801 is a stylishly upgraded one-bedroom, one-bath home with an open floor plan and floor-to-ceiling windows framing sweeping San Francisco skyline and street views. Brand-new hardwood flooring, central heating and cooling, and in-unit washer/dryer. The chef's kitchen features an island, granite counters, gas cooking, Bosch appliances and a Sub-Zero refrigerator; the marble bath includes a deep soaking tub. One-car self-parking plus additional storage. The Metropolitan is a full-service, elevatored high-rise built on bedrock, offering 24/7 lobby attendants and concierge, a 3,500+ sq ft fitness center, indoor pool with sauna and hot tub, club room with double-sided fireplace and catering kitchen, HD theater, business center, conference room, and a rooftop terrace with BBQ. South Beach at its best walk to the Embarcadero, Ferry Building, Financial District, Union Square, Oracle Park and Chase Center. Steps to tech shuttle routes, Caltrain, and Hwys 80/101/280.
| 3 weeks ago | Listing updated with changes from the MLS | |
| 3 weeks ago | Status changed to Pending | |
| a month ago | Listing first seen on site |

Listing information is provided by Participants of the San Francisco Association of Realtors MLS. IDX information is provided exclusively for personal, non-commercial use, and may not be used for any purpose other than to identify prospective properties consumers may be interested in purchasing. Information is deemed reliable but not guaranteed. Copyright 2026, San Francisco Association of Realtors MLS.
Last checked: 2026-10-21 04:41 AM UTC

Did you know? You can invite friends and family to your search. They can join your search, rate and discuss listings with you.