
2007-2009 Filbert StreetSan Francisco, CA 94123
Mortgage Calculator
Monthly Payment (Est.)
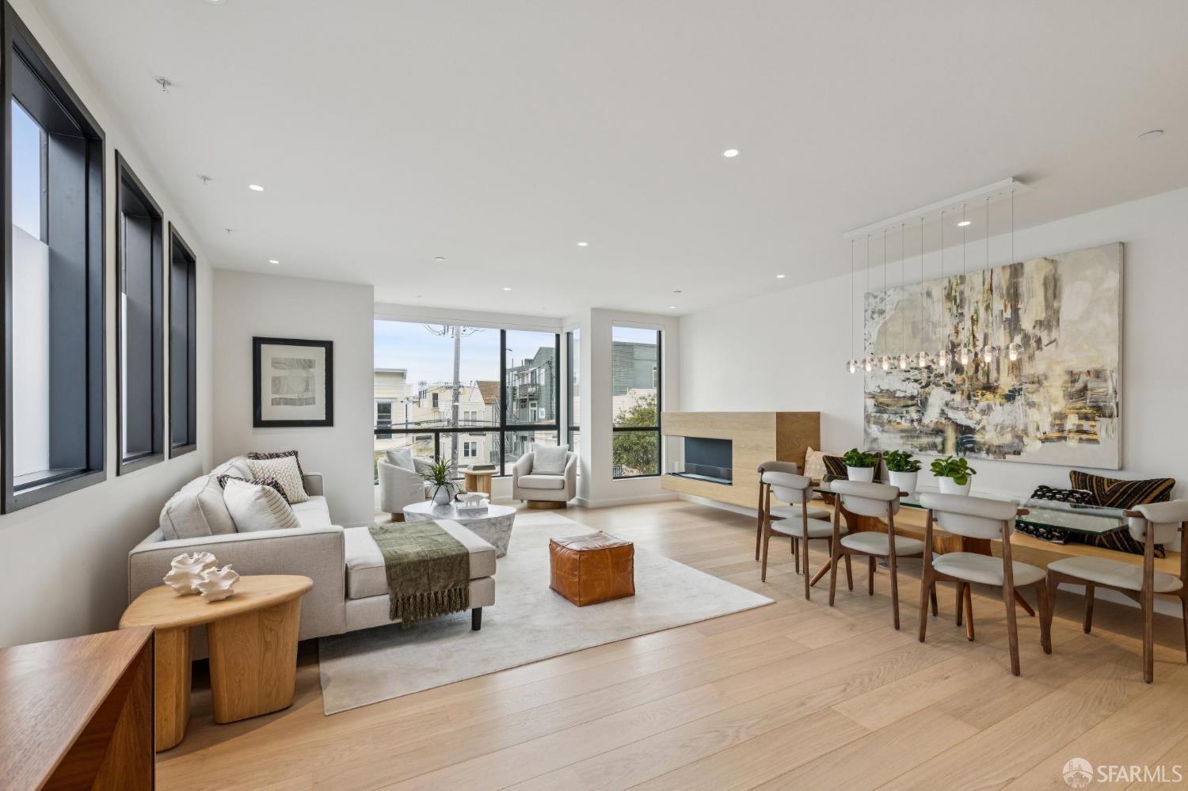
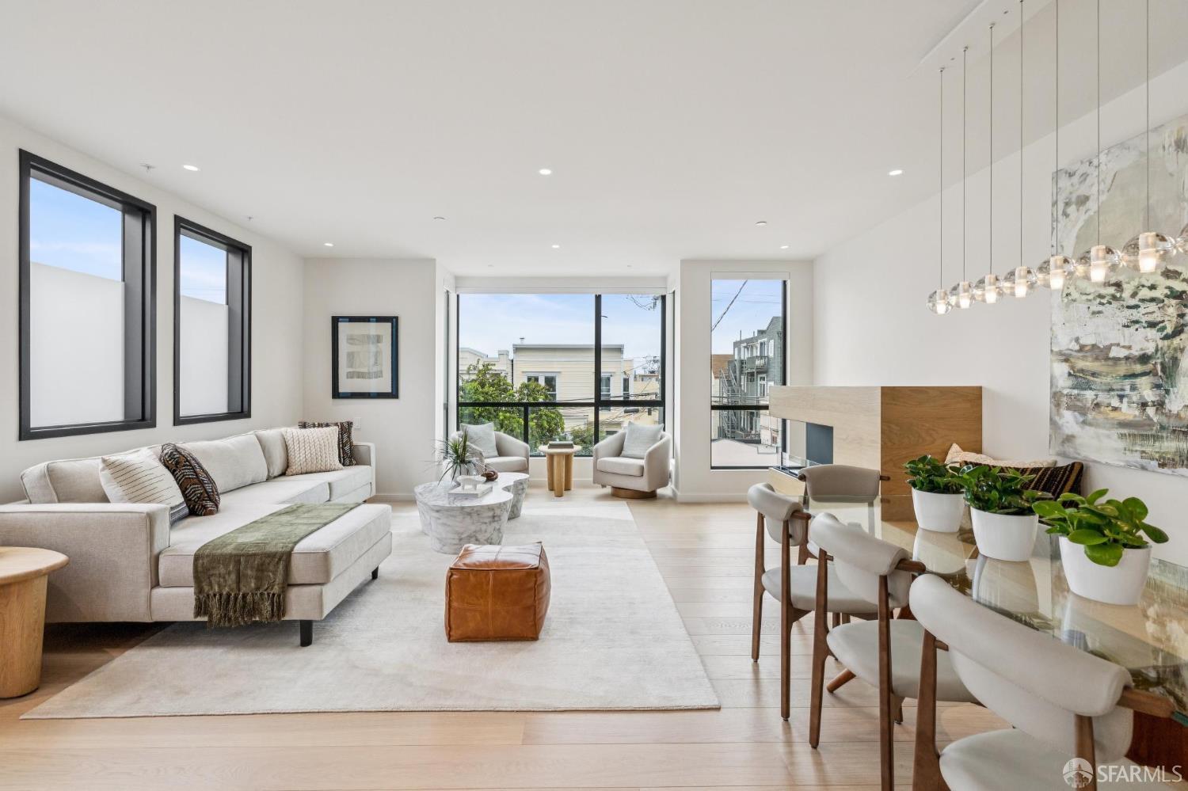
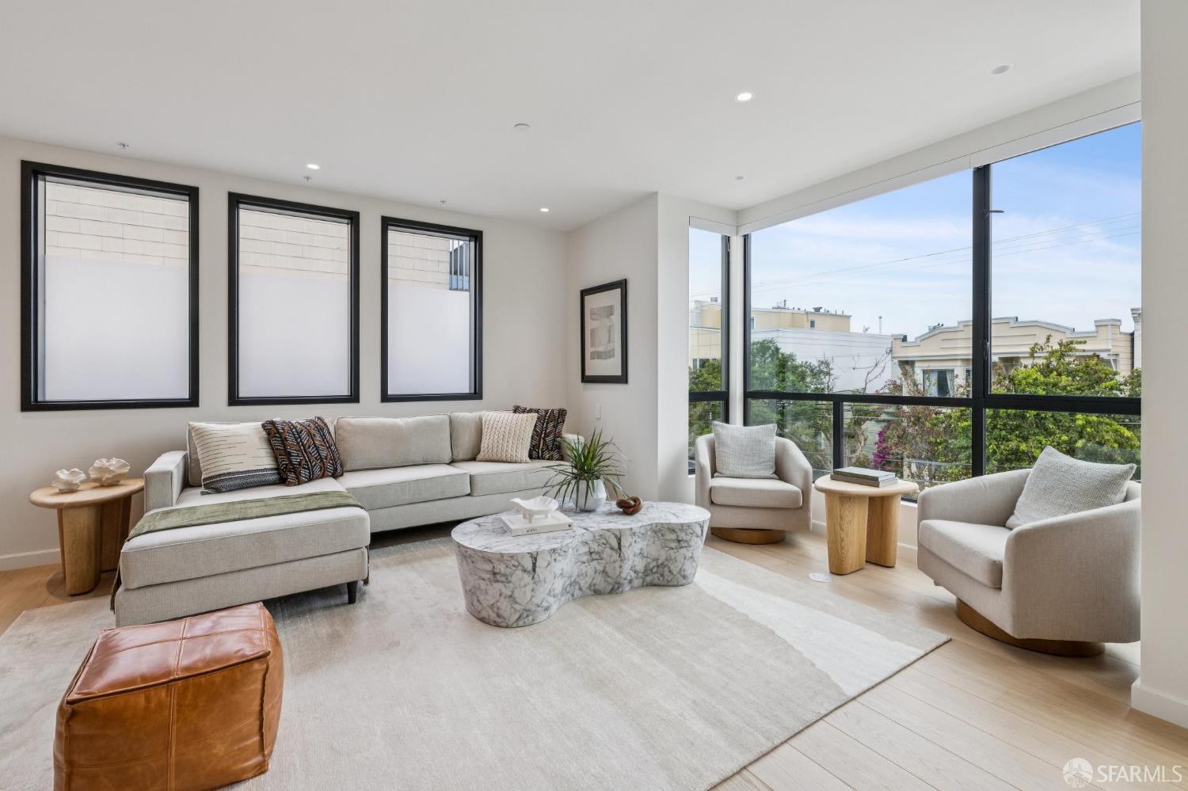
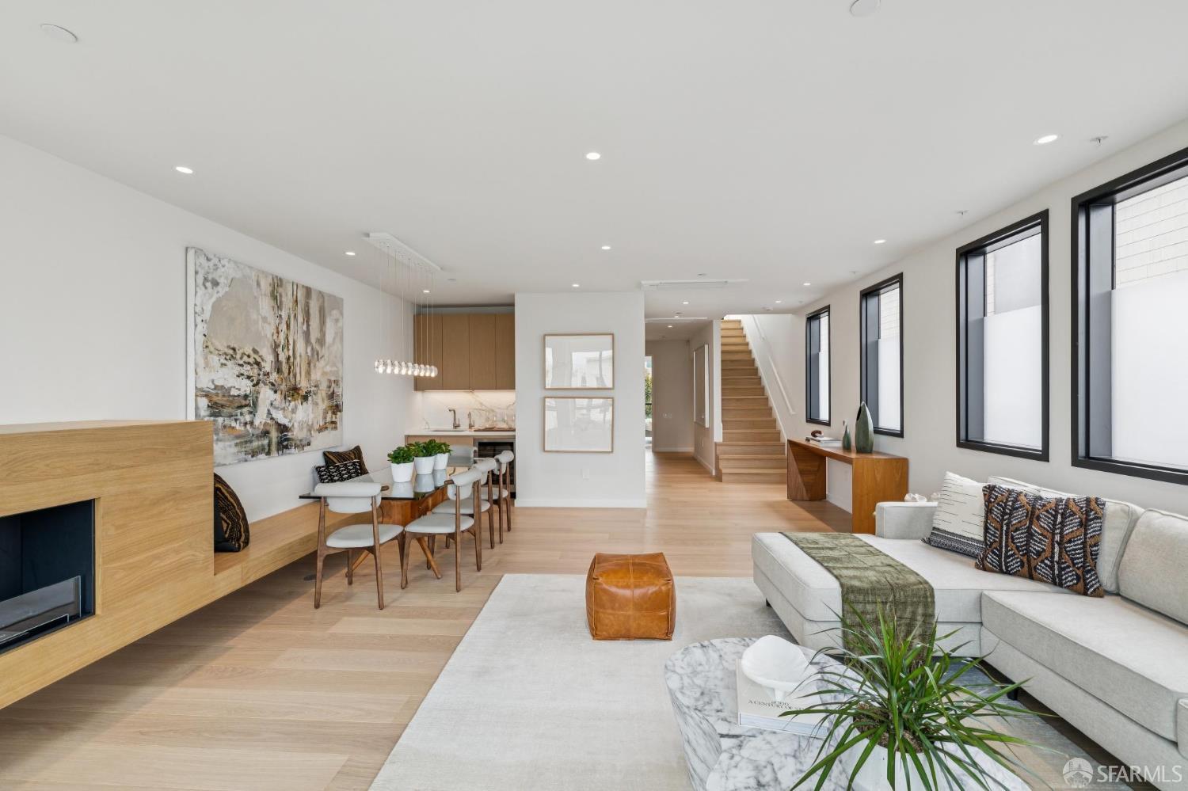
Enter an interest rate to see your estimated monthly payment.Brand new and built from the ground up in 2026, 2007-2009 Filbert St is a modern architectural Cow Hollow two-unit residence offering 4 bedrooms, 2 offices, a garden studio, 5.5 bathrooms and approximately 3,771 square feet of living space between the main home and a separate guest unit. The main residence is arranged across three levels, with large windows bringing natural light into the home. The spacious great room includes a built-in oak fireplace situated next to a custom-built dining bench. The kitchen is designed around a large waterfall island, with Calacatta slabs extending across the counters and backsplash. Beautiful, perfectly framed white cabinets adorn the kitchen, while a Mercury induction range and integrated Miele appliances keep the kitchen streamlined. The top level includes a spacious en-suite bedroom with a large bathroom finished in Carrara marble and Waterworks fixtures. Two large terraces flank the top level, with one featuring a gas-burning fire pit. The entry level of the home includes the primary suite, an en-suite bedroom, plus an office with an attached powder room. The spa-like bathrooms carry the same materials and detailing throughout, with floating vanities, walk-in showers and soffit lighting. The fully separated garden unit unit is complete with a kitchen, living area, and full bathroom, and opens directly to a landscaped garden with a fire pit and is ideal for an au-pair, guests, extended stays, gym, or a private workspace. The home is completed with an elevator, two-car garage
| 2 days ago | Listing updated with changes from the MLS | |
| 4 weeks ago | Listing first seen on site |

Listing information is provided by Participants of the San Francisco Association of Realtors MLS. IDX information is provided exclusively for personal, non-commercial use, and may not be used for any purpose other than to identify prospective properties consumers may be interested in purchasing. Information is deemed reliable but not guaranteed. Copyright 2026, San Francisco Association of Realtors MLS.
Last checked: 2026-10-21 10:28 PM UTC

Did you know? You can invite friends and family to your search. They can join your search, rate and discuss listings with you.