Save
Ask
Tour
Hide
Share
$499,500
New Listing

7319 Starward Drive 44
Dublin, CA 94568

For Sale|Condominium|Active
2
Beds
2
Total Baths
1
Full Bath
1
Partial Bath
927
SqFt
$539
/SqFt
1970
Built
County:
Alameda
Listing courtesy of Thuan Duong of eXp Realty of California, Inc | Agent Phone: (510) 828-9225
Call Now: (415) 336-9695
Is this the listing for you? We can help make it yours.
(415) 336-9695
7319 Starward Drive 447319 Starward Drive 447319 Starward Drive 447319 Starward Drive 44
Save
Ask
Tour
Hide
Share

Mortgage Calculator

Monthly Payment (Est.)

Enter an interest rate to see your estimated monthly payment.
Calculator powered by Showcase IDX, a Constellation1 Company. Copyright ©2026 Information is deemed reliable but not guaranteed.

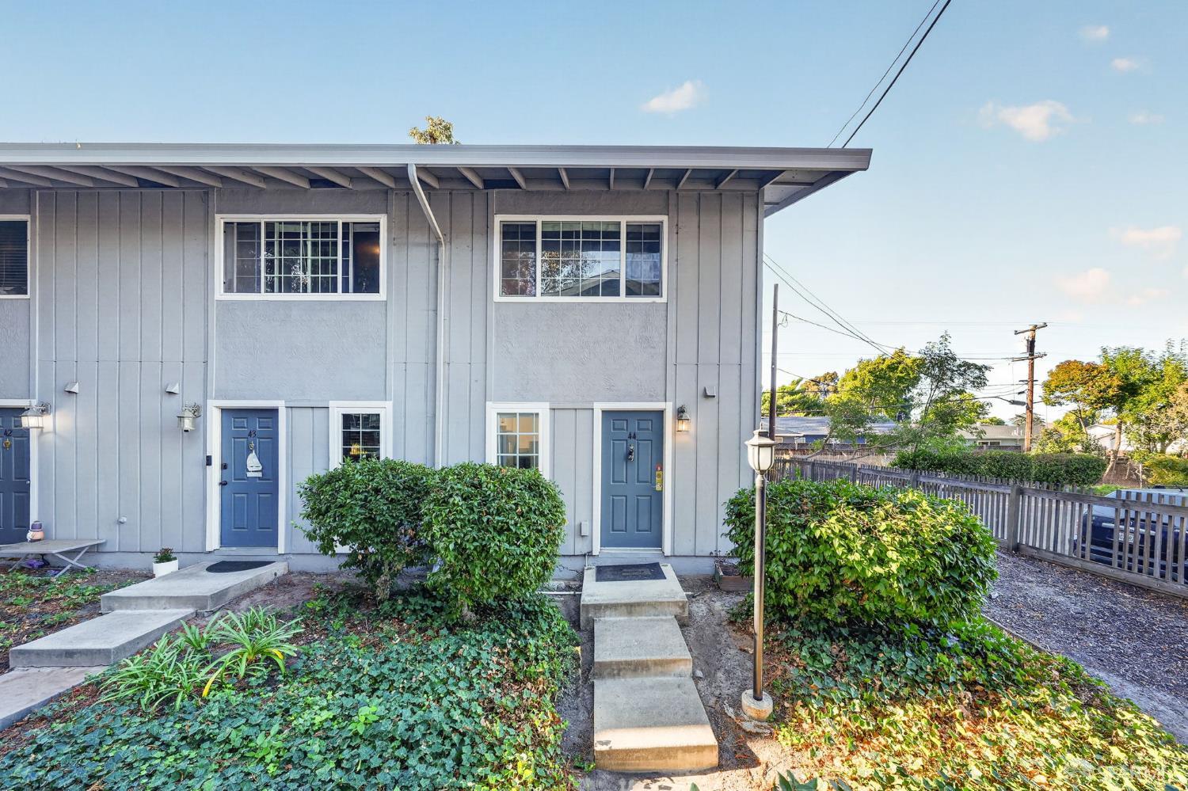
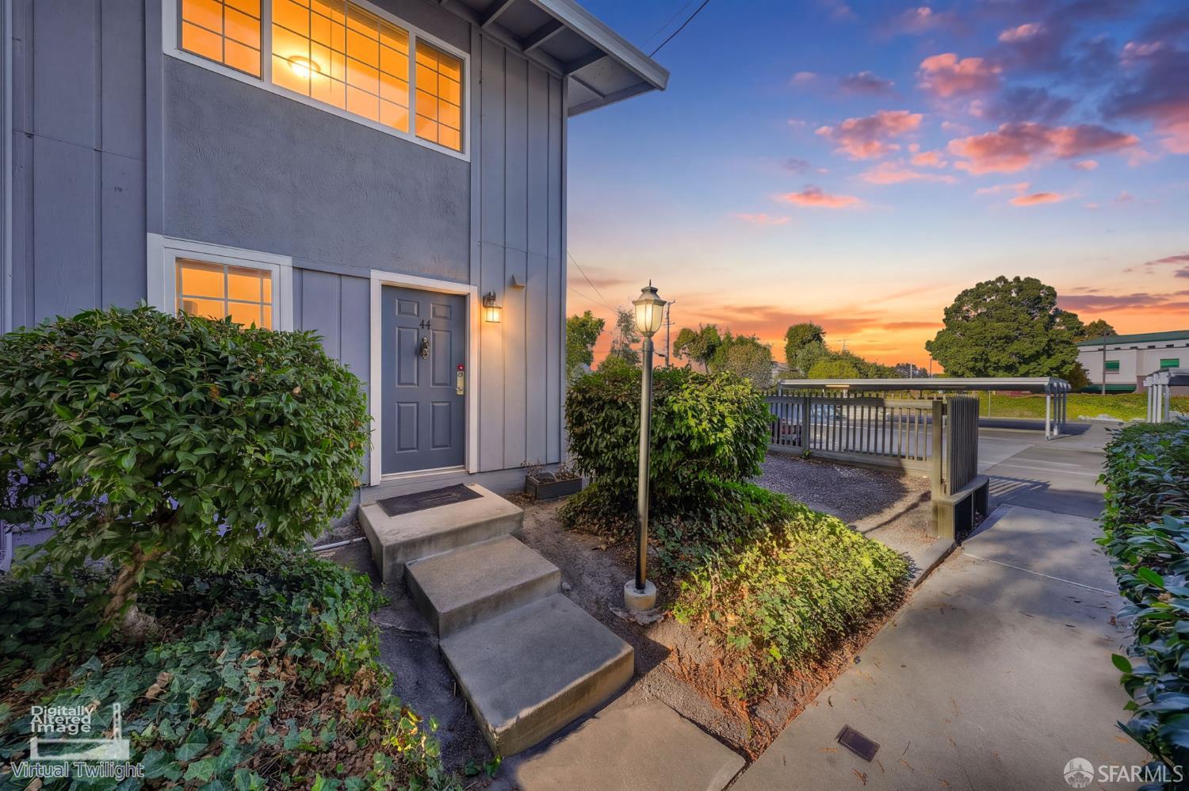
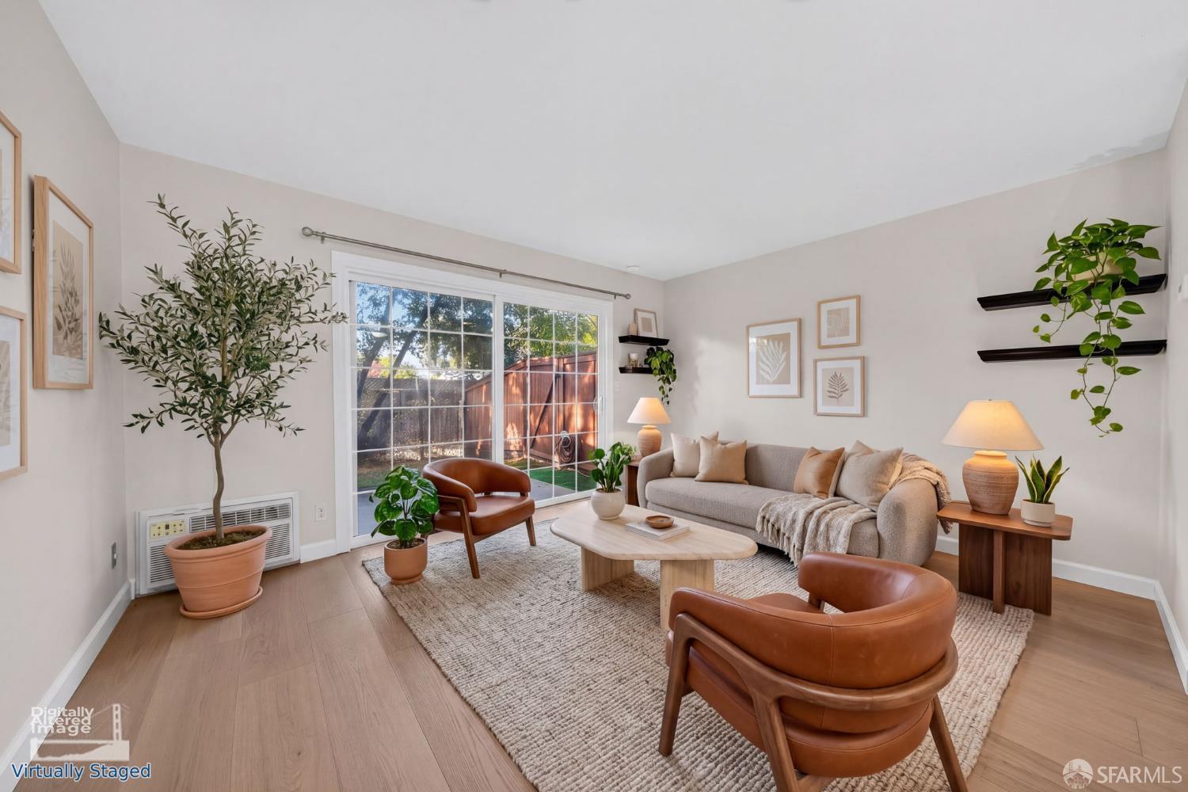
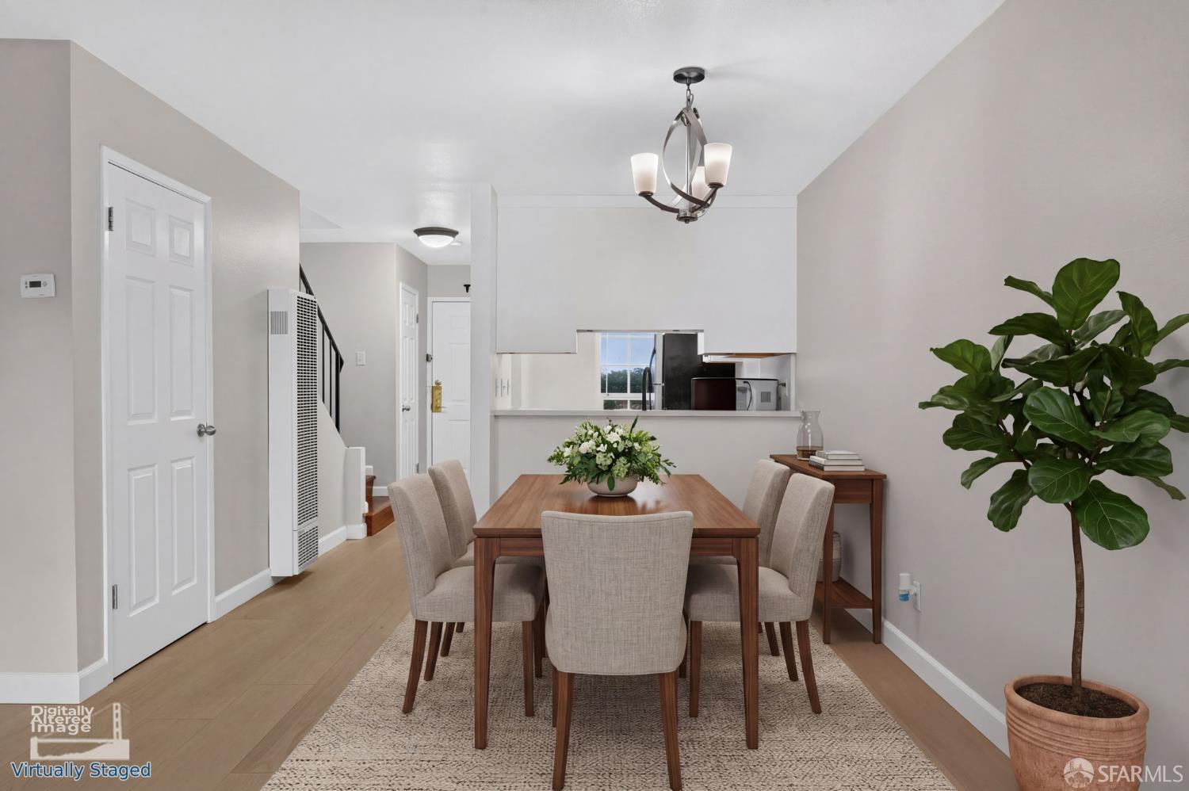
Welcome to this fantastic two-story corner-unit, thoughtfully designed for an effortless living lifestyle, 2BR/1.5BA townhome-style condo tucked in a peaceful community in the heart of Dublin. Main level opens into a spacious living room with natural sunlight, a large sliding door leading straight out to your private outdoor yard perfect for relaxing, entertaining, everyday moments. The modern kitchen comes fully equipped with appliances and flows right into the dining area, making meal prep and hosting a breeze. A dedicated laundry room with washer and dryer sits conveniently on the main level, too. Upstairs, both bedrooms offer plush carpet, large windows, generous closet space bright, comfortable retreats at day's end. The bathroom features a soaking tub with an overhead shower, ready for your daily routine. This unit offers 1 assigned parking space, 1 storage - a location that adds extra light and extra privacy, a true standout in the community. Step away from the community pool and parks. Commuting is effortless, with quick access to BART, 580, 680, and 880 connecting you straight to Silicon Valley, San Francisco, and Livermore Premium Outlets. Shopping, restaurants, and everyday conveniences sit just minutes away. This move-in-ready home offers the perfect blend of comfort, convenience, and style.

Save
Ask
Tour
Hide
Share
Listing Snapshot
Price 
$499,500
Days On Site 
0 Days
Bedrooms 
2
Inside Area (SqFt) 
927 sqft
Total Baths 
2
Full Baths 
1
Partial Baths 
1
Lot Size 
N/A
Year Built 
1970
MLS® Number 
426163371
Status 
Active
Property Tax 
N/A
HOA/Condo/Coop Fees 
$473 monthly
Sq Ft Source 
N/A
Friends & Family
Recent Activity
8 hours agoListing updated with changes from the MLS®
8 hours agoListing first seen on site
General Features
Cross Street 
Amador Valley Blvd
Disclosures 
Disclosure Package AvailableNatural Hazard Disclosure AvailableTransfer Disclosure Statement
Garage 
Yes
Garage Spaces 
5
Levels 
Two
Parking 
DrivewayShared DrivewayAlley AccessAssignedOn Site
Parking Spaces 
1
Property Condition 
Updated/Remodeled
Property Sub Type 
Condominium
Security 
Carbon Monoxide Detector(s)Fire AlarmSecurity FenceSmoke Detector(s)
Sewer 
Public Sewer
SqFt Total 
927
Style 
Traditional
Utilities 
Electricity Available
Water Source 
Public
Zoning 
Unknown
Interior Features
Appliances 
DishwasherDisposalElectric CooktopFree-Standing Electric OvenFree-Standing Electric RangeFree-Standing RefrigeratorMicrowaveDryerWasher
Cooling 
Wall Unit(s)Window Unit(s)
Electric 
220 Volts in Kitchen
Flooring 
CarpetSimulated WoodOther
Heating 
Wall Furnace
Interior 
Storage
Laundry Features 
Laundry Closet
Window Features 
Screens
Bathroom 2 
Description - Tub w/Shower Over
Dining Room 
Level - LowerDescription - Dining/Living Combo,Formal Area
Kitchen 
Level - LowerDescription - Breakfast Area
Living Room 
Level - LowerDescription - Other
Master Bathroom 
Description - Soaking Tub,Tub w/Shower Over
Save
Ask
Tour
Hide
Share
Exterior Features
Construction Details 
Shingle SidingStucco
Exterior 
Uncovered Courtyard
Fencing 
FencedBack YardWood
Lot Features 
LevelCorner Lot
Other Structures 
Shed(s)
Patio And Porch 
Rear PorchFront Porch
Roof 
CompositionShingle
Windows/Doors 
Screens
Community Features
Accessibility Features 
Accessible EntranceAccessible Full BathAccessible DoorsAccessible Kitchen
Association Amenities 
PoolTrail(s)
Association Fee 
$473.0
Association Fee Frequency 
Monthly
MLS Area 
Dublin
Building Access 
Other
Roads 
Asphalt
Listing courtesy of Thuan Duong of eXp Realty of California, Inc | Agent Phone: (510) 828-9225


Listing information is provided by Participants of the San Francisco Association of Realtors MLS. IDX information is provided exclusively for personal, non-commercial use, and may not be used for any purpose other than to identify prospective properties consumers may be interested in purchasing. Information is deemed reliable but not guaranteed. Copyright 2026, San Francisco Association of Realtors MLS.
Last checked: 2026-09-24 02:49 PM UTC

Neighborhood & Commute
Source: Walkscore
Disclosure: Community information and market data powered by Constellation Data Labs. Information is deemed reliable but not guaranteed.
Save
Ask
Tour
Hide
Share