
6425 Snake RoadOakland, CA 94611
Mortgage Calculator
Monthly Payment (Est.)
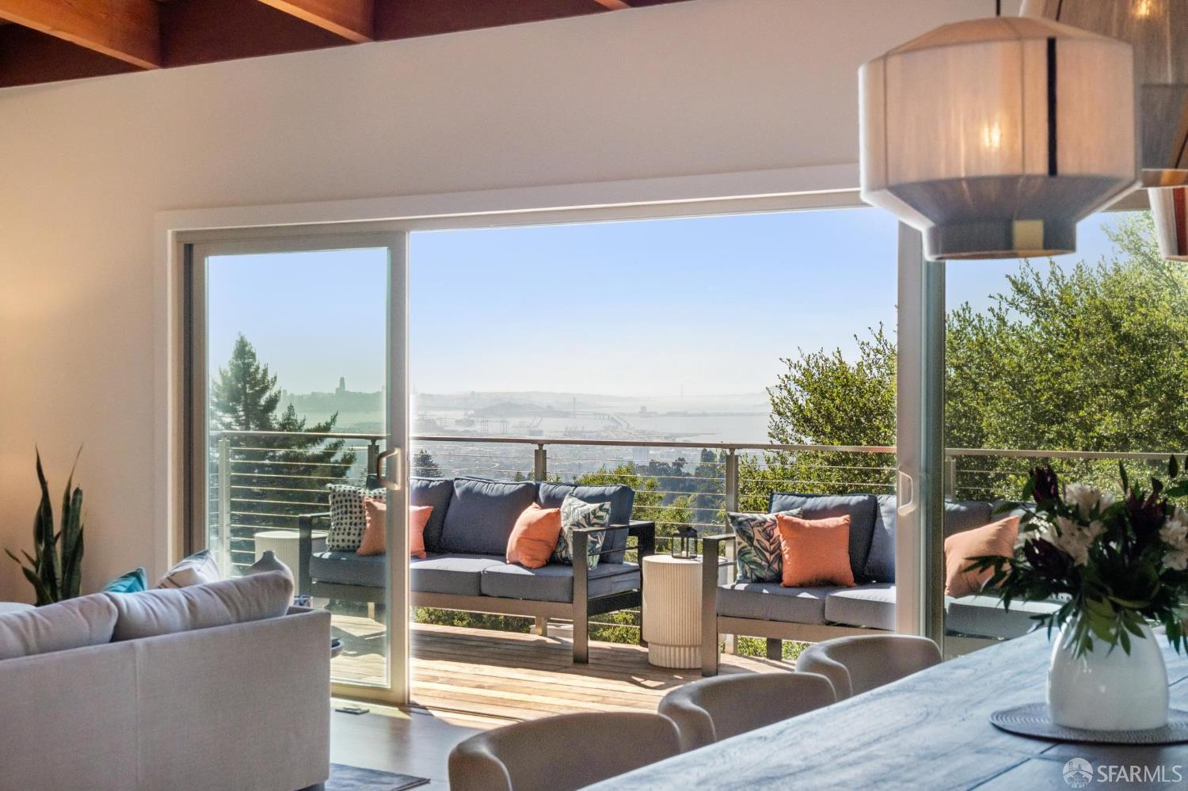
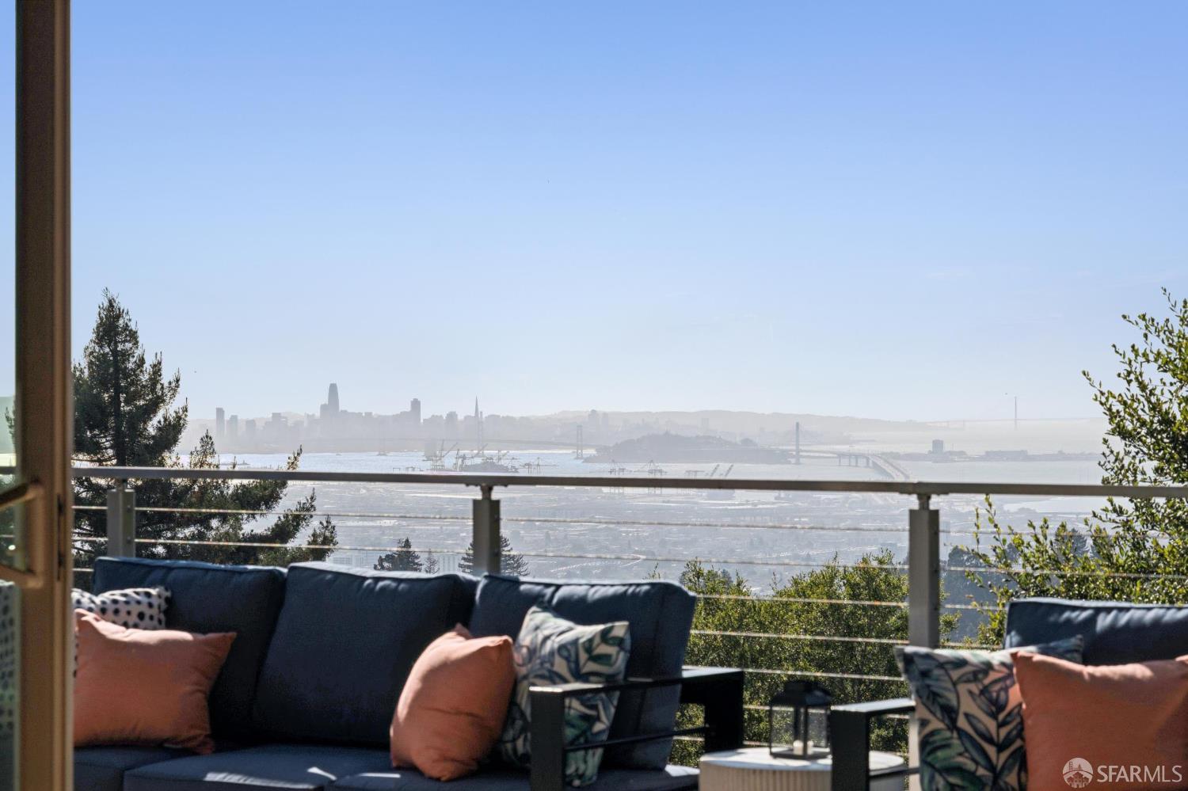
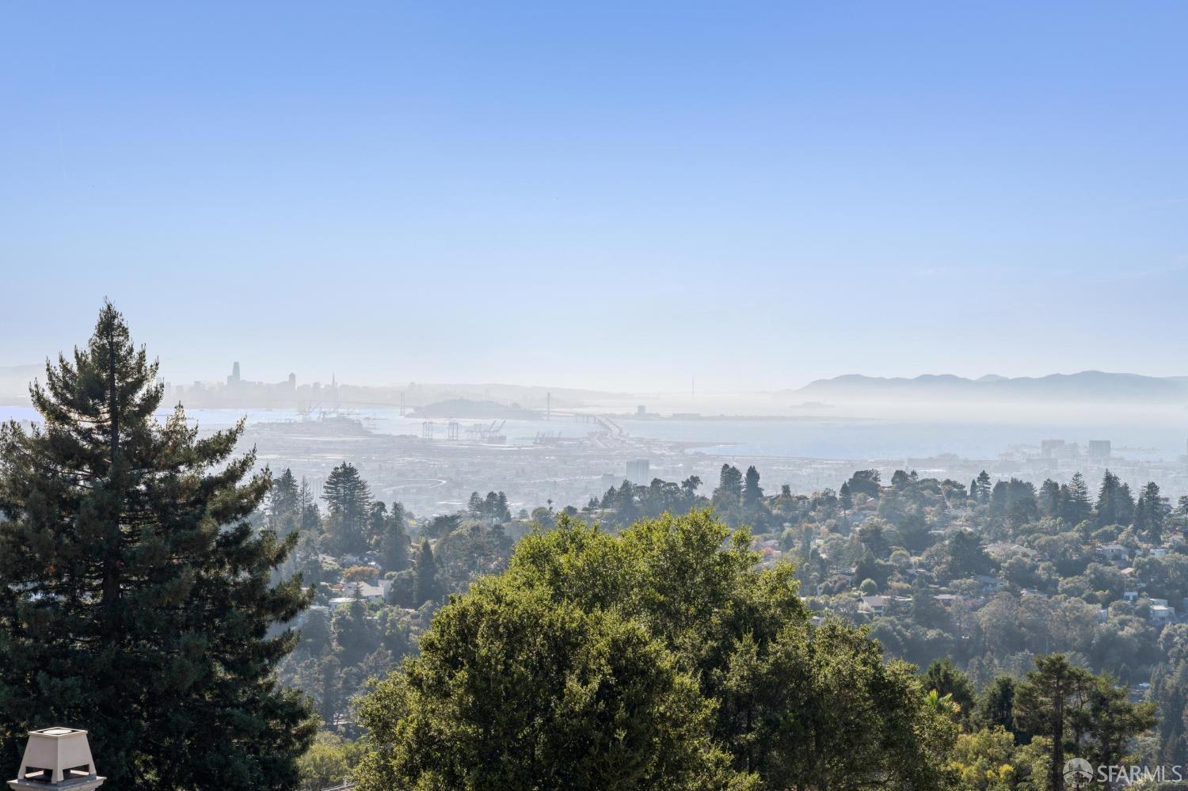
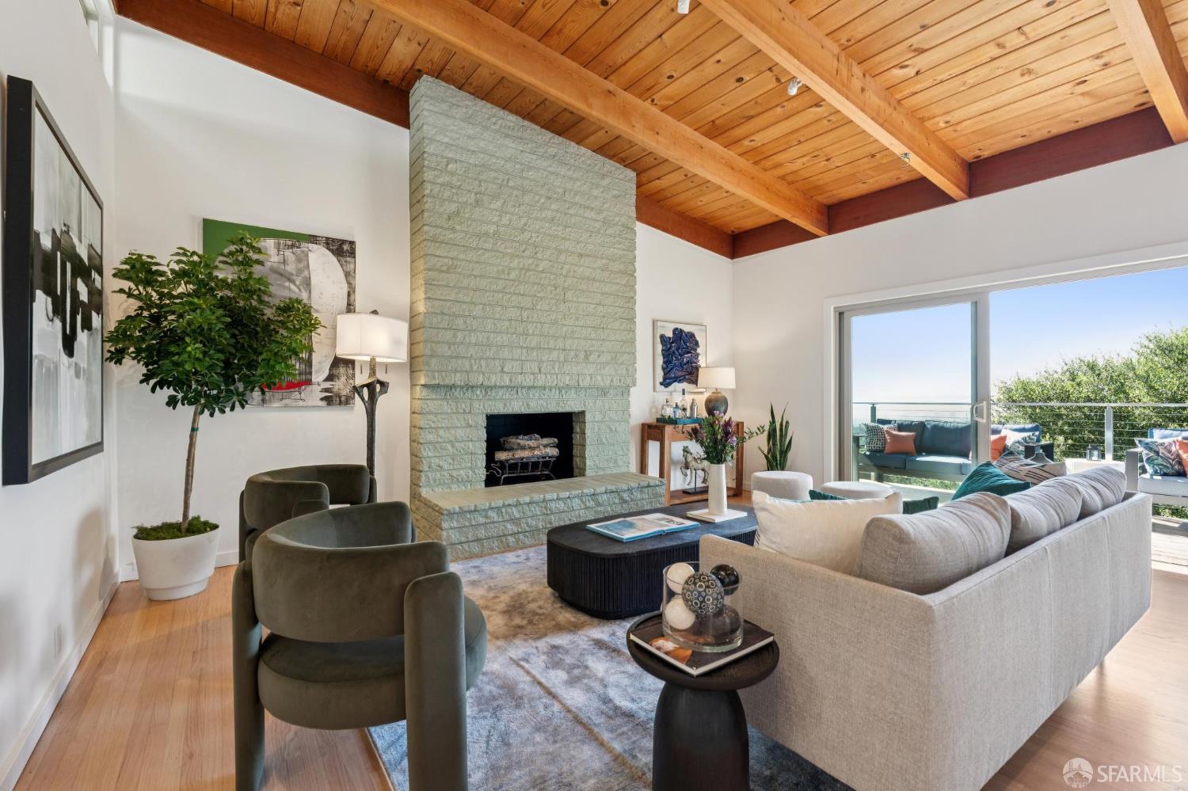
$12,296Perched above Montclair Village with sweeping San Francisco Bay views, 6425 Snake Road is a striking Mid-Century Modern residence offering exceptional space, flexibility, and opportunity. Expansive outlooks stretch from downtown Oakland to the Berkeley Campanile and, on a clear day, across three Bay Area bridges. The main residence spans 2 generous levels with 6 bedrooms, 4.5 bathrooms, an office, multiple living spaces, hardwood floors, expansive decks, and dramatic views. The entry level features soaring vaulted ceilings, multiple skylights, and an updated kitchen with Carrara marble countertops and a waterfall-edge island opening to the main living and entertaining spaces. 2 bedrooms, 2 bathrooms, and a dedicated office provide comfortable single-level living. Downstairs, 4 additional bedrooms and 2.5 updated bathrooms are joined by a spacious second living/media room, adjacent kitchen, and separate entrancecreating incredible versatility for multigenerational living, extended family, co-living, guests, or potential rental income. The main residence can function as one expansive home or as distinct living areas with added privacy and independence. On the ground floor you will find another residence with its own entrance, 1 large bedroom, beautifully renovated kitchen and bath, open floor plan, and generous living room with fireplace. Outside, the beautifully landscaped yard offers a gas fire pit, towering mature trees, expansive decks, hardscape, and turf lawn with multiple spaces to entertain, relax, and play. A detached bonus structure tucked at the rear of the property makes an ideal home office, art studio, gym, playroom, or creative retreat. Additional features include a 2-car side-by-side garage with Tesla charger, parking pad with space for additional vehicles, fenced in facade, large storage room, and digital locks. A rare combination of panoramic views, architectural character, outdoor living, and an exceptionally adaptable floor plan in the Montclair hills and sought-after Montclair School District.
| 3 days ago | Listing updated with changes from the MLS® | |
| 4 days ago | Listing first seen on site |

Listing information is provided by Participants of the San Francisco Association of Realtors MLS. IDX information is provided exclusively for personal, non-commercial use, and may not be used for any purpose other than to identify prospective properties consumers may be interested in purchasing. Information is deemed reliable but not guaranteed. Copyright 2026, San Francisco Association of Realtors MLS.
Last checked: 2026-09-20 05:49 PM UTC

Did you know? You can invite friends and family to your search. They can join your search, rate and discuss listings with you.