Save
Ask
Tour
Hide
Share
$1,895,000
New Listing

146 Noe Street
San Francisco, CA 94114

For Sale|Condominium|Active
3
Beds
2
Total Baths
2
Full Baths
1,650
SqFt
$1,148
/SqFt
County:
San Francisco
Listing courtesy of Larry A Bates of Park North Real Estate | Agent Phone: (415) 233-8333
Call Now: (415) 336-9695
Is this the listing for you? We can help make it yours.
(415) 336-9695
Upcoming Open Houses
Sat, Sep 19, 2:00 PM - 4:00 PM
Sun, Sep 20, 2:00 PM - 4:00 PM
Tue, Sep 22, 12:00 PM - 2:00 PM
146 Noe Street146 Noe Street146 Noe Street146 Noe Street
Save
Ask
Tour
Hide
Share

Mortgage Calculator

Monthly Payment (Est.)

$8,646
Calculator powered by Showcase IDX, a Constellation1 Company. Copyright ©2026 Information is deemed reliable but not guaranteed.

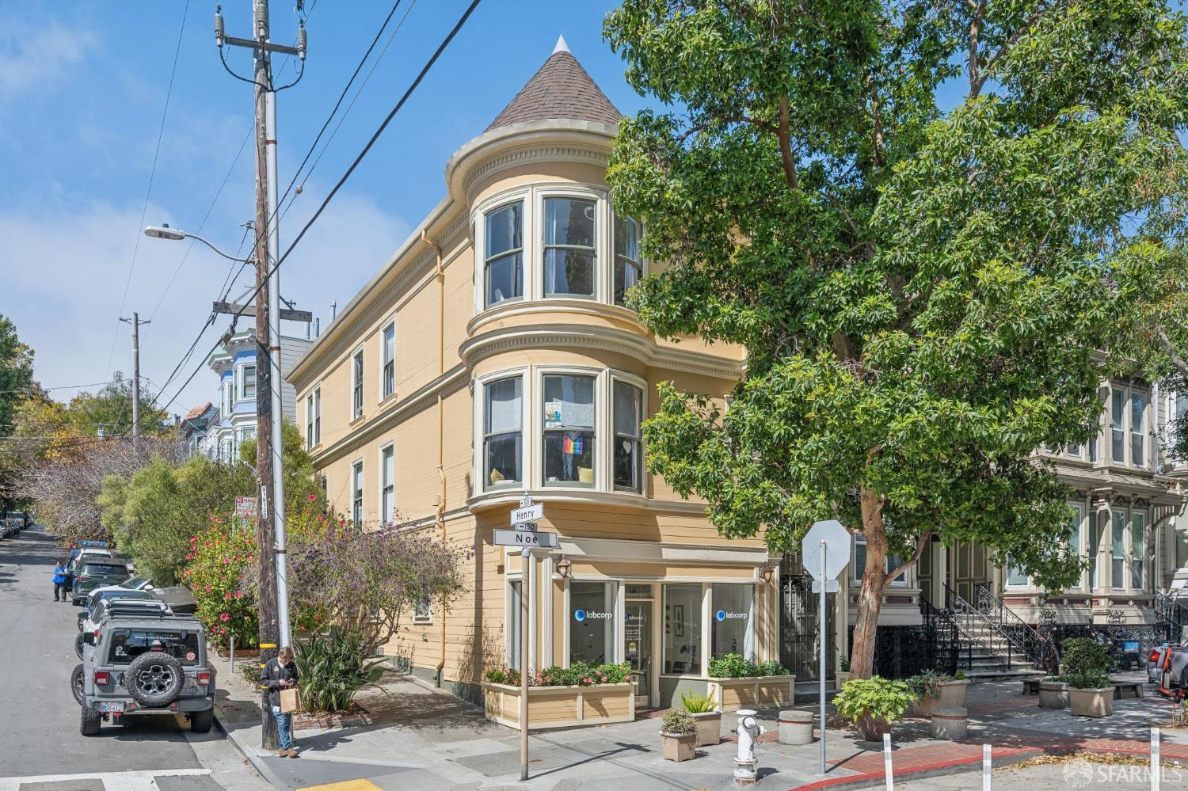
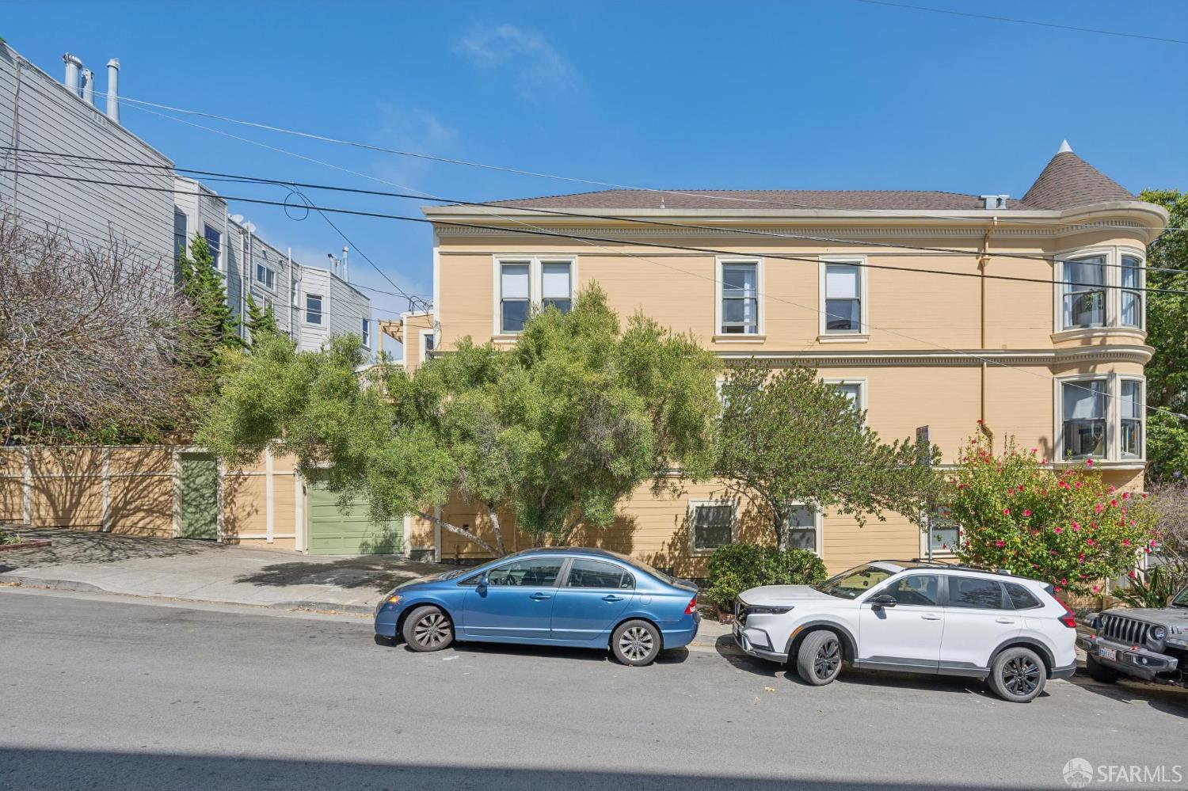
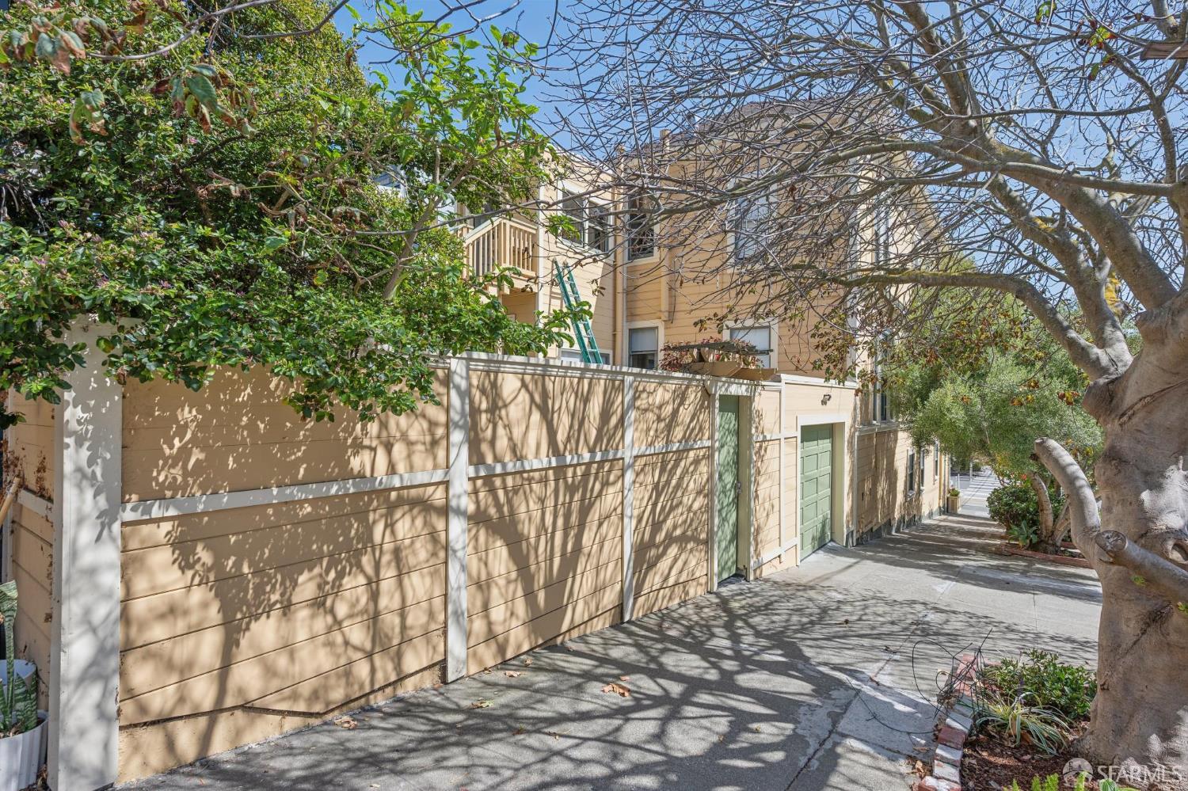
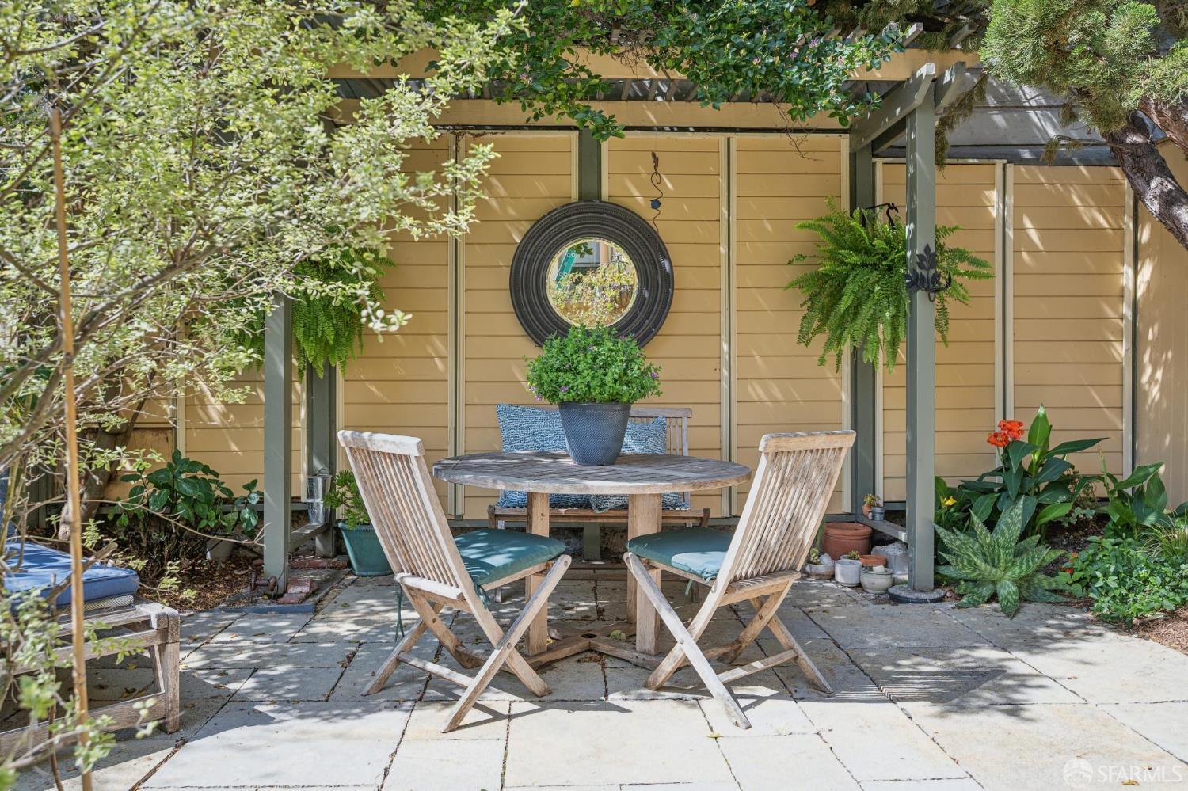
Welcome home to Duboce Triangle! One of San Francisco's most coveted neighborhoods,due to an excellent location, great accessibility and a very strong sense of community. It is located two blocks from Duboce Park, which is a haven for people and dogs alike, who are seeking a brief break from the city life Great public transportation, a weekly farmers market, and a abundance of cafs, bars and multiple parks are within walking distance of your new home. 146 Noe features beautiful hardwood floors recently restored, custom lighting and impressive architectural details and large windows which provide great sunlight and passive solar heat. Three bedrooms, two baths, one being a master suite with a large walk-in closet and a custom tile bath with a large soaking tub, a great retreat at the end of a long day. The second bedroom is spacious with custom bookcases and a wonderful window seat, providing the perfect getaway spot. The living room/dining room combination was accomplished by removing the wall from the third bedroom to create an open floor plan. The floor plan can be returned to original condition very easily. The space features custom bookcases, high ceilings, custom lighting, and a decorative fireplace with views of the neighborhood from the bay window. The stylish kitchen and bath combination features a built-in laundry closet, coffee bar,highend appliances and a great view of Noe Valley that overlooks the rear garden. A great space to start the day with a cup of coffee. A spacious and private garage with additional storage is deeded to this unit. There is an exit door directly into the garden area. The full floor attic is also deeded to this unit which would add square footage for those seeking to expand the unit into a two-story unit. A great place to call home!

Save
Ask
Tour
Hide
Share
Listing Snapshot
Price 
$1,895,000
Days On Site 
0 Days
Bedrooms 
3
Inside Area (SqFt) 
1,650 sqft
Total Baths 
2
Full Baths 
2
Partial Baths 
N/A
Lot Size 
N/A
Year Built 
N/A
MLS® Number 
426163207
Status 
Active
Property Tax 
N/A
HOA/Condo/Coop Fees 
$250 monthly
Sq Ft Source 
N/A
Friends & Family
Recent Activity
4 hours agoListing updated with changes from the MLS®
9 hours agoListing first seen on site
General Features
Additional Property Use 
Residential
Attached Garage 
Yes
Cross Street 
Henry Street
Direction Faces 
Southwest
Disclosures 
Disclosure Package AvailableNatural Hazard Disclosure AvailableTransfer Disclosure Statement
Garage 
Yes
Garage Spaces 
1
Levels 
One
Parking 
AttachedGarage Door OpenerInside EntrancePrivate
Parking Spaces 
2
Pets 
Cats OKDogs OKSize Limit
Property Condition 
Updated/Remodeled
Property Sub Type 
Condominium
Security 
Security GateSmoke Detector(s)
Sewer 
Public Sewer
Special Circumstances 
Standard
SqFt Total 
1650
Style 
Edwardian
Utilities 
Natural Gas AvailableCable AvailableNatural Gas ConnectedSewer Available
Interior Features
Appliances 
DishwasherDisposalRange HoodWasher/Dryer Stacked
Basement 
None
Flooring 
TileWood
Heating 
Central
Interior 
Walk-In Closet(s)Storage
Laundry Features 
In Kitchen
Window Features 
Bay Window(s)Window Coverings
Bathroom 2 
Description - Low-Flow Toilet(s)
Dining Room 
Level - MainDescription - Breakfast Nook,Dining/Living Combo,Space in Kitchen
Kitchen 
Level - MainDescription - Breakfast Room,Granite Counters
Living Room 
Level - MainDescription - View
Master Bathroom 
Description - Low-Flow Toilet(s),Soaking Tub,Tile,Window
Save
Ask
Tour
Hide
Share
Exterior Features
Construction Details 
Wood SidingConcreteRedwood Siding
Exterior 
Garden
Fencing 
FencedBack Yard
Lot Features 
SlopedRolling SlopeCorner LotGardenLandscaped
Patio And Porch 
Rear Porch
Roof 
Composition
View 
GardenHills
Waterview 
GardenHills
Windows/Doors 
Bay Window(s)Window Coverings
Community Features
Association Fee 
$250.0
Association Fee Frequency 
Monthly
MLS Area 
SF District 5
Financing Terms Available 
Contract
Building Access 
Unit Below
Roads 
Asphalt
Listing courtesy of Larry A Bates of Park North Real Estate | Agent Phone: (415) 233-8333


Listing information is provided by Participants of the San Francisco Association of Realtors MLS. IDX information is provided exclusively for personal, non-commercial use, and may not be used for any purpose other than to identify prospective properties consumers may be interested in purchasing. Information is deemed reliable but not guaranteed. Copyright 2026, San Francisco Association of Realtors MLS.
Last checked: 2026-09-18 05:26 AM UTC

Neighborhood & Commute
Source: Walkscore
Disclosure: Community information and market data powered by Constellation Data Labs. Information is deemed reliable but not guaranteed.
Save
Ask
Tour
Hide
Share