
201 Folsom Street 26HSan Francisco, CA 94105
Mortgage Calculator
Monthly Payment (Est.)
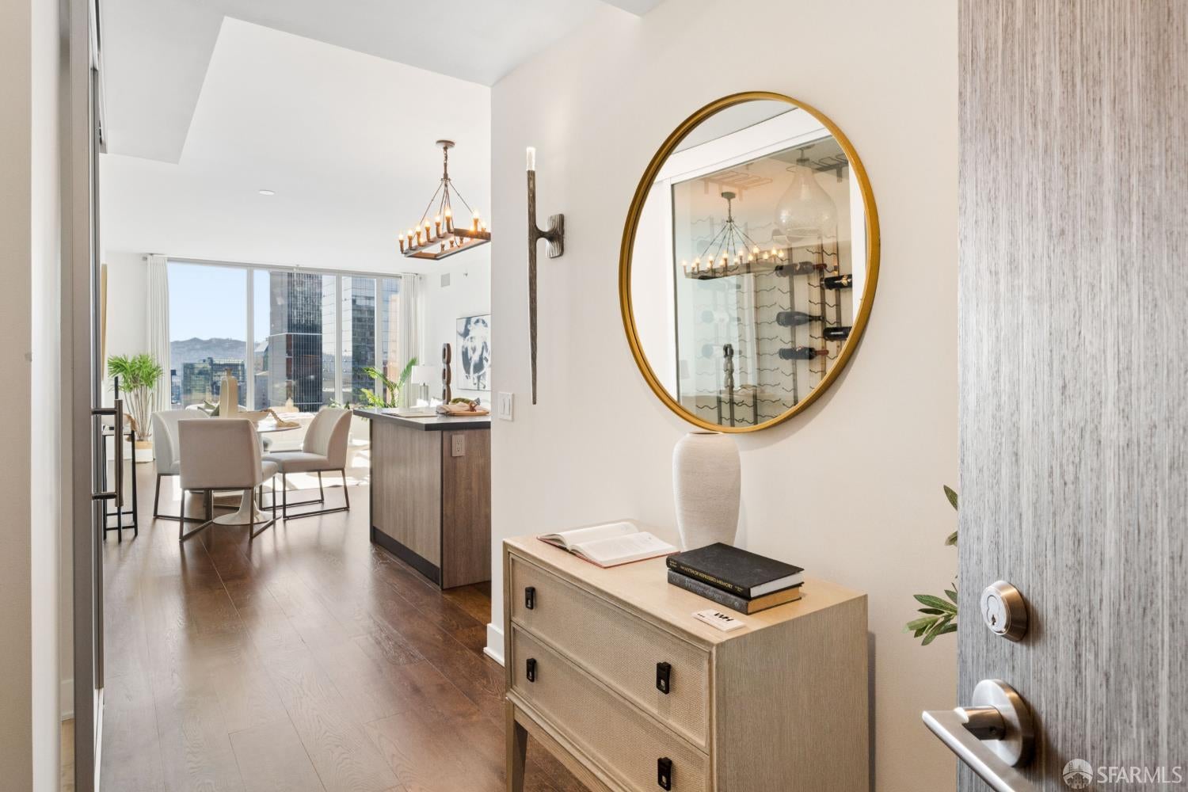
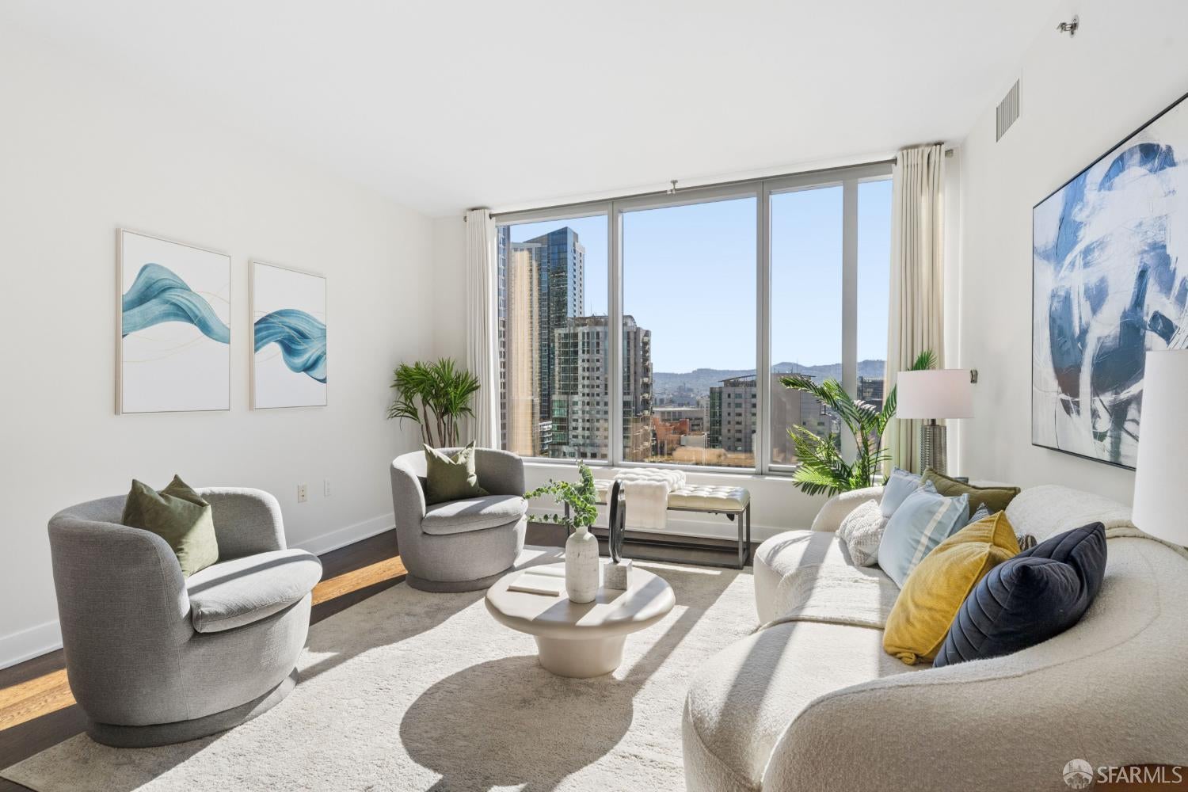
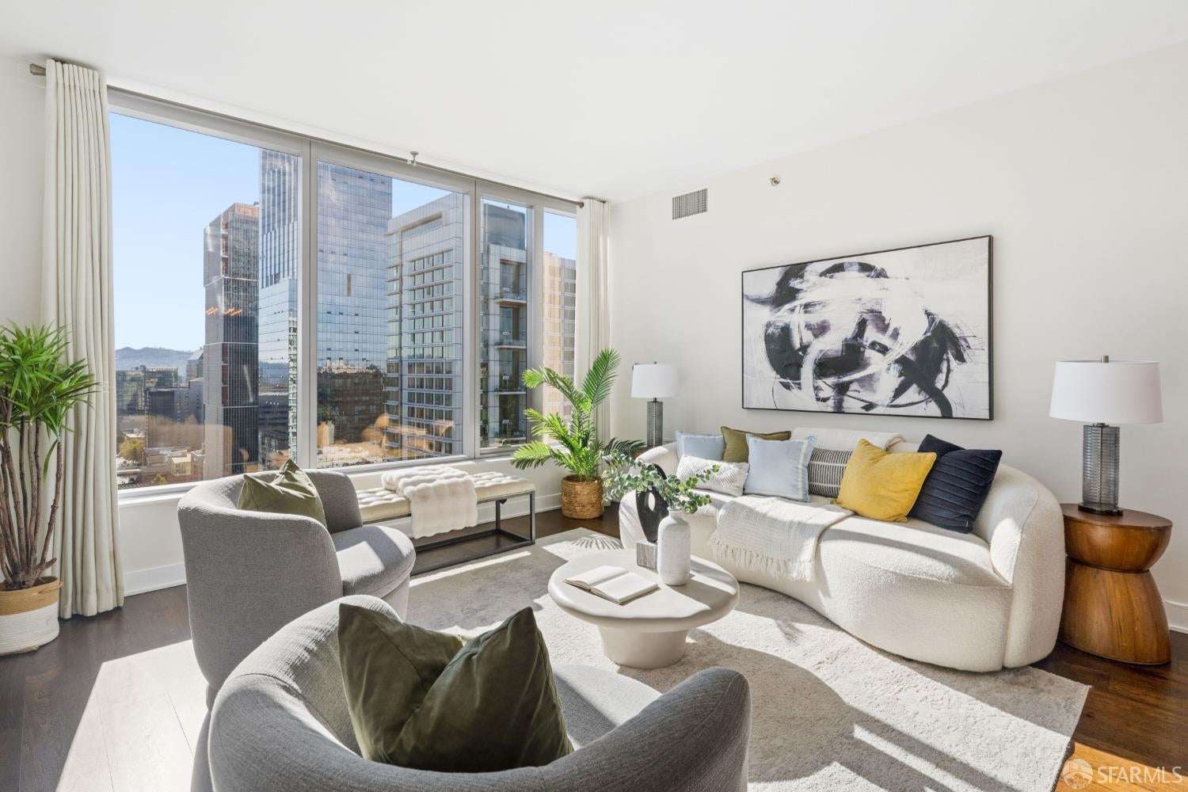
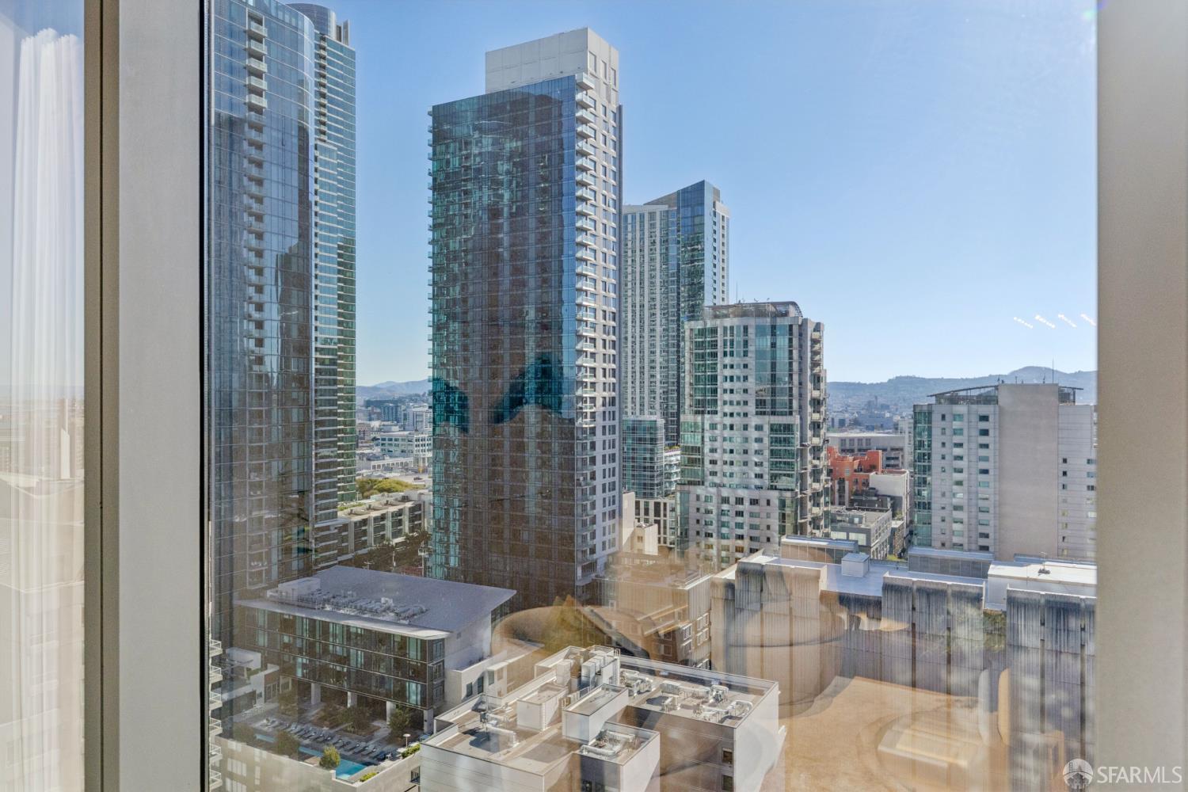
Enter an interest rate to see your estimated monthly payment.Perched on the 26th floor of LUMINA, this highly upgraded one-bedroom residence pairs sweeping city views with exceptional custom design. Rich dark-oak hardwood floors, soaring ceilings, renovated interior doors, designer lighting, and thoughtfully integrated storage create a sophisticated and inviting interior. The chef's kitchen features premium Gaggenau appliances, including a new Gaggenau cooktop, with sleek contemporary finishes that flow seamlessly into the living space. Custom drapes in both the living room and bedroom offer privacy and light control. The spacious bedroom features a custom barn-door-style entry with an integrated mirror, opening to an expansive walk-in closet with built-in organizers. Additional custom details include upgraded interior doors throughout the residence with increased heights, barn-door styling, and built-in mirrors, as well as a Restoration Hardware wood built-in along the walkway between the bedroom and bathroom. Every detail has been thoughtfully considered, including converting the entry storage closet into a custom wine closet with a sliding glass door, complemented by RH torch sconces at the entrance. The laundry closet has been enhanced with custom shelving and features a new Samsung AI washer/dryer combo. New shower doors were also installed within the past year. The home includes one-car parking, adding convenience to this exceptional city residence. Designed by Bernardo Fort-Brescia of Arquitectonica, LUMINA offers an extraordinary collection of resort-style amenities, including a full-length saline lap pool, a 7,000-square-foot state-of-the-art fitness center, landscaped outdoor spaces, a rooftop terrace, valet parking, and 24-hour door and front-desk service. Woodlands Market, located on the ground floor, offers organic and locally sourced groceries, prepared foods, and a convenient coffee bar.
| 4 hours ago | Listing updated with changes from the MLS® | |
| 7 hours ago | Listing first seen on site |

Listing information is provided by Participants of the San Francisco Association of Realtors MLS. IDX information is provided exclusively for personal, non-commercial use, and may not be used for any purpose other than to identify prospective properties consumers may be interested in purchasing. Information is deemed reliable but not guaranteed. Copyright 2026, San Francisco Association of Realtors MLS.
Last checked: 2026-10-07 11:14 PM UTC

Did you know? You can invite friends and family to your search. They can join your search, rate and discuss listings with you.