Save
Ask
Tour
Hide
Share
$1,338,000
1 Day On Site

6324 California Street 3
San Francisco, CA 94121

For Sale|Condominium|Active
2
Beds
2
Total Baths
2
Full Baths
1,228
SqFt
$1,090
/SqFt
2003
Built
County:
San Francisco
Listing courtesy of Eric Turner of Compass | Agent Phone: (415) 425-1516
Call Now: (415) 336-9695
Is this the listing for you? We can help make it yours.
(415) 336-9695
Upcoming Open Houses
Sat, Sep 19, 12:00 PM - 2:00 PM
Sun, Sep 20, 2:00 PM - 4:00 PM
Tue, Sep 22, 11:00 AM - 1:00 PM
6324 California Street 36324 California Street 36324 California Street 36324 California Street 3
Save
Ask
Tour
Hide
Share

Mortgage Calculator

Monthly Payment (Est.)

$6,105
Calculator powered by Showcase IDX, a Constellation1 Company. Copyright ©2026 Information is deemed reliable but not guaranteed.

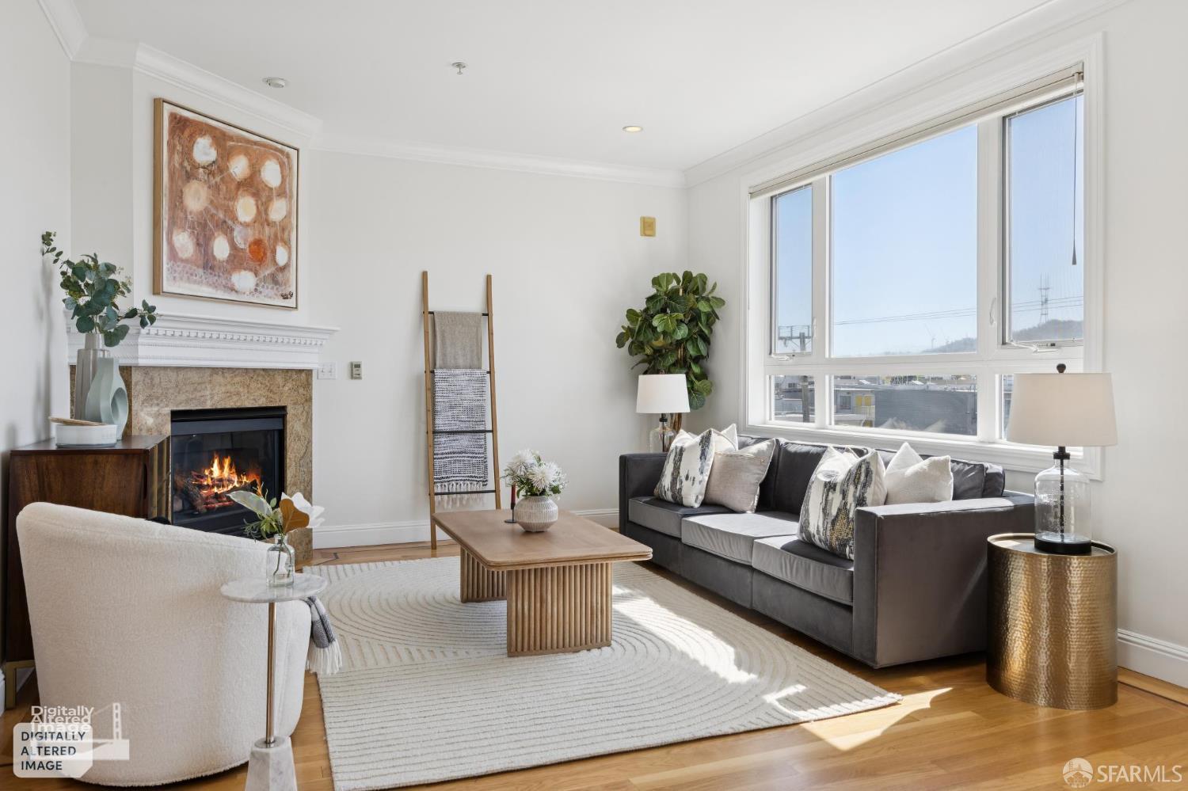
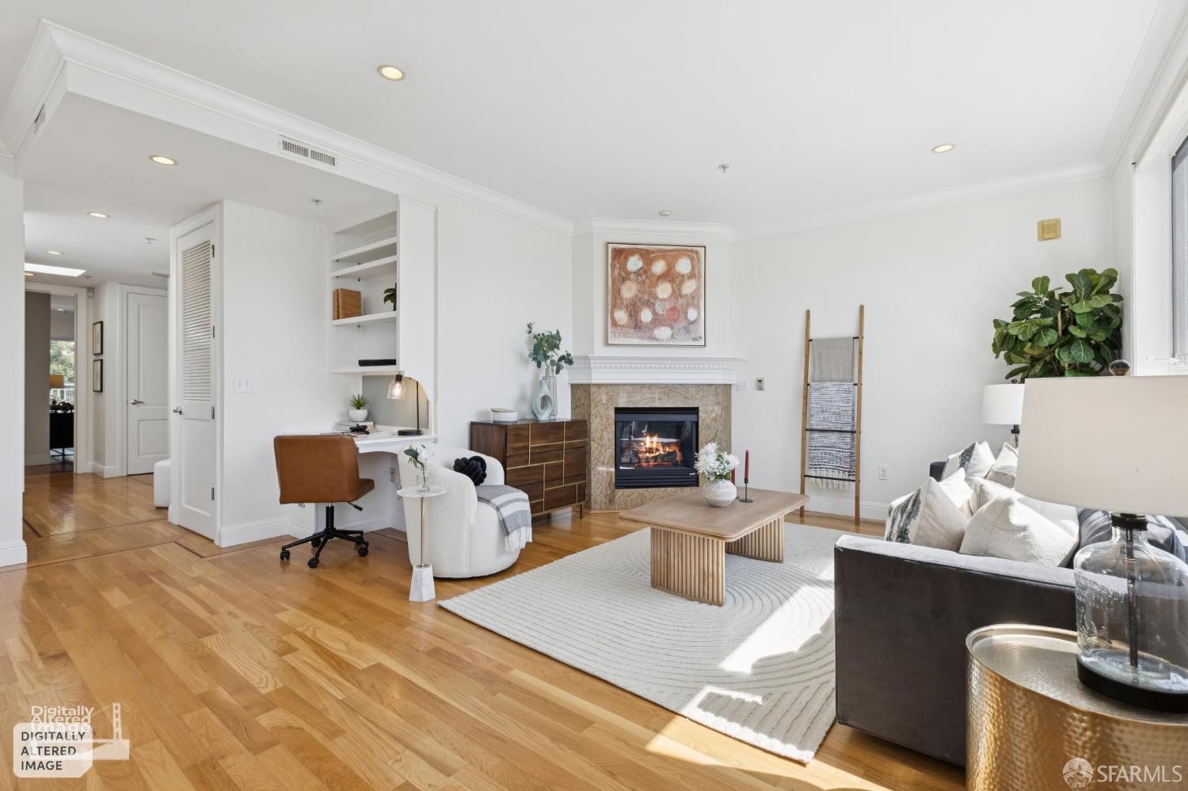
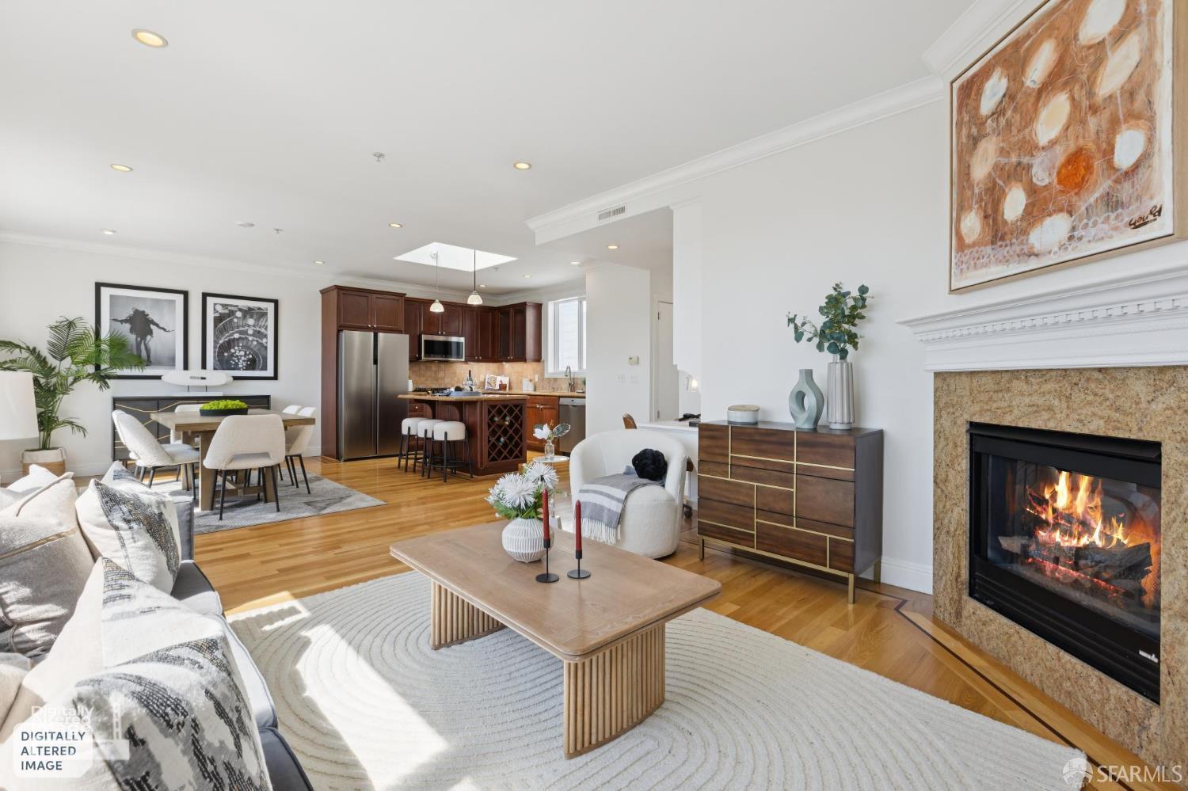
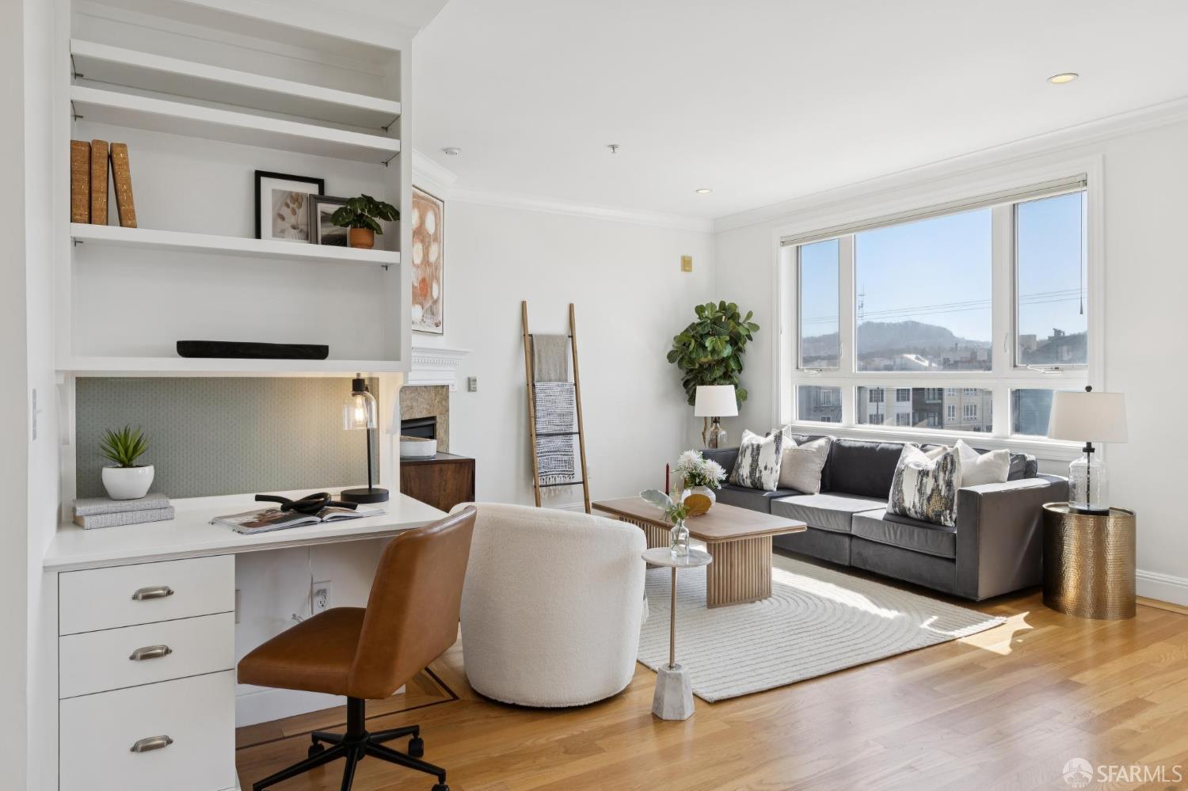
Top-floor Lake Street District condominium offering an exceptional location, thoughtful floor plan, and an abundance of natural light. Spacious 2-bedroom, 2-full-bath home features hardwood flooring throughout, an open living area with a gas fireplace, and a formal dining space. Oversized primary suite includes a walk-in closet. Southern exposure with multiple skylights throughout the home creates an inviting atmosphere. Added convenience includes in-unit laundry, a private deck, and one-car garage parking. Ideally situated in the vibrant Lake Street District with restaurants, shopping, and neighborhood amenities just moments away, plus close proximity to the Presidio, China Beach, and Lincoln Park Golf Course. A wonderful opportunity to enjoy comfortable city living in one of San Francisco's most desirable neighborhoods.

Save
Ask
Tour
Hide
Share
Listing Snapshot
Price 
$1,338,000
Days On Site 
1 Day
Bedrooms 
2
Inside Area (SqFt) 
1,228 sqft
Total Baths 
2
Full Baths 
2
Partial Baths 
N/A
Lot Size 
0.0688 Acres
Year Built 
2003
MLS® Number 
426163045
Status 
Active
Property Tax 
N/A
HOA/Condo/Coop Fees 
$280 monthly
Sq Ft Source 
N/A
Friends & Family
Recent Activity
23 hours agoListing updated with changes from the MLS®
yesterdayListing first seen on site
General Features
Acres 
0.0688
Attached Garage 
Yes
Cross Street 
25th Avenue
Garage 
Yes
Garage Spaces 
1
Levels 
One
Parking 
AssignedAttachedGarage Door OpenerInside EntranceSide By Side
Parking Spaces 
1
Pets 
Cats OKDogs OKYes
Property Sub Type 
Condominium
Special Circumstances 
Standard
SqFt Total 
1228
Style 
Traditional
Interior Features
Appliances 
DishwasherDisposalFree-Standing Gas RangeFree-Standing RefrigeratorRange HoodMicrowaveWasher/Dryer Stacked
Fireplace 
Yes
Fireplace Features 
GasLiving Room
Fireplaces 
1
Flooring 
TileWood
Heating 
Central
Interior 
Kitchen IslandWalk-In Closet(s)
Laundry Features 
Laundry Closet
Window Features 
Skylight(s)
Bathroom 2 
Description - Tile,Tub w/Shower Over
Dining Room 
Description - Dining/Living Combo
Kitchen 
Description - Kitchen Island,Skylight(s)
Master Bathroom 
Description - Double Vanity,Shower Stall(s),Skylight/Solar Tube,Soaking Tub,Tile
Save
Ask
Tour
Hide
Share
Exterior Features
Exterior 
Balcony
Lot Features 
Rolling Slope
View 
CityHills
Waterview 
CityHills
Windows/Doors 
Skylight(s)
Community Features
Association Fee 
$280.0
Association Fee Frequency 
Monthly
MLS Area 
SF District 1
Listing courtesy of Eric Turner of Compass | Agent Phone: (415) 425-1516


Listing information is provided by Participants of the San Francisco Association of Realtors MLS. IDX information is provided exclusively for personal, non-commercial use, and may not be used for any purpose other than to identify prospective properties consumers may be interested in purchasing. Information is deemed reliable but not guaranteed. Copyright 2026, San Francisco Association of Realtors MLS.
Last checked: 2026-09-18 11:36 PM UTC

Neighborhood & Commute
Source: Walkscore
Disclosure: Community information and market data powered by Constellation Data Labs. Information is deemed reliable but not guaranteed.
Save
Ask
Tour
Hide
Share