Save
Ask
Tour
Hide
Share
$1,018,000
New Listing

229 Brannan Street 3G
San Francisco, CA 94107

For Sale|Condominium|Active
1
Bed
2
Total Baths
1
Full Bath
1
Partial Bath
884
SqFt
$1,152
/SqFt
2001
Built
County:
San Francisco
Listing courtesy of Eric Turner of Compass | Agent Phone: (415) 425-1516
Call Now: (415) 336-9695
Is this the listing for you? We can help make it yours.
(415) 336-9695
Upcoming Open Houses
Sun, Sep 20, 2:00 PM - 4:00 PM
229 Brannan Street 3G229 Brannan Street 3G229 Brannan Street 3G229 Brannan Street 3G
Save
Ask
Tour
Hide
Share

Mortgage Calculator

Monthly Payment (Est.)

$4,645
Calculator powered by Showcase IDX, a Constellation1 Company. Copyright ©2026 Information is deemed reliable but not guaranteed.

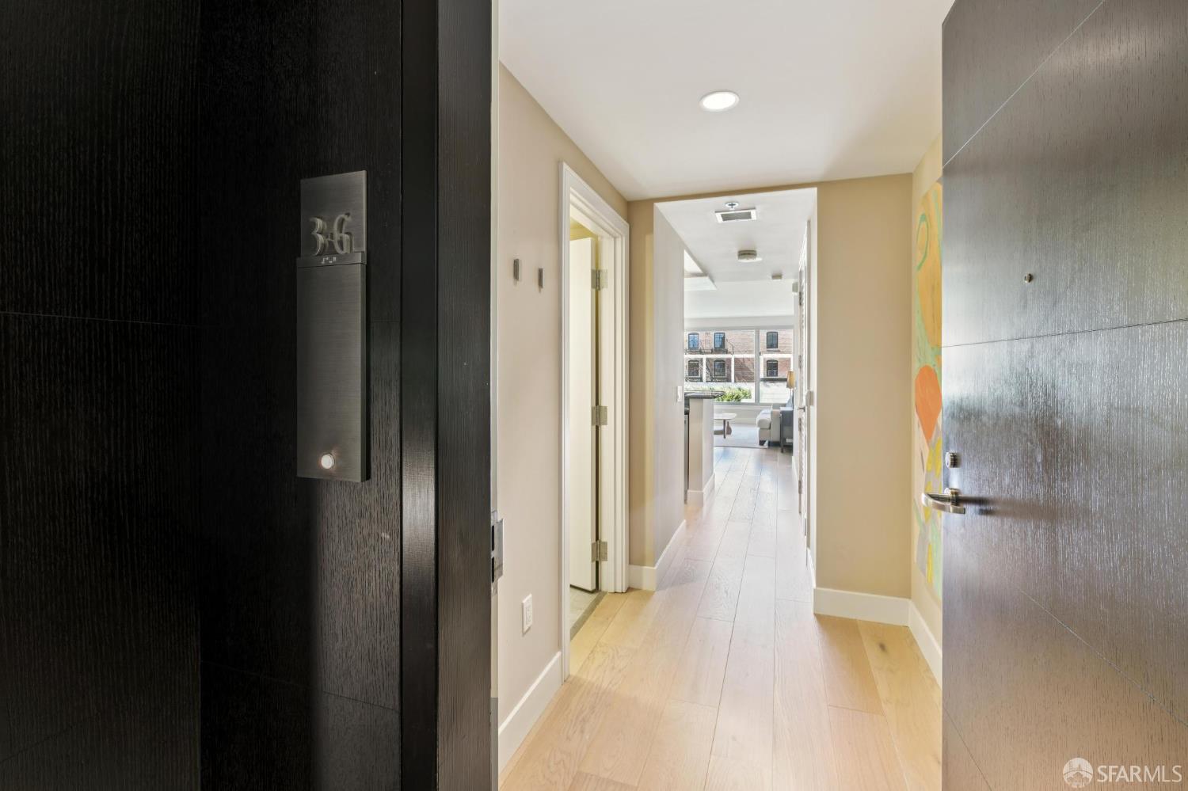
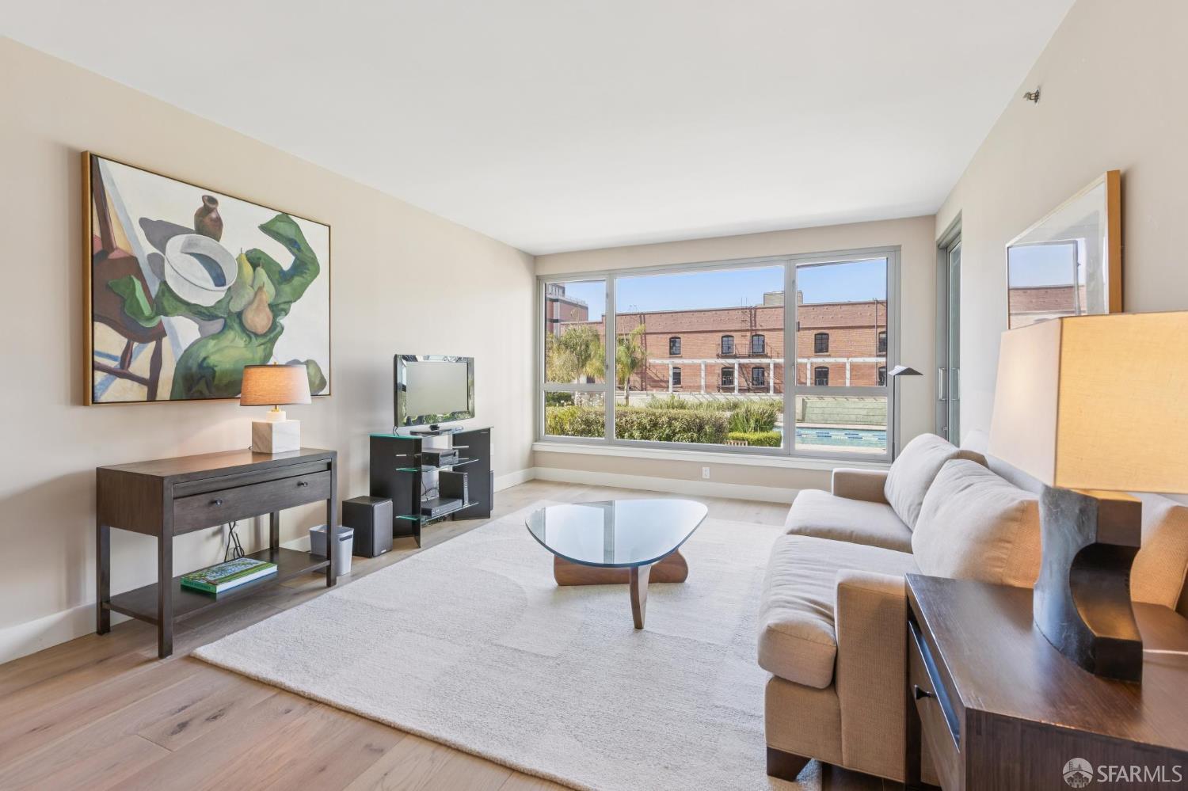
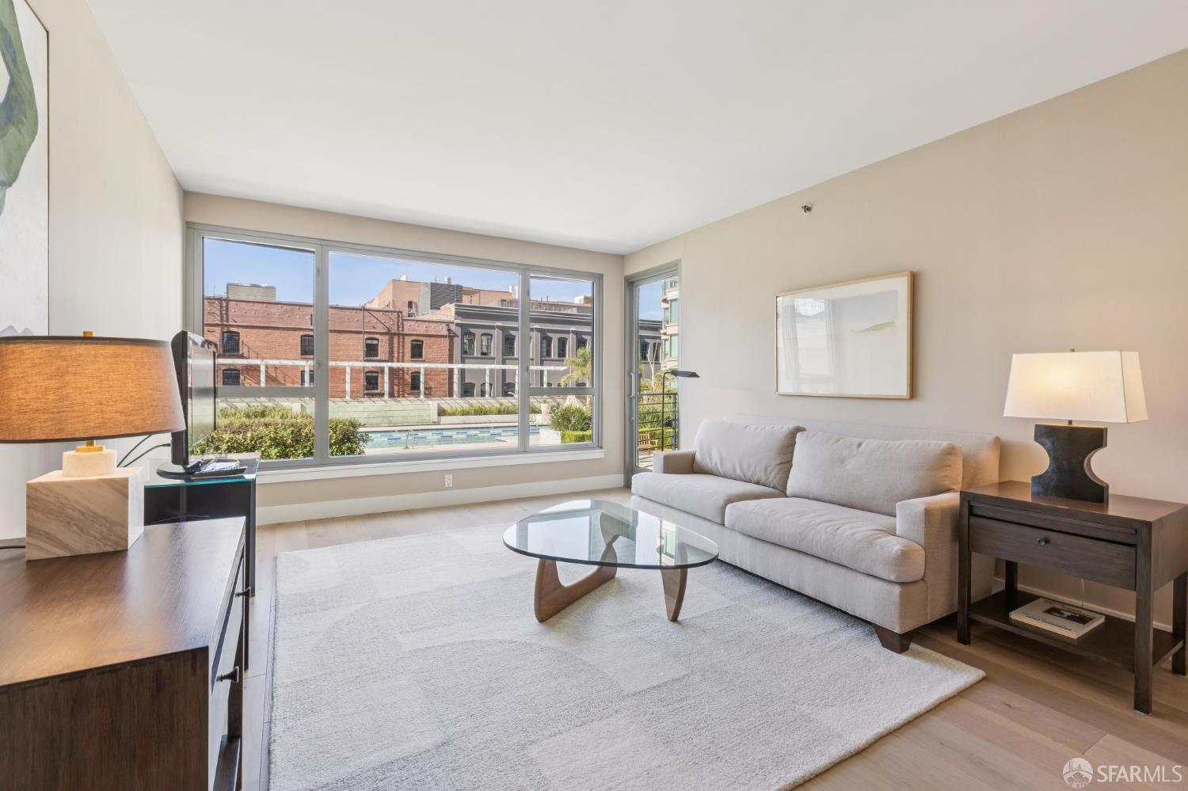
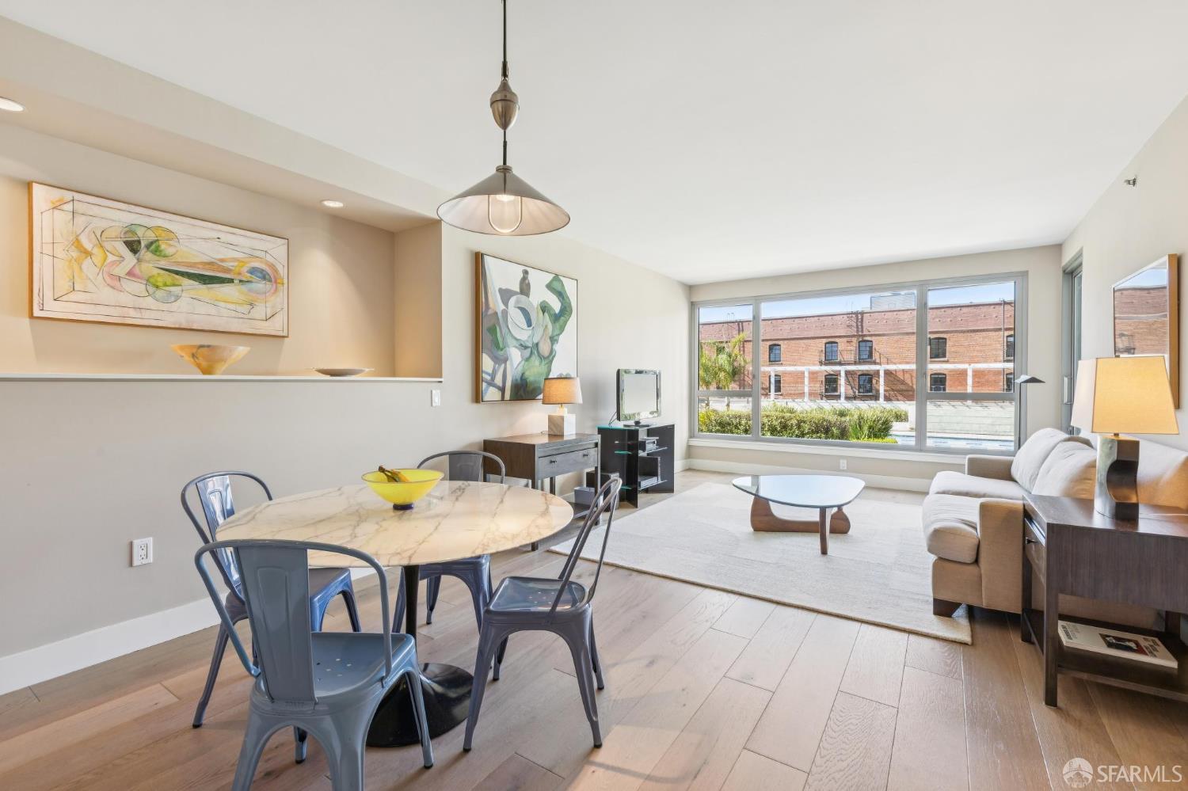
Rarely available, highly coveted one-bedroom residence at The Brannan. Residence 3G is one of only four premier one-bedroom units in Tower II at 229 Brannan, prized for its peaceful garden and pool outlooks, exceptional natural light, thoughtful layout, and resort-like ambiance. This inviting home features highend white oak hardwood flooring throughout, spacious living and dining areas opening to a private patio, and an oversized primary bedroom with abundant closet space. The well-appointed kitchen includes a Wolf range, Sub-Zero refrigerator, and Bosch dishwasher. Additional highlights include air conditioning, in-unit laundry, and one-car parking and storage. The Brannan is a full-service luxury community offering 24-hour security, a dedicated door person in each tower, concierge services, a heated 75-foot lap pool, jacuzzi, barbecue area, and fitness center. Ideally located one block from the Embarcadero waterfront and near Ferry Building Plaza, the Ferry Building Farmers Market, Oracle Park, Chase Center, Caltrain, premier shopping, world-class restaurants, and convenient transportation.

Save
Ask
Tour
Hide
Share
Listing Snapshot
Price 
$1,018,000
Days On Site 
0 Days
Bedrooms 
1
Inside Area (SqFt) 
884 sqft
Total Baths 
2
Full Baths 
1
Partial Baths 
1
Lot Size 
1.9046 Acres
Year Built 
2001
MLS® Number 
426163040
Status 
Active
Property Tax 
N/A
HOA/Condo/Coop Fees 
$1,724 monthly
Sq Ft Source 
N/A
Friends & Family
Recent Activity
9 hours agoListing updated with changes from the MLS®
17 hours agoListing first seen on site
General Features
Acres 
1.9046
Attached Garage 
Yes
Cross Street 
2nd Street
Garage 
Yes
Garage Spaces 
1
Levels 
One
Parking 
Alley AccessAssignedAttachedInside EntranceSide By Side
Parking Spaces 
1
Pets 
Cats OKDogs OKYes
Property Sub Type 
Condominium
Special Circumstances 
Standard
SqFt Total 
884
Style 
ContemporaryModern/High Tech
Interior Features
Appliances 
DishwasherDisposalFree-Standing Gas RangeRange HoodMicrowaveDryerWasher
Cooling 
Central Air
Flooring 
TileWood
Heating 
Central
Laundry Features 
Laundry Closet
Spa 
Yes
Dining Room 
Level - MainDescription - Dining/Living Combo
Kitchen 
Level - MainDescription - Granite Counters
Living Room 
Level - Main
Master Bathroom 
Description - Marble,Tile,Tub w/Shower Over
Save
Ask
Tour
Hide
Share
Exterior Features
Exterior 
Balcony
Pool Features 
HeatedAbove GroundIn GroundCabanaCommunityGas HeatLap
Spa 
Yes
Community Features
Association Amenities 
BarbecuePoolSpa/Hot Tub
Association Fee 
$1724.0
Association Fee Frequency 
Monthly
Community Features 
Pool
MLS Area 
SF District 9
Listing courtesy of Eric Turner of Compass | Agent Phone: (415) 425-1516


Listing information is provided by Participants of the San Francisco Association of Realtors MLS. IDX information is provided exclusively for personal, non-commercial use, and may not be used for any purpose other than to identify prospective properties consumers may be interested in purchasing. Information is deemed reliable but not guaranteed. Copyright 2026, San Francisco Association of Realtors MLS.
Last checked: 2026-09-17 09:31 AM UTC

Neighborhood & Commute
Source: Walkscore
Disclosure: Community information and market data powered by Constellation Data Labs. Information is deemed reliable but not guaranteed.
Save
Ask
Tour
Hide
Share