Save
Ask
Tour
Hide
Share
$1,695,000
2 Days On Site

2067 Ofarrell Street
San Francisco, CA 94115

For Sale|Apartment|Active
2
Beds
2
Total Baths
2
Full Baths
1,431
SqFt
$1,184
/SqFt
1900
Built
County:
San Francisco
Listing courtesy of Rachel Swann of Coldwell Banker Realty | Agent Phone:
Call Now: (415) 336-9695
Is this the listing for you? We can help make it yours.
(415) 336-9695
Upcoming Open Houses
Sun, Sep 20, 2:00 PM - 5:00 PM
Mon, Sep 21, 12:00 PM - 2:00 PM
Tue, Sep 22, 11:00 AM - 1:00 PM
Wed, Sep 23, 4:00 PM - 6:00 PM
2067 Ofarrell Street2067 Ofarrell Street2067 Ofarrell Street2067 Ofarrell Street
Save
Ask
Tour
Hide
Share

Mortgage Calculator

Monthly Payment (Est.)

$7,733
Calculator powered by Showcase IDX, a Constellation1 Company. Copyright ©2026 Information is deemed reliable but not guaranteed.

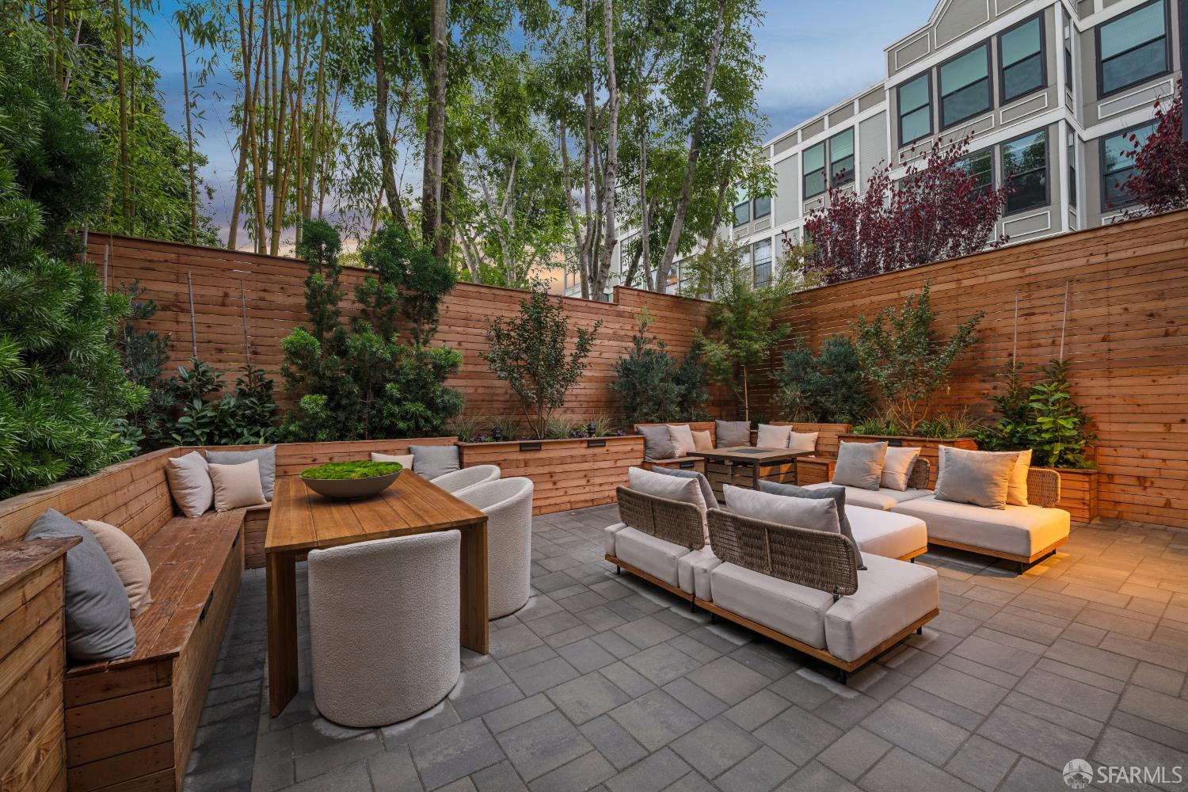
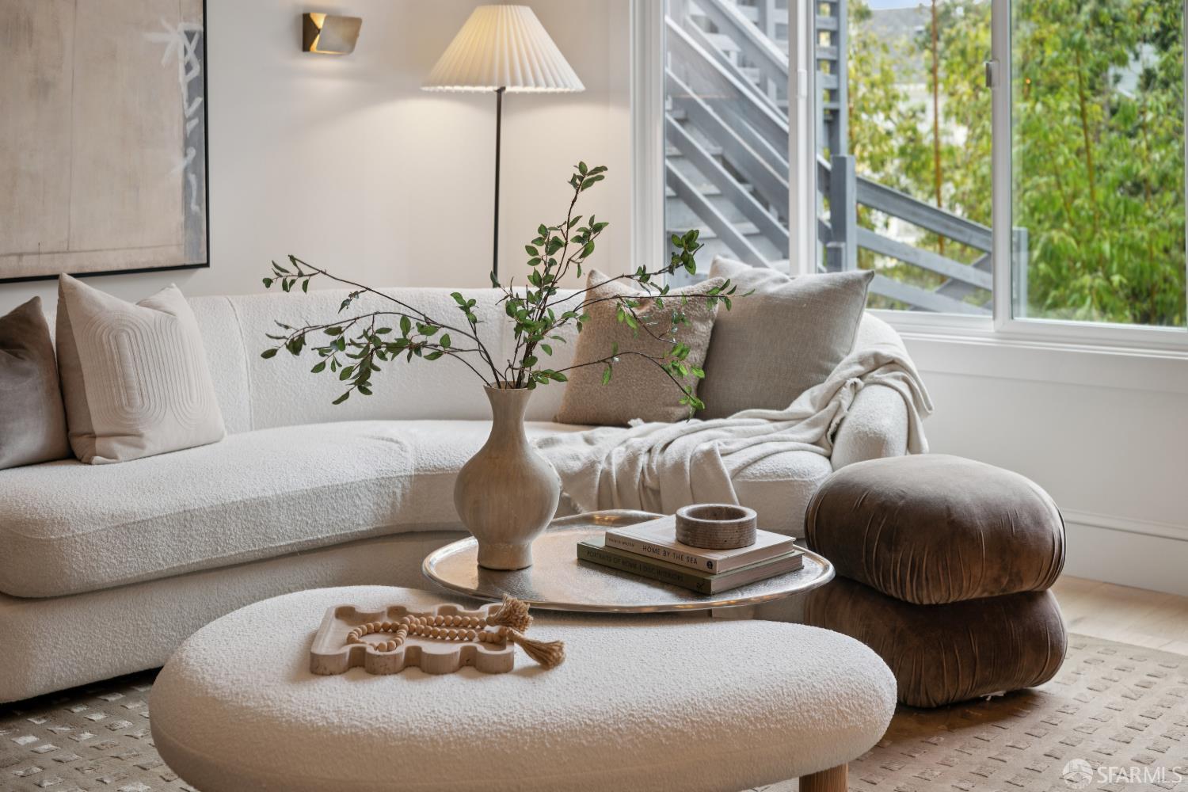
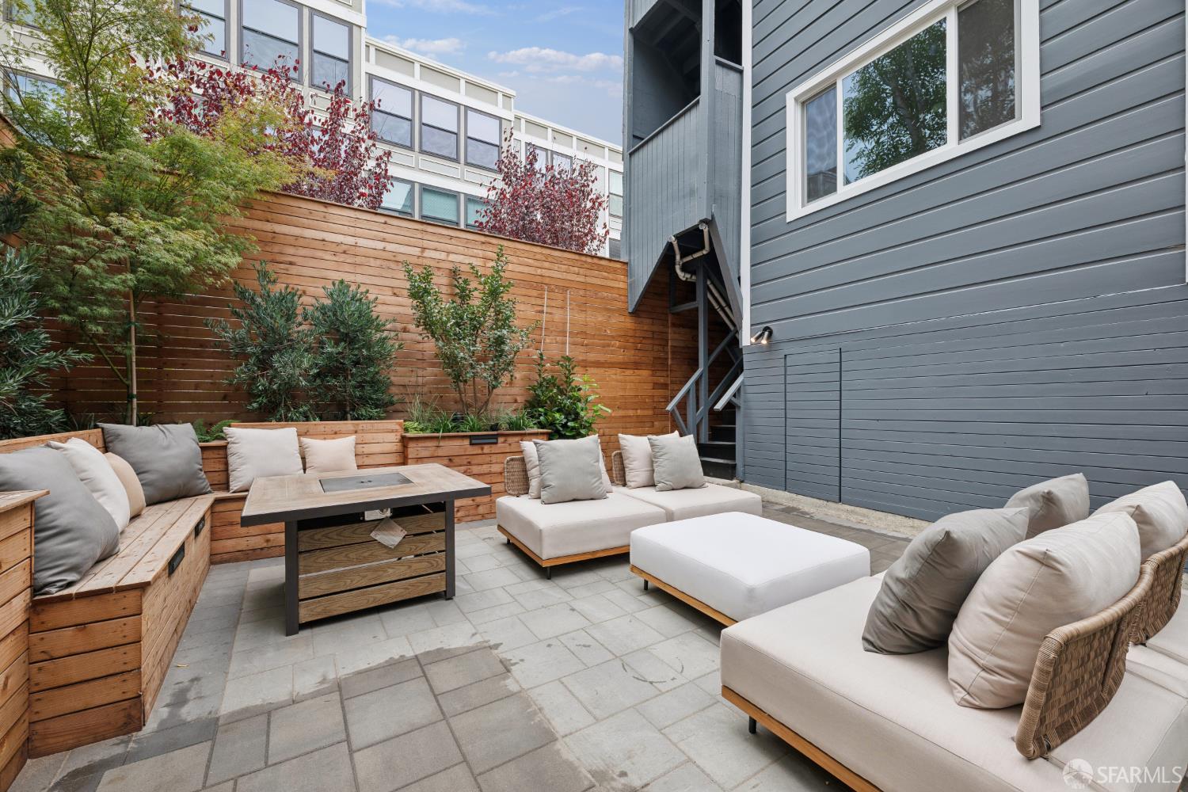
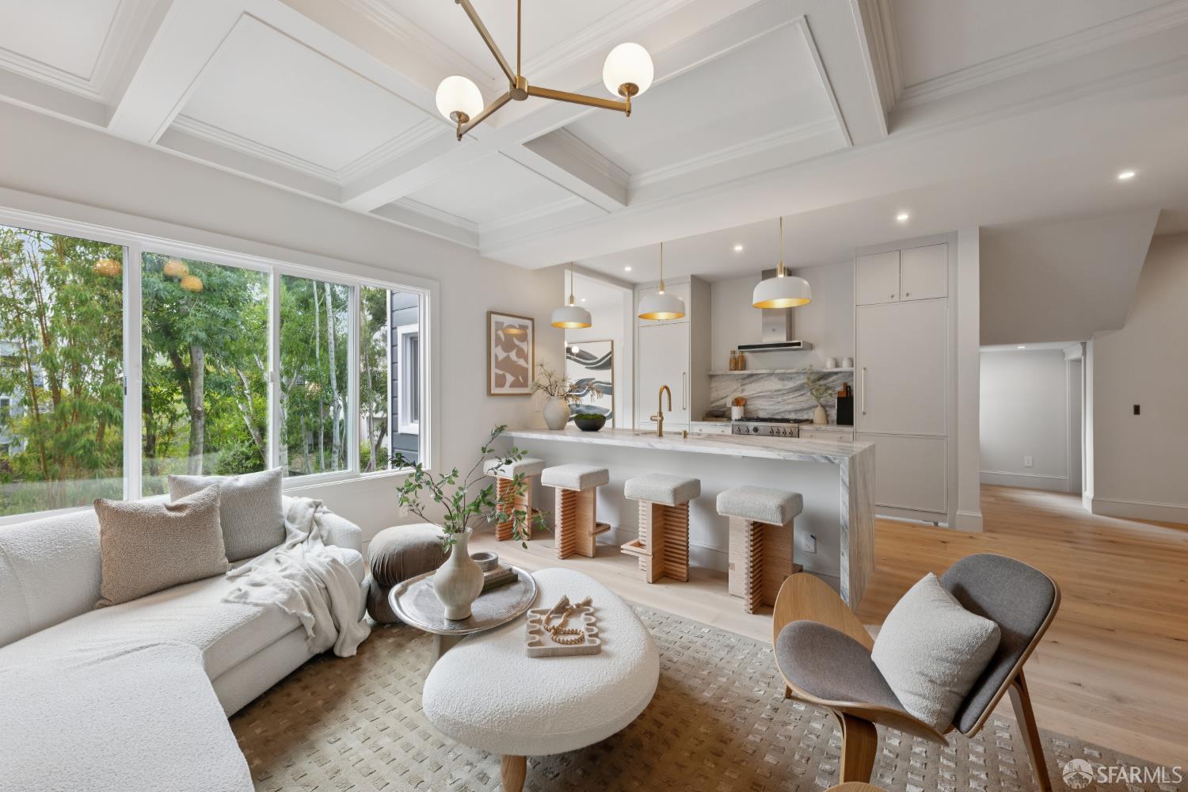
THE MARENGO | In the year of the horse, The Marengo doesn't place - it wins. The name carries history. Marengo was Napoleon Bonaparte's legendary warhorse a grey Arabian celebrated for the grace and endurance it carried through some of the era's most decisive battles, and remembered long after as a symbol of staying power. It's a fitting namesake for three residences built the same way: to outlast trend, to outlast time. Perfectly positioned between Pacific Heights and Alamo Square, just a few doors down from the Divisadero Corridor and conveniently located next to the quaint Beideman-O'Farrell Mini Park, The Marengo is a ground-up reimagining of three residences, rebuilt from the studs out new windows, steel structural beams throughout, all-new plumbing, electrical, systems and framing with nothing left untouched and nothing left to chance. The building itself is a rarity in the city: fully detached on all sides, abutted by the park to the East, filling every residence with incredible ceiling height and light. It's a home that feels tucked into the trees while sitting just a few doors down from everything the city has to offer. Each residence carries the same design language: designer finishes, gorgeous tile work, kitchens with a hidden walk-in pantry tucked just out of sight, and its own dedicated laundry hub. Every residence comes with a dedicated parking space and private storage, and all three share a gorgeous, expansive newly landscaped yard built for entertaining and dining al fresco. RESIDENCE 2067 - The middle residence, of three offered at The Marengo, takes the same considered floor plan and lifts it beautiful tree and park views open up, and this level is where you first feel the rise through the building. The kitchen's hidden pantry and designer finishes carry through, and a custom built-in dining hub, awash in light with its own built-in storage, carries that same treehouse feeling upward again with seating for 8 to 12. The primary suite mirrors the Lower Residence's spacious walk-in closet and dual-sink, tiled bath. One dedicated parking space and private storage included. This year of the horse, put your money on The Marengo.

Save
Ask
Tour
Hide
Share
Listing Snapshot
Price 
$1,695,000
Days On Site 
2 Days
Bedrooms 
2
Inside Area (SqFt) 
1,431 sqft
Total Baths 
2
Full Baths 
2
Partial Baths 
N/A
Lot Size 
0.0516 Acres
Year Built 
1900
MLS® Number 
426162982
Status 
Active
Property Tax 
N/A
HOA/Condo/Coop Fees 
$277 monthly
Sq Ft Source 
N/A
Friends & Family
Recent Activity
32 minutes agoListing updated with changes from the MLS®
2 days agoStatus changed to Active
3 days agoListing first seen on site
General Features
Acres 
0.0516
Additional Property Use 
Residential
Attached Garage 
Yes
Cross Street 
Divisadero St
Direction Faces 
Southwest
Disclosures 
Disclosure Package AvailableTransfer Disclosure Statement
Foundation 
Concrete PerimeterPillar/Post/PierRaised
Garage 
Yes
Garage Spaces 
1
Parking 
DrivewayAssignedAttachedCoveredEnclosedGarage Door OpenerInside EntranceSide By SideOn Site
Parking Spaces 
1
Pets 
Cats OKDogs OK
Property Condition 
Updated/Remodeled
Property Sub Type 
Apartment
Security 
Carbon Monoxide Detector(s)Smoke Detector(s)
Sewer 
Public Sewer
Special Circumstances 
Standard
SqFt Total 
1431
Style 
ContemporaryApartmentModern/High TechVictorian
Utilities 
Natural Gas AvailableElectricity AvailableNatural Gas ConnectedSewer Connected
Water Source 
Public
Interior Features
Appliances 
DishwasherDisposalFree-Standing Gas RangeDryerWasher
Basement 
None
Electric 
220 Volts
Fireplace 
Yes
Fireplace Features 
GasMaster BedroomStone
Fireplaces 
1
Flooring 
StoneTileWood
Heating 
CentralFireplace(s)Natural Gas
Interior 
Kitchen IslandPantryWalk-In Closet(s)Storage
Laundry Features 
Inside
Window Features 
Bay Window(s)Double Pane Windows
Bathroom 2 
Description - Double Vanity,Tile,Tub w/Shower Over
Dining Room 
Level - MainDescription - Breakfast Nook,Formal Area
Kitchen 
Level - MainDescription - Breakfast Area,Kitchen Island,Island w/Sink,Pantry Closet,Slab Counter,Stone Counters
Living Room 
Level - MainDescription - Beamed Ceilings,View
Master Bathroom 
Description - Double Vanity,Shower Stall(s),Stone,Tile
Save
Ask
Tour
Hide
Share
Exterior Features
Construction Details 
Wood SidingStoneConcreteFrame
Fencing 
FencedBack YardWood
Lot Features 
LevelLandscaped
Roof 
AsphaltFlat
View 
CityGarden
Waterview 
CityGarden
Windows/Doors 
Bay Window(s)Double Pane Windows
Community Features
Association Amenities 
Other
Association Fee 
$277.0
Association Fee Frequency 
Monthly
MLS Area 
SF District 6
Financing Terms Available 
1031 ExchangeCashConventional
Roads 
Asphalt
Listing courtesy of Rachel Swann of Coldwell Banker Realty | Agent Phone:


Listing information is provided by Participants of the San Francisco Association of Realtors MLS. IDX information is provided exclusively for personal, non-commercial use, and may not be used for any purpose other than to identify prospective properties consumers may be interested in purchasing. Information is deemed reliable but not guaranteed. Copyright 2026, San Francisco Association of Realtors MLS.
Last checked: 2026-09-20 06:37 PM UTC

Neighborhood & Commute
Source: Walkscore
Disclosure: Community information and market data powered by Constellation Data Labs. Information is deemed reliable but not guaranteed.
Save
Ask
Tour
Hide
Share