Save
Ask
Tour
Hide
Share
$998,000
1 Day On Site

493 Cambridge Street
San Francisco, CA 94134

For Sale|Condominium|Active
3
Beds
3
Total Baths
2
Full Baths
1
Partial Bath
1,622
SqFt
$615
/SqFt
2022
Built
County:
San Francisco
Listing courtesy of Ting Ye of Compass | Agent Phone: (415) 728-6856
Call Now: (415) 336-9695
Is this the listing for you? We can help make it yours.
(415) 336-9695
493 Cambridge Street493 Cambridge Street493 Cambridge Street493 Cambridge Street
Save
Ask
Tour
Hide
Share

Mortgage Calculator

Monthly Payment (Est.)

$4,553
Calculator powered by Showcase IDX, a Constellation1 Company. Copyright ©2026 Information is deemed reliable but not guaranteed.

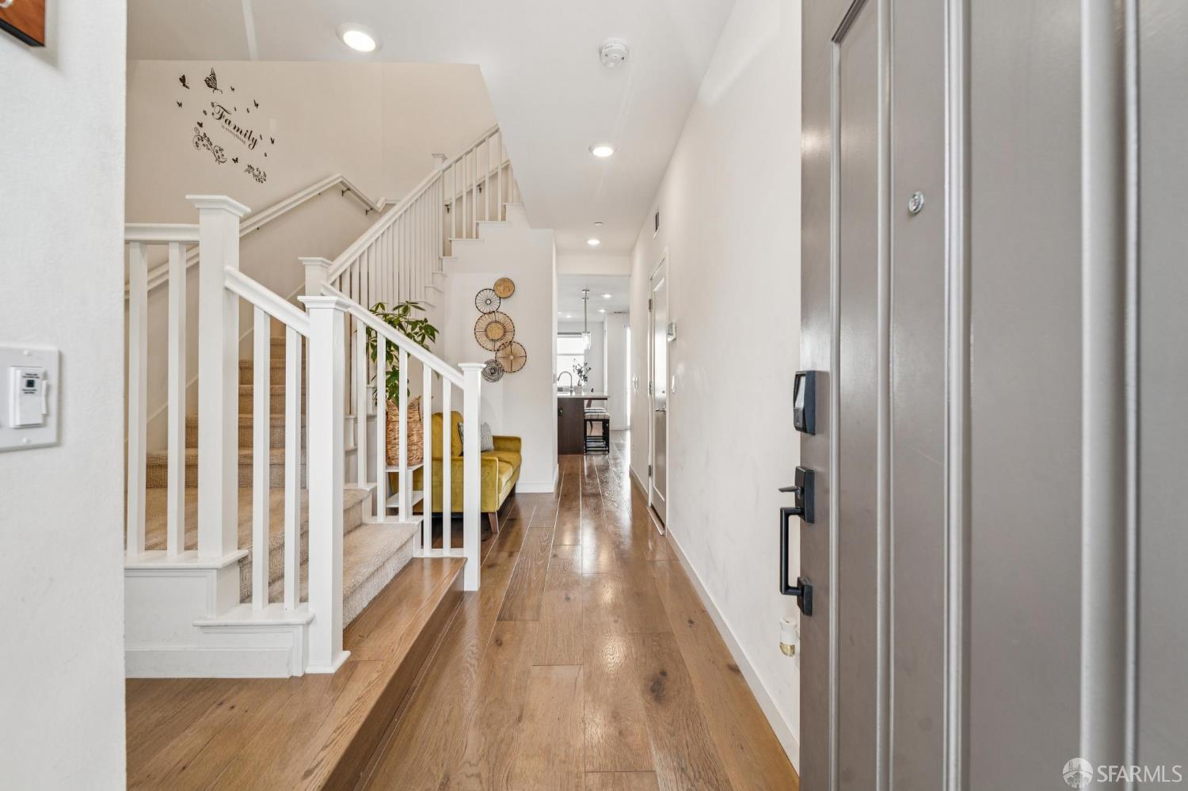
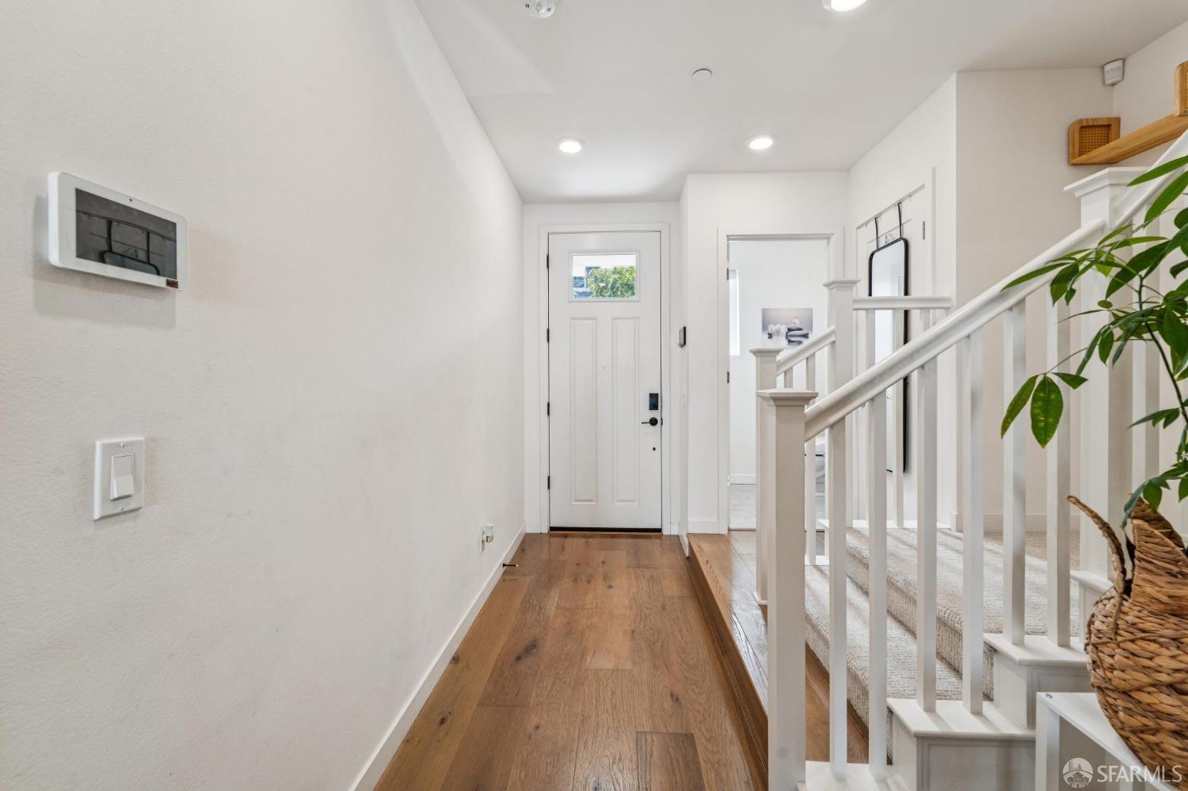
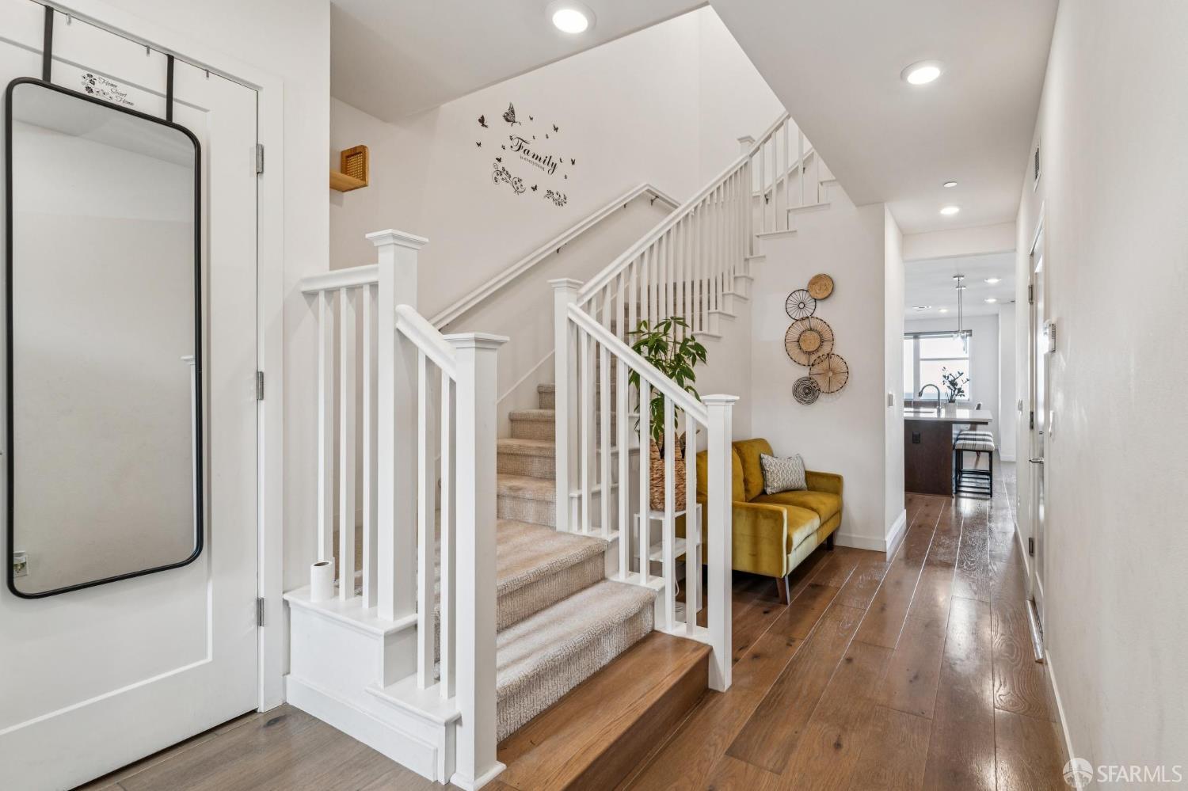
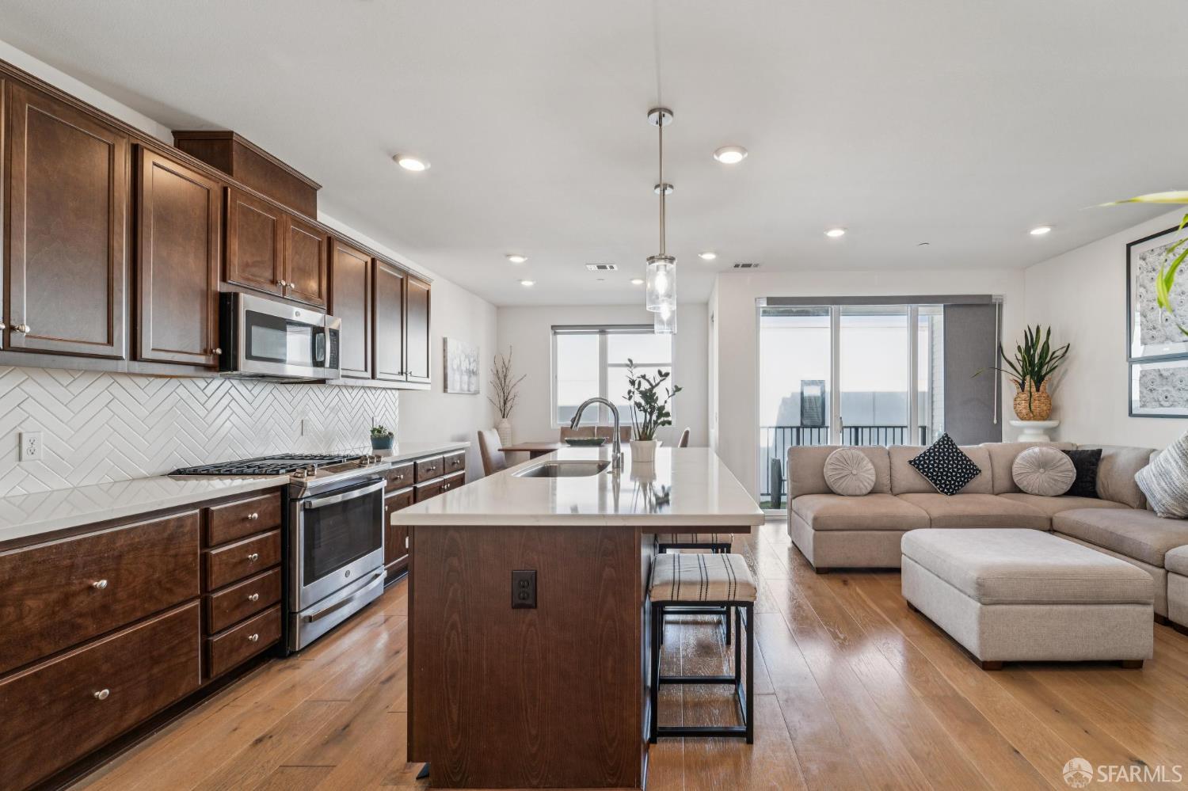
Modern, light-filled and exceptionally easy to live in, 493 Cambridge Street offers the comfort and space of a single-family home with the convenience of newer construction. Built in 2022 and set within the Lofton at Portola community, this thoughtfully designed three-bedroom, two-and-a-half-bath residence spans approximately 1,622 square feet across two levels. The open-concept main level is designed for both everyday living and entertaining, seamlessly connecting the kitchen, dining and living spaces with a private deck for an easy indoor-outdoor flow. Upstairs, the spacious primary suite feels like a true retreat with two walk-in closets and a well-appointed ensuite bath. A big bonus are the amazing city views. Two additional bedrooms offer flexibility for family, guests or a dedicated home office. Owned solar, central heating, in-home laundry and an attached private garage dedicated to this home and prewired for an EV charger bring the ease and efficiency buyers expect from a newer home. Residents also enjoy access to Lofton's private recreation area with a half-court basketball court and gathering space. Ideally situated near McLaren Park, Palega Recreation Center and the shops and restaurants along San Bruno Avenue, with convenient access to BART and major commuter routes, 493 Cambridge offers a refreshing combination of modern living, neighborhood connection and easy access to everything San Francisco has to offer.

Save
Ask
Tour
Hide
Share
Listing Snapshot
Price 
$998,000
Days On Site 
1 Day
Bedrooms 
3
Inside Area (SqFt) 
1,622 sqft
Total Baths 
3
Full Baths 
2
Partial Baths 
1
Lot Size 
1.957 Acres
Year Built 
2022
MLS® Number 
426162898
Status 
Active
Property Tax 
N/A
HOA/Condo/Coop Fees 
$278 monthly
Sq Ft Source 
N/A
Friends & Family
Recent Activity
7 hours agoListing updated with changes from the MLS®
yesterdayStatus changed to Active
yesterdayListing first seen on site
General Features
Acres 
1.957
Additional Property Use 
Residential
Attached Garage 
Yes
Cross Street 
Burrows Street
Disclosures 
Disclosure Package AvailableNatural Hazard Disclosure AvailableTransfer Disclosure Statement
Energy Features 
Solar
Foundation 
Concrete Perimeter
Garage 
Yes
Green Energy Efficient 
AppliancesThermostatWater HeaterWindows
Levels 
Multi/Split
Parking 
AttachedElectric Vehicle Charging Station(s)Garage Door OpenerGarage Faces FrontPrivateOther
Parking Spaces 
1
Pets 
Cats OKDogs OKNumber Limit
Property Sub Type 
Condominium
Security 
Carbon Monoxide Detector(s)Fire AlarmSmoke Detector(s)
Sewer 
Public Sewer
Special Circumstances 
Standard
SqFt Total 
1622
Style 
ContemporaryModern/High Tech
Utilities 
Natural Gas AvailableElectricity AvailableNatural Gas ConnectedOther
Water Source 
Public
Interior Features
Appliances 
OvenSolar Hot WaterDishwasherDisposalElectric Water HeaterENERGY STAR Qualified AppliancesFree-Standing Electric OvenFree-Standing Gas OvenFree-Standing Gas RangeFree-Standing RefrigeratorGas CooktopRange HoodMicrowavePlumbed For Ice MakerSelf Cleaning OvenTankless Water HeaterOtherDryerWasher
Basement 
None
Cooling 
Central AirWhole House FanOther
Electric 
220 Volts
Flooring 
CarpetTileWood
Heating 
Active SolarCentralElectricZonedSolar
Interior 
BarKitchen IslandPantryWalk-In Closet(s)
Laundry Features 
Gas Dryer HookupInsideUpper Level
Bathroom 2 
Description - Low-Flow Toilet(s),Tub w/Shower Over
Dining Room 
Level - LowerDescription - Bar,Dining/Living Combo,Formal Room,Space in Kitchen,Other
Kitchen 
Level - LowerDescription - Breakfast Area,Kitchen Island,Island w/Sink,Kitchen/Family Combo,Pantry Cabinet,Pantry Closet,Quartz Counter
Living Room 
Level - LowerDescription - Deck Attached
Master Bathroom 
Description - Closet,Double Vanity,Low-Flow Toilet(s),Shower Stall(s),Walk-In Closet,Window
Save
Ask
Tour
Hide
Share
Exterior Features
Construction Details 
Wood SidingFrame
Exterior 
Fire PitUncovered Courtyard
Fencing 
Other
Lot Features 
Level
Patio And Porch 
CoveredPatio
Roof 
Other
View 
BayCityCity Lights
Waterview 
BayCityCity Lights
Community Features
Association Amenities 
BarbecueSport CourtPlaygroundOther
Association Fee 
$278.0
Association Fee Frequency 
Monthly
MLS Area 
SF District 10
School District 
San Francisco
Building Access 
Unit Above
Schools
School District
San Francisco
Elementary School
Unknown
Middle School
Unknown
High School
Unknown
Listing courtesy of Ting Ye of Compass | Agent Phone: (415) 728-6856


Listing information is provided by Participants of the San Francisco Association of Realtors MLS. IDX information is provided exclusively for personal, non-commercial use, and may not be used for any purpose other than to identify prospective properties consumers may be interested in purchasing. Information is deemed reliable but not guaranteed. Copyright 2026, San Francisco Association of Realtors MLS.
Last checked: 2026-09-17 09:31 AM UTC

Neighborhood & Commute
Source: Walkscore
Disclosure: Community information and market data powered by Constellation Data Labs. Information is deemed reliable but not guaranteed.
Save
Ask
Tour
Hide
Share