
1856 Franklin Street 5San Francisco, CA 94109
Mortgage Calculator
Monthly Payment (Est.)
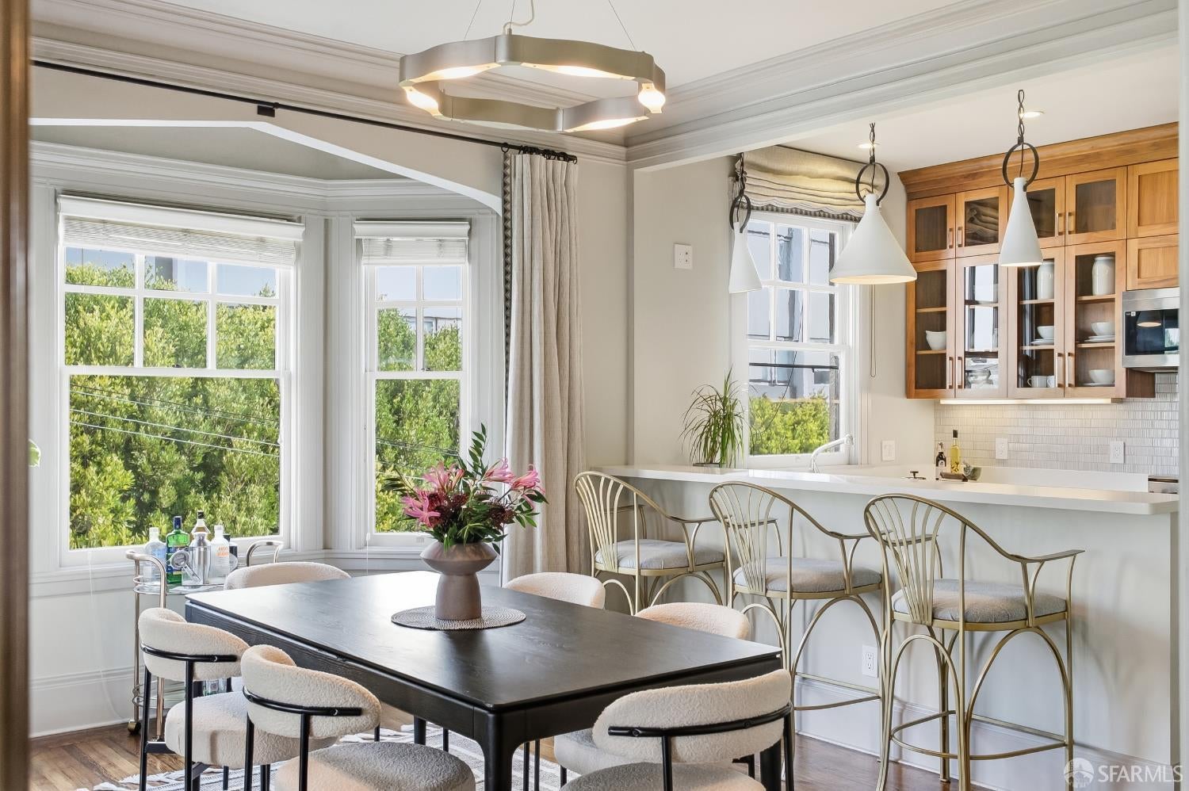
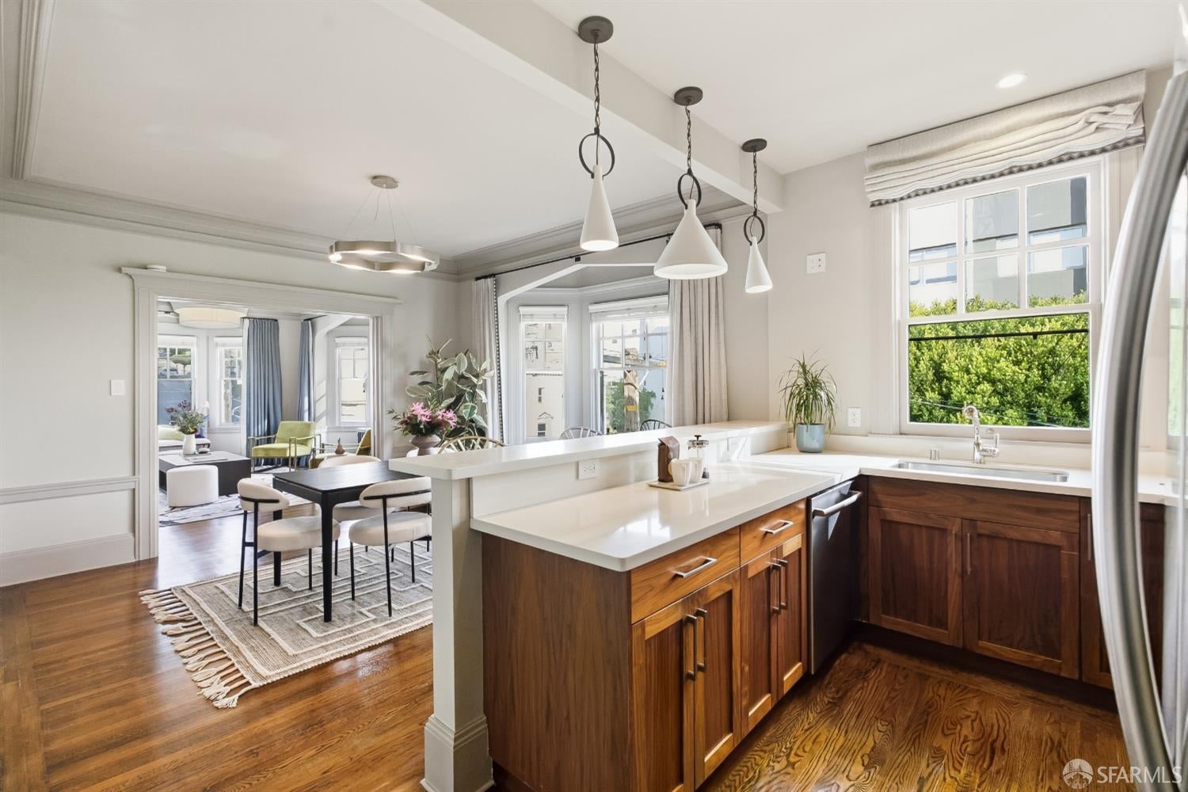
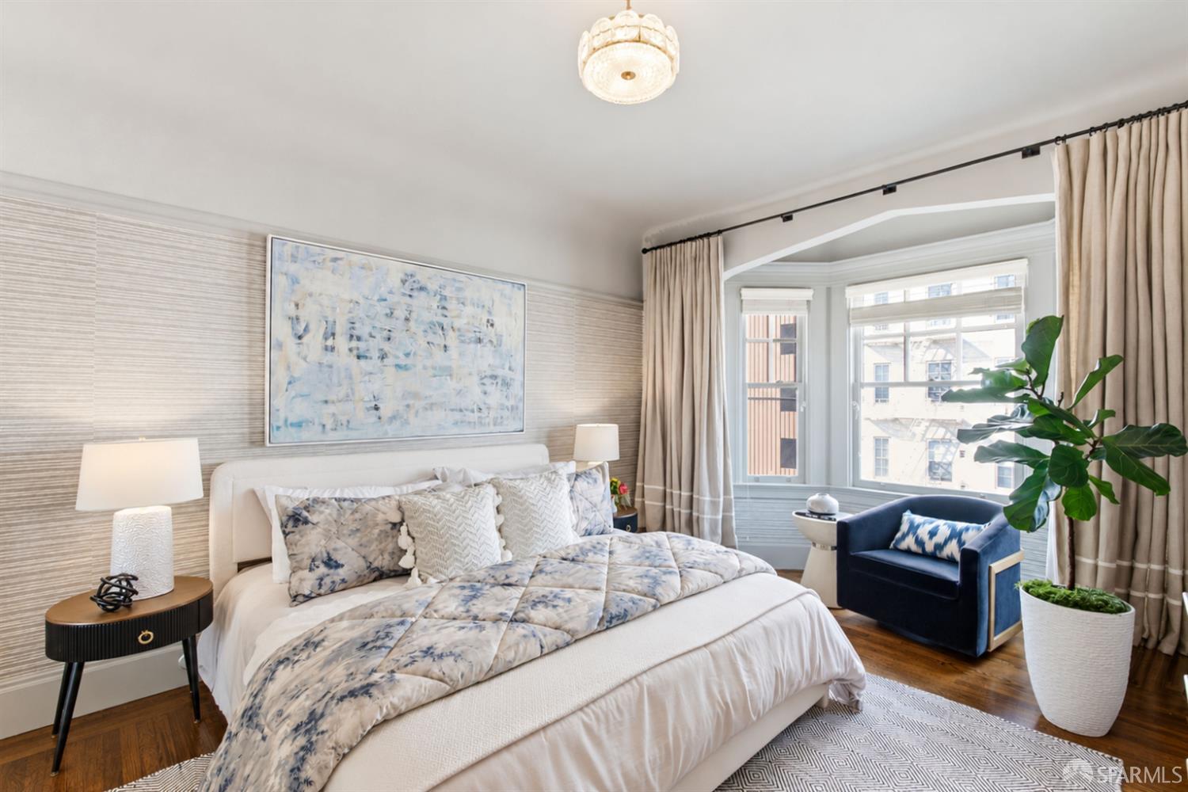
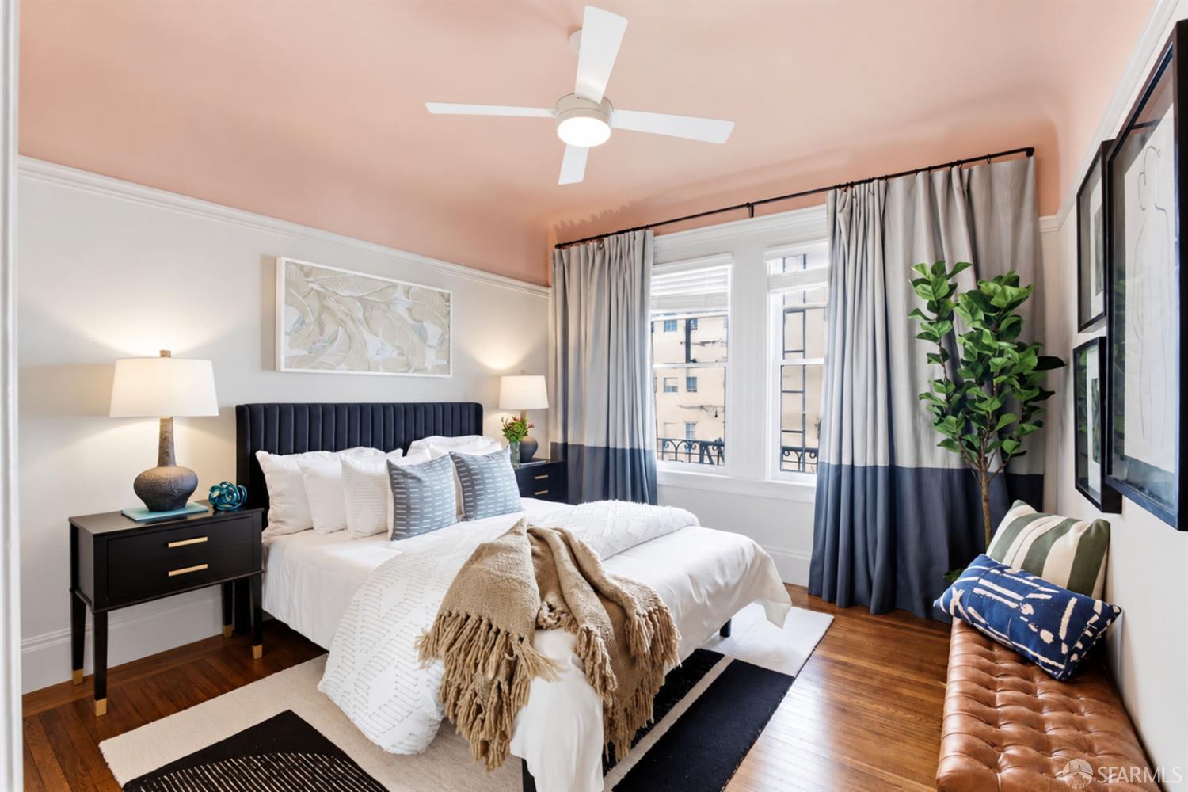
Enter an interest rate to see your estimated monthly payment.Occupying the top-floor corner of a 1914 Edwardian in Pacific Heights, this light-filled and designer-owned residence brings together the architectural craftsmanship of classic San Francisco with the comfort and ease of modern living. Spanning approximately 1,276 square feet, the three-bedroom, two-bath flat is distinguished by gracious proportions, 4 bay window exposures, 2-car garage parking, and leafy outlooks over the surrounding neighborhood. Beyond a divided-light entry door, a central gallery introduces the home's remarkable period detailing, from curved plaster walls and a distinctive pointed archway to intricate crown moldings, picture rails, and warm oak floors. The expansive corner living room is illuminated by 2 bay windows along two walls, including a generous three-sided bay framing mature treetops and neighboring Edwardian architecture. A wide cased opening connects to the elegant formal dining room, where a second bay window fills the space with natural light. Adjoining the dining room, the beautifully appointed kitchen offers a contemporary complement to the home's traditional architecture. Rich walnut cabinetry, glass-front uppers, a textured tile backsplash, and a five-burner Bertazzoni gas range pair with a generous peninsula offering bar seating. The open connection between kitchen and dining creates an inviting setting for everyday living and effortless entertaining. Three bedrooms offer a thoughtful balance of comfort and versatility. A charming bay window bedroom features textured grasscloth walls and a sunlit reading corner, while a flexible third bedroom with a wall bed and built-in workspace easily accommodates guests or a home office. Two full bathrooms feature distinctive tilework and contemporary vanities, completing the home's considered interiors. One of just eight residences in an intimate Edwardian building, this home enjoys an exceptional Pacific Heights location near Lafayette Park, neighborhood restaurants, cafs, and boutique shopping. An enduring expression of San Francisco architecture, where natural light, period craftsmanship, and gracious everyday living come together.
| 3 hours ago | Listing updated with changes from the MLS® | |
| 24 hours ago | Listing first seen on site |

Listing information is provided by Participants of the San Francisco Association of Realtors MLS. IDX information is provided exclusively for personal, non-commercial use, and may not be used for any purpose other than to identify prospective properties consumers may be interested in purchasing. Information is deemed reliable but not guaranteed. Copyright 2026, San Francisco Association of Realtors MLS.
Last checked: 2026-10-10 10:19 PM UTC

Did you know? You can invite friends and family to your search. They can join your search, rate and discuss listings with you.