
24-26A Fairmount StreetSan Francisco, CA 94131
Mortgage Calculator
Monthly Payment (Est.)
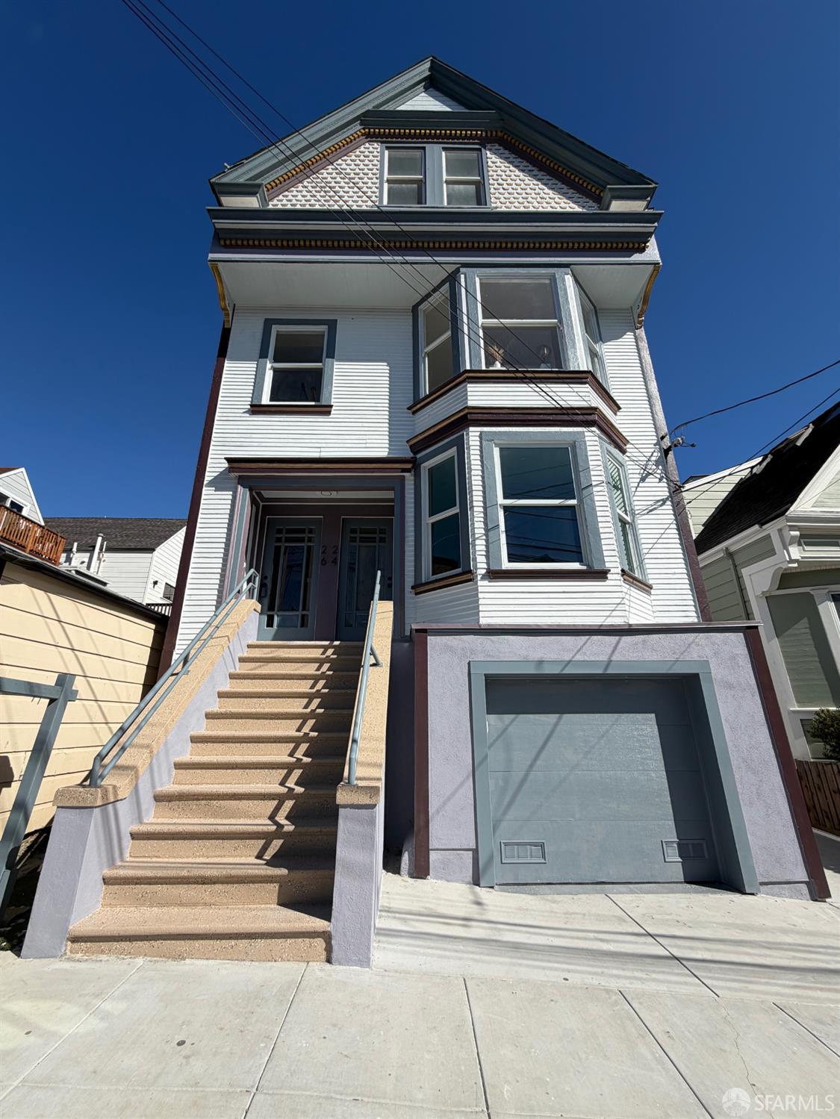
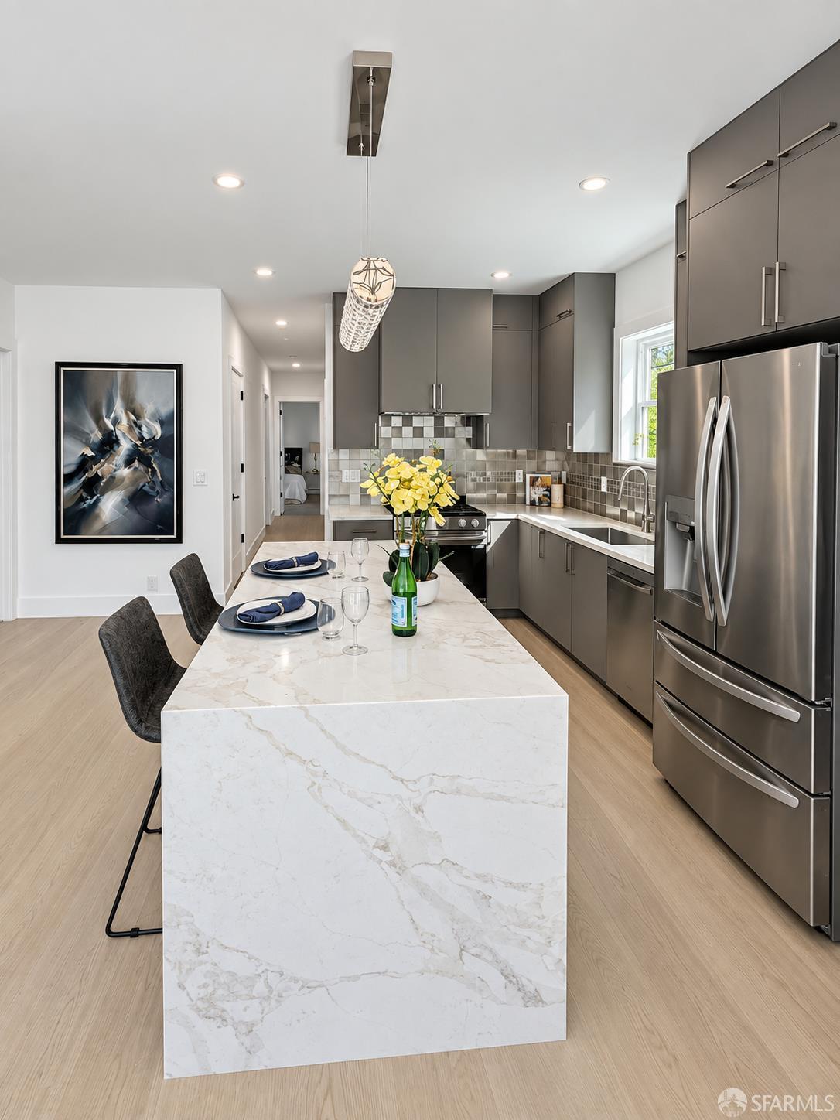
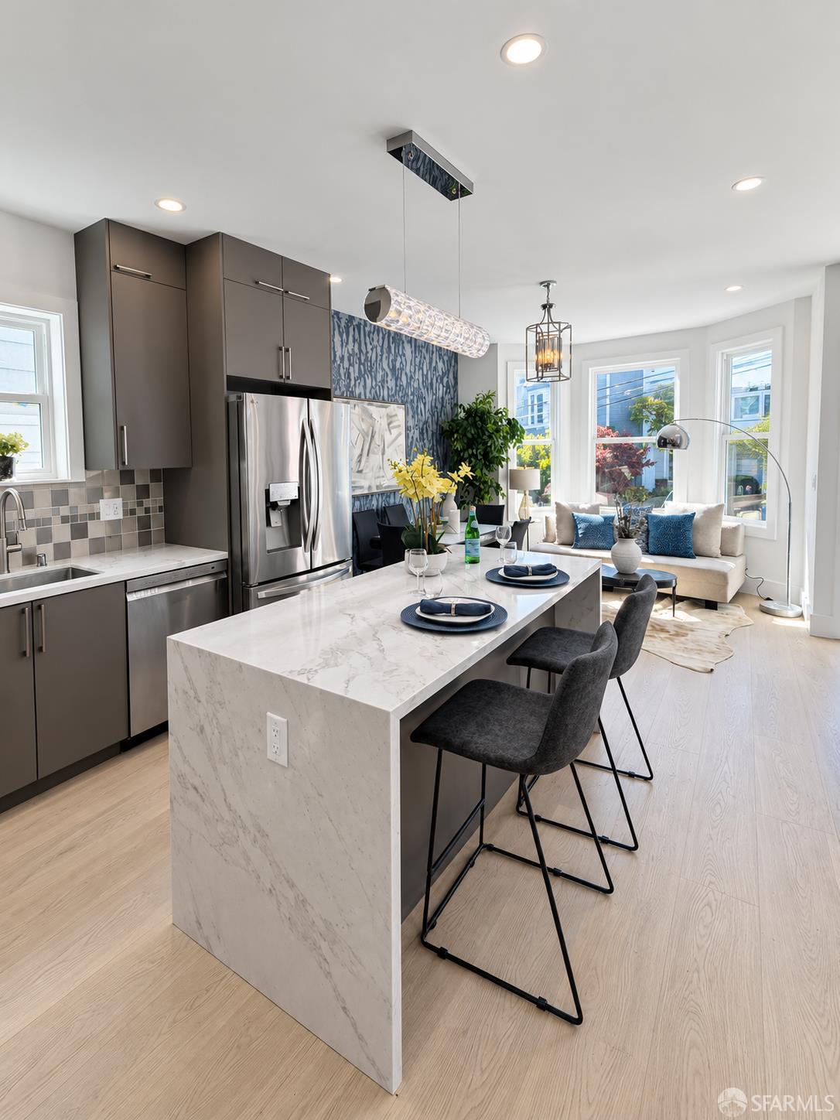
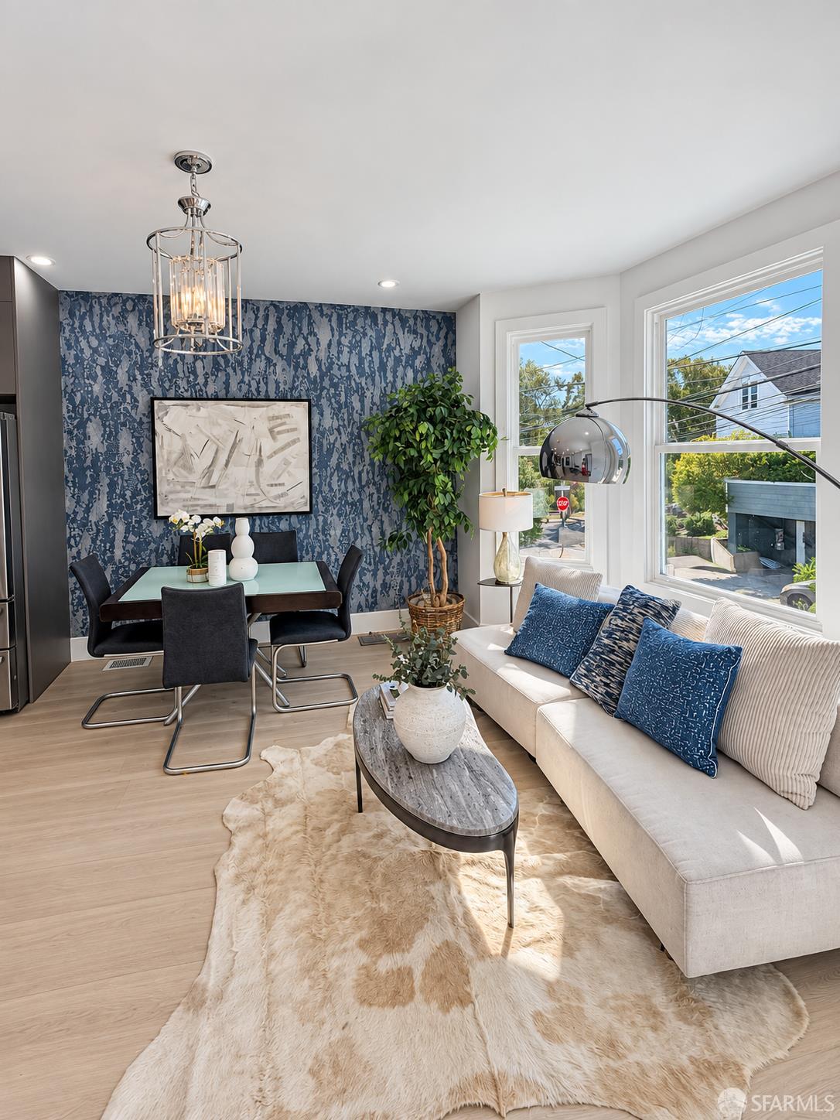
$18,241A rare Glen Park offering featuring two freestanding structures on an exceptionally large lot, with captivating city views from every residence. The beautifully restored, four-story Victorian front building contains two extensively renovated residences, both delivered vacant and ready for owner occupancy or rental. A detached two-story cottage completes this distinctive multi-residence property. Residence No. 24 offers three bedrooms and three bathrooms, including two en-suite bedrooms, plus a spacious great room with a brand-new designer kitchen, custom cabinetry, breakfast island, and striking Venetian plaster feature wall. Flooded with natural light and captivating city views, Residence No. 26 spans two levels and more than 2,000 square feet. It features four bedrooms, four bathrooms, a generous living room, elegant formal dining room, Venetian plaster accents, and extensive built-in pantry cabinetry. Both residences showcase new designer kitchens and appliances, wide-plank wood flooring, new furnaces, tankless water heaters, contemporary finishes, and upgraded building systems. Extensive improvements include foundation work and reconstruction of the rear portion of the Victorian. A two-car garage with EV charging completes the front building. Behind the garage of the front structure, a pending ADU application proposes an additional two-bedroom, two-bath residence with a great room and kitchenette. The detached rear cottage offers approximately 1,100 square feet across two levels, with two bedrooms, one bathroom, and living and dining areas. Buyers are advised to independently investigate the application status, plans, permitting requirements, and development potential. The detached rear cottage offers approximately 1,100 square feet across two levels, with two bedrooms, one bathroom, and separate living and dining areas. The cottage is in original condition and is currently tenant-occupied. The tenant is believed to have protected status; buyers should independently investigate all applicable tenant rights. Conveniently located near Glen Park Village, BART, public transportation, and Highways 101 and 280, with Noe Valley, Bernal Heights, and the Mission nearby. An exceptional opportunity for multigenerational living, investment, or buyers seeking a truly distinctive multi-residence San Francisco property.
| 22 hours ago | Listing updated with changes from the MLS® | |
| 3 days ago | Listing first seen on site |

Listing information is provided by Participants of the San Francisco Association of Realtors MLS. IDX information is provided exclusively for personal, non-commercial use, and may not be used for any purpose other than to identify prospective properties consumers may be interested in purchasing. Information is deemed reliable but not guaranteed. Copyright 2026, San Francisco Association of Realtors MLS.
Last checked: 2026-09-20 07:36 PM UTC

Did you know? You can invite friends and family to your search. They can join your search, rate and discuss listings with you.