
187 Avocet WaySan Francisco, CA 94124
Mortgage Calculator
Monthly Payment (Est.)
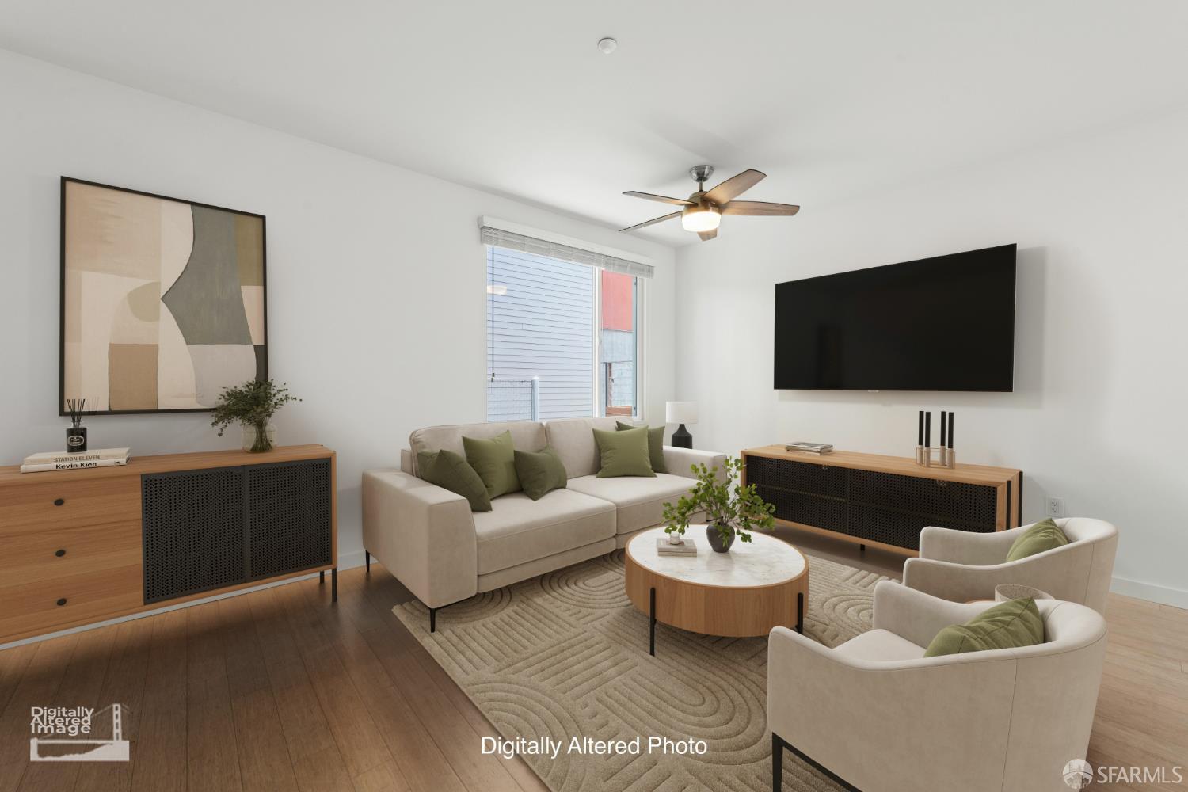
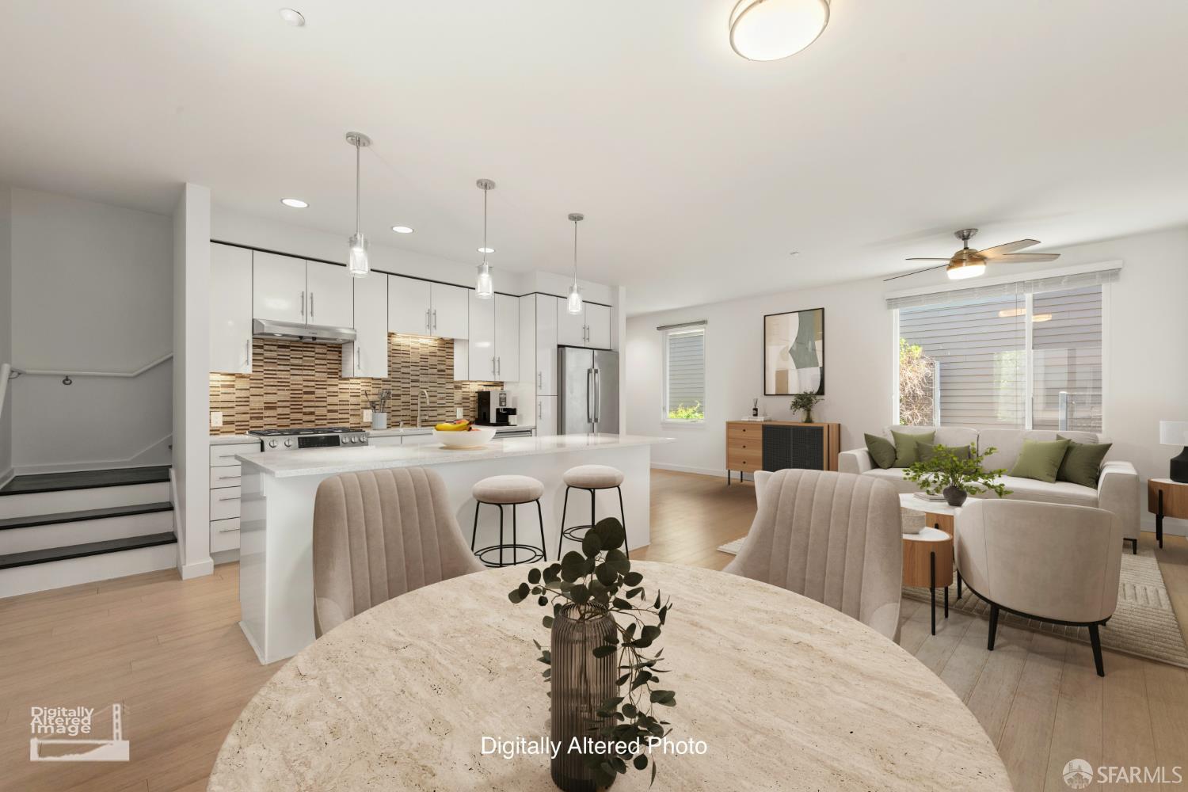
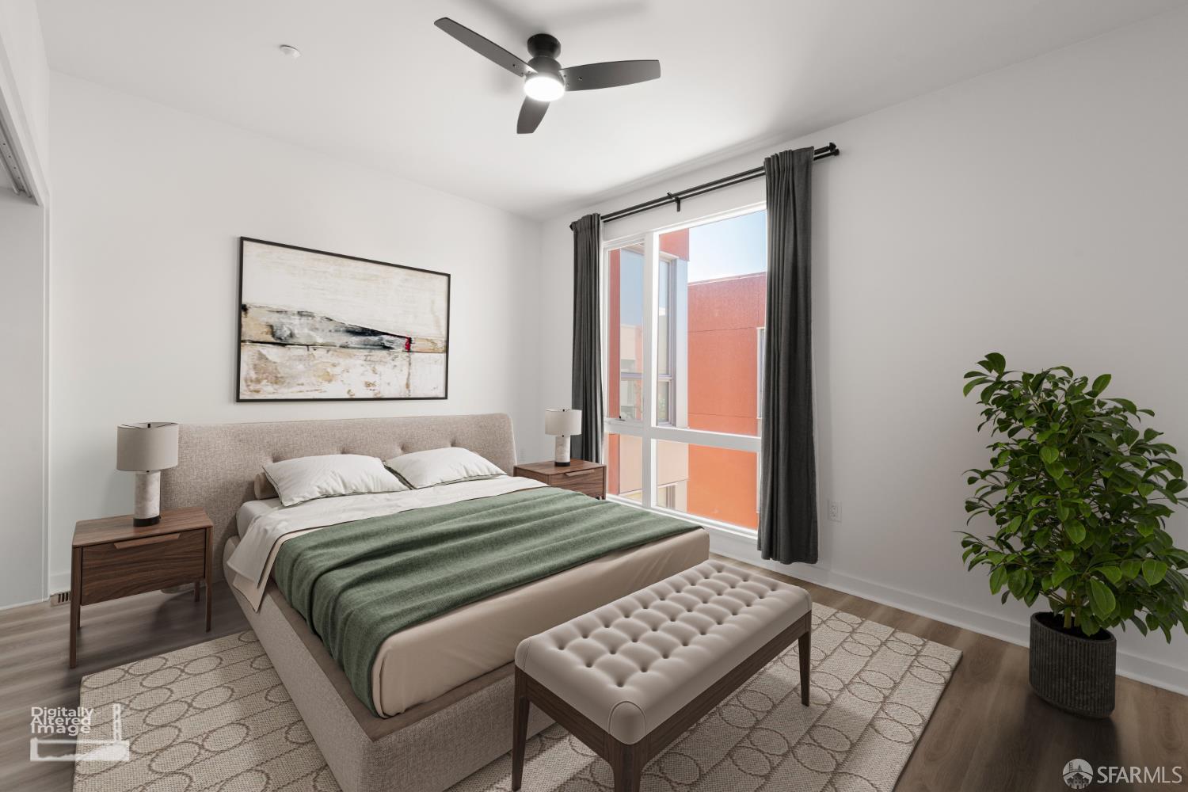
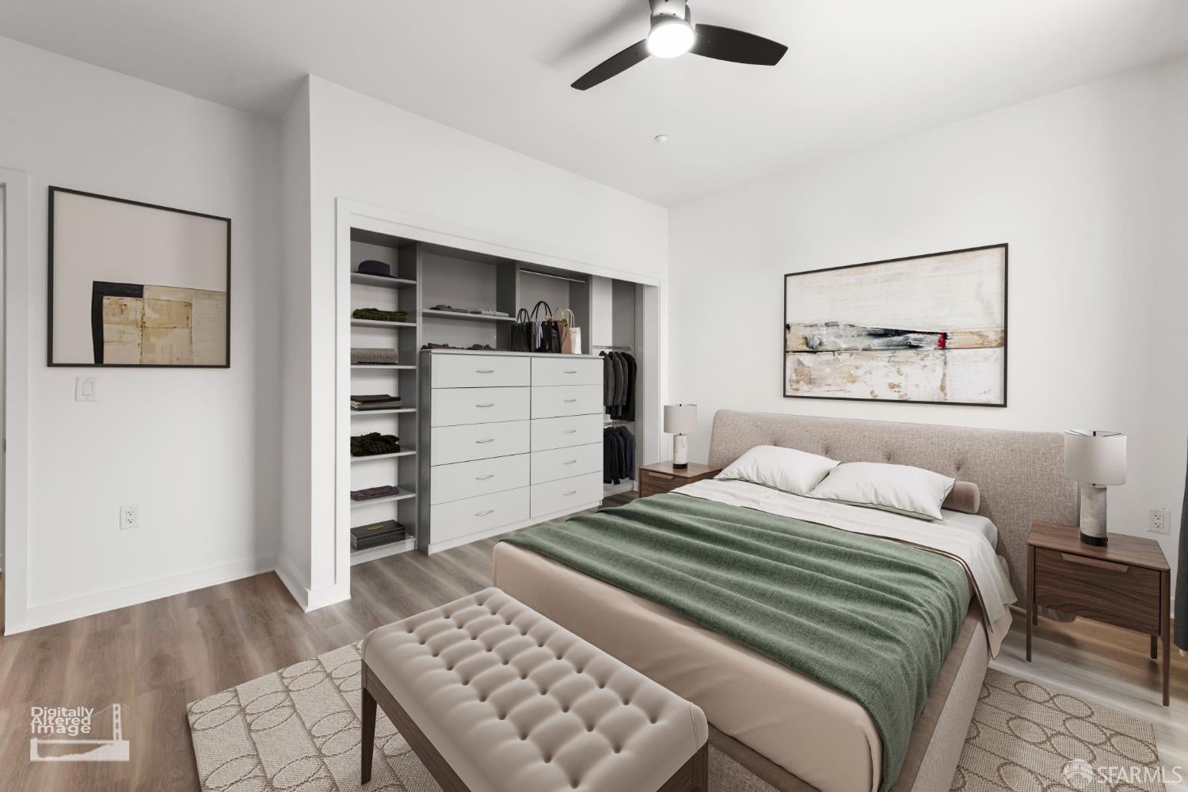
Enter an interest rate to see your estimated monthly payment.Move-in ready with a new low price! This must-see, stylish, turn-key townhome delivers elevated design with a playful edge. With no neighbors above or below, this townhouse lives like a single family home and includes the rare luxury of an attached, side-by-side two car garage. The open concept living space is made for entertaining, featuring elegant laminated floors throughout and a seamless flow into a designer kitchen that steals the show. The oversized 8+foot quartz island invites everything from casual breakfasts to cocktail hour conversations, while sleek stainless steel appliances add a polished, modern finish. Upstairs, you'll find two generously sized bedrooms, including a serene primary suite with an ensuite bath, your own personal escape. Laundry day is a snap with a washer and dryer conveniently located upstairs. Step outside to your private patio backyard, perfect for morning coffee, weekend gatherings, or unwinding after a long day. Just beyond your front door, take in breathtaking bay views and enjoy resort-style community amenities including a BBQ and picnic area, playground, greenbelt, and scenic walking trail overlooking the bay. Located just blocks from the newly opened India Basin Waterfront Park, with its trails and food pavilion, and offering easy access to dining, shopping, downtown commutes, and world-class entertainment at Chase Center and Oracle Park, this home delivers the ultimate urban lifestyle without compromise. *SOME PHOTOS ARE VIRTUALLY STAGED*
| yesterday | Listing updated with changes from the MLS® | |
| 3 weeks ago | Listing first seen on site |

Listing information is provided by Participants of the San Francisco Association of Realtors MLS. IDX information is provided exclusively for personal, non-commercial use, and may not be used for any purpose other than to identify prospective properties consumers may be interested in purchasing. Information is deemed reliable but not guaranteed. Copyright 2026, San Francisco Association of Realtors MLS.
Last checked: 2026-10-10 08:18 PM UTC
