Save
Ask
Tour
Hide
Share
$1,995,000
New Listing

244 Lakeside Drive 9
Oakland, CA 94612

For Sale|Condominium|Active
3
Beds
4
Total Baths
3
Full Baths
1
Partial Bath
2,420
SqFt
$824
/SqFt
1926
Built
County:
Alameda
Listing courtesy of Lauren Steinberg of Compass | Agent Phone: (510) 599-0592
Call Now: (415) 336-9695
Is this the listing for you? We can help make it yours.
(415) 336-9695
Upcoming Open Houses
Sun, Sep 13, 2:00 PM - 4:00 PM
Mon, Sep 14, 10:00 AM - 1:00 PM
244 Lakeside Drive 9244 Lakeside Drive 9244 Lakeside Drive 9244 Lakeside Drive 9
Save
Ask
Tour
Hide
Share

Mortgage Calculator

Monthly Payment (Est.)

$9,102
Calculator powered by Showcase IDX, a Constellation1 Company. Copyright ©2026 Information is deemed reliable but not guaranteed.

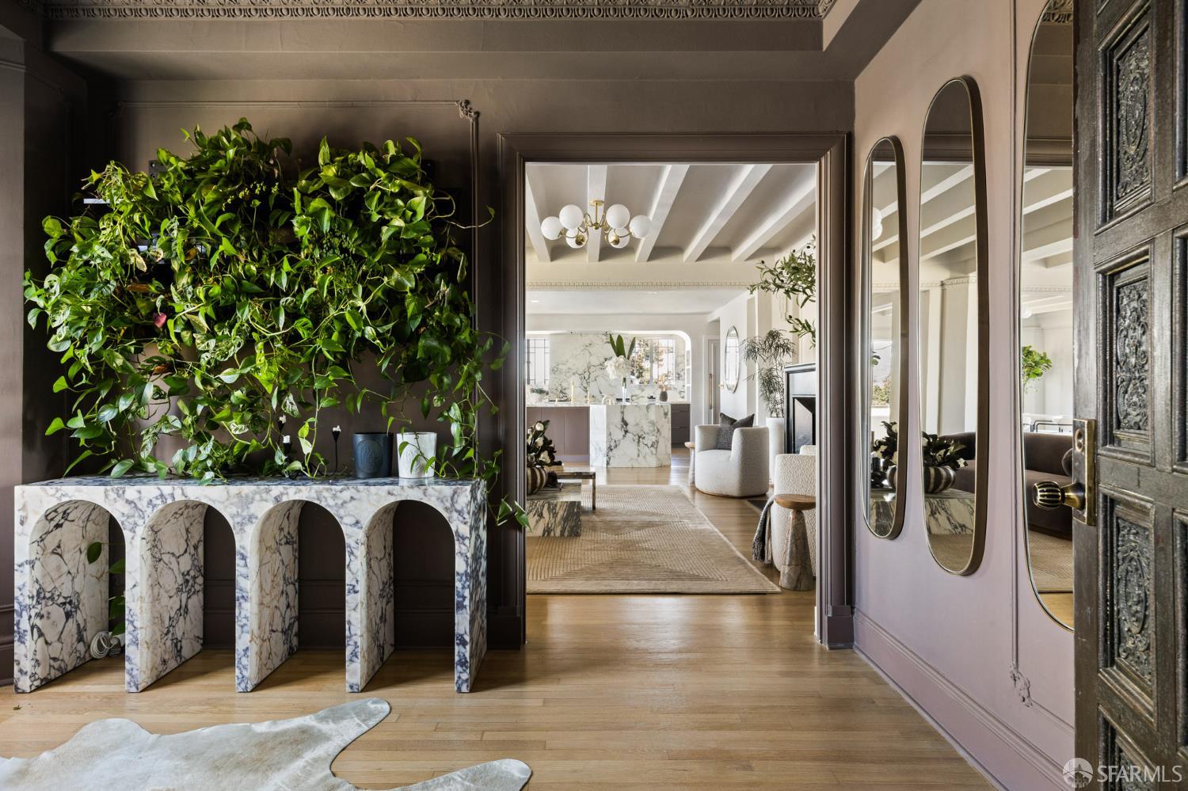
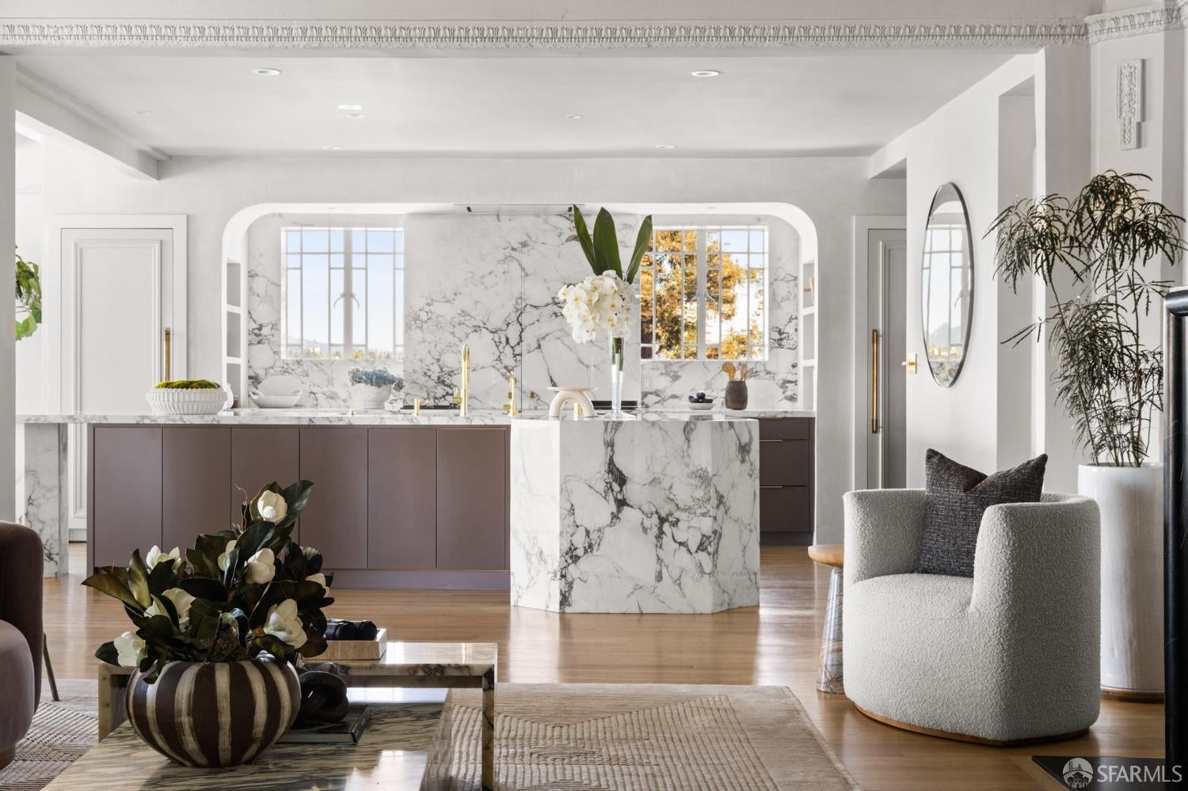
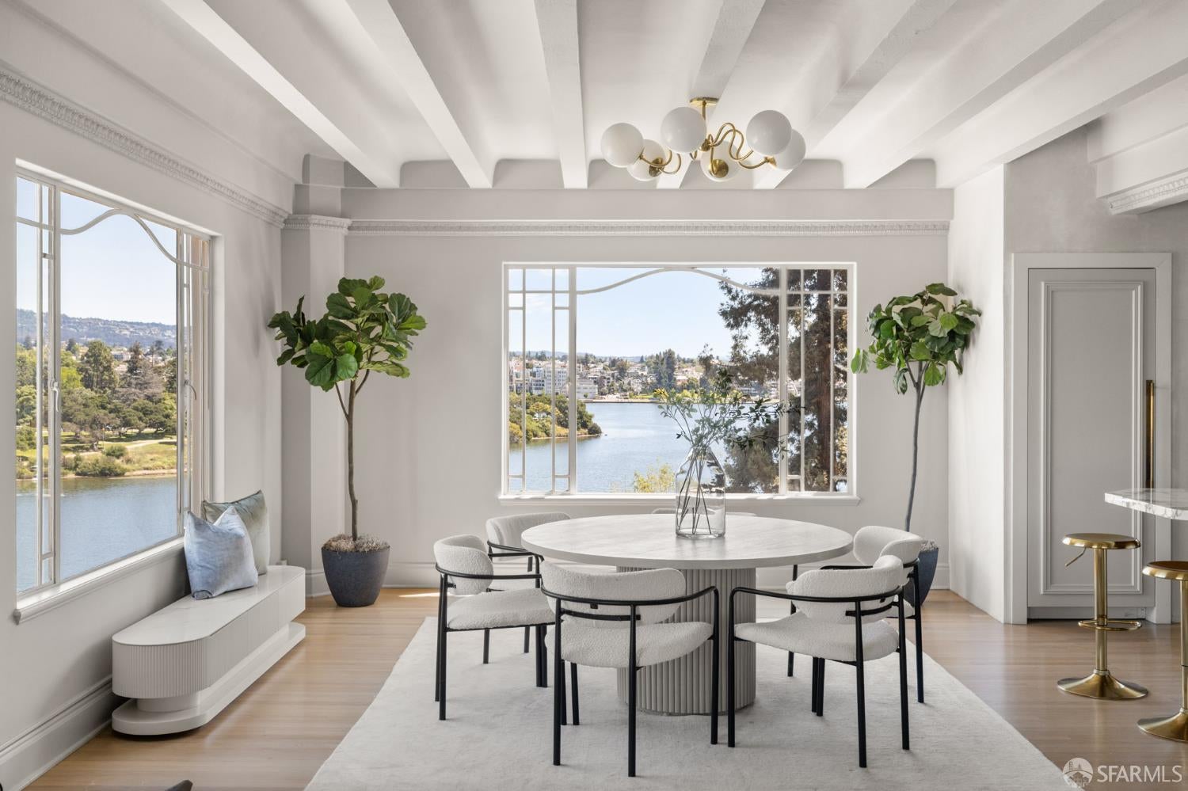
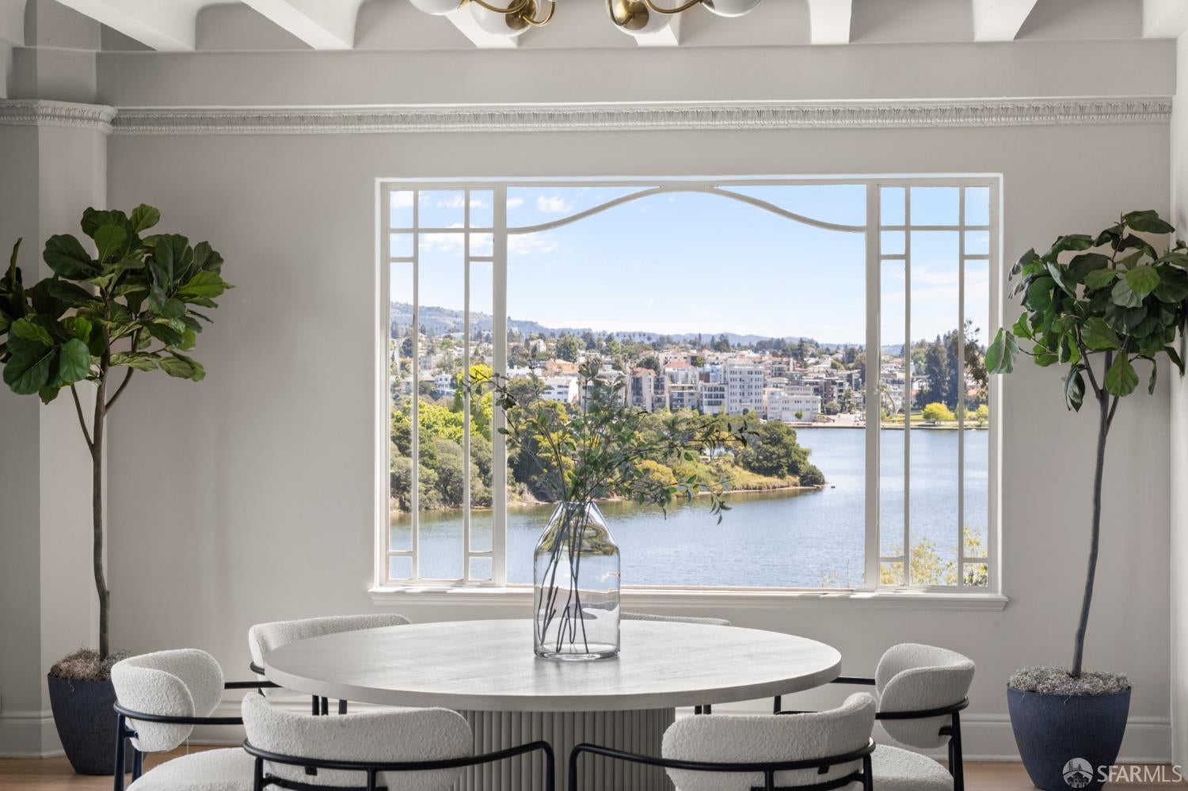
Perched on the 7th floor of the historic Bechtel Building on Oakland's Gold Coast, this one-of-a-kind 3BD/3.5BA residence spans 2,400+ SF and captures a rare vantage point on Lake Merritt - where water, sky, & parkland fill every window. At the heart of the home, a truly exceptional kitchen designed in collaboration with award winning McCroskey Interiors pairs sculptural beauty with professional-grade performance. At its center sits a 14-foot Calacatta marble island, conceived as both function and art, surrounded by a full suite of Sub-Zero, Miele, Gaggenau, and Wolf appliances. Every detail is thoughtfully executed: a custom soapstone fireplace, spa-like tadelakt baths, & a serene primary suite designed for optimal rest. The home feels both elevated and deeply livable - grand in scale, yet warm in experience. Residents enjoy a shared rooftop deck with Art Deco detailing & keyed access to the historic Schilling Garden. Amenities include in-unit laundry, secured garage pkg w/ on-site security, a landscaped motor court, & direct elevator access to the residence. Two storage rooms with lake views of their own are a continuation of the building's quiet sense of abundance. Set in one of the Bay Area's most walkable, vibrant neighborhoods near Lake Merritt, transit, and top dining, this is not simply a home, it is a commissioned work of design within a legacy building, offering a level of living that is rarely achieved and impossible to replicate today.

Save
Ask
Tour
Hide
Share
Listing Snapshot
Price 
$1,995,000
Days On Site 
0 Days
Bedrooms 
3
Inside Area (SqFt) 
2,420 sqft
Total Baths 
4
Full Baths 
3
Partial Baths 
1
Lot Size 
0.7131 Acres
Year Built 
1926
MLS® Number 
426161603
Status 
Active
Property Tax 
N/A
HOA/Condo/Coop Fees 
$2,042 monthly
Sq Ft Source 
N/A
Friends & Family
Recent Activity
11 minutes agoListing updated with changes from the MLS®
4 hours agoListing first seen on site
General Features
Acres 
0.7131
Cross Street 
Jackson
Garage 
Yes
Parking 
Circular DrivewayEnclosedGarage Faces SideGuest
Parking Spaces 
1
Property Condition 
Updated/Remodeled
Property Sub Type 
Condominium
Security 
Fire AlarmSecurity Service
Special Circumstances 
Standard
SqFt Total 
2420
Interior Features
Appliances 
DishwasherDisposalDouble OvenFree-Standing FreezerRange HoodIce MakerWasher/Dryer Stacked
Fireplace 
Yes
Fireplace Features 
Living RoomRaised Hearth
Fireplaces 
1
Flooring 
Wood
Interior 
PantryKitchen IslandWalk-In Closet(s)ElevatorBeamed CeilingsStorage
Laundry Features 
Laundry Closet
Kitchen 
Description - Butlers Pantry,Kitchen Island,Island w/Sink,Marble Counter,Pantry Closet
Living Room 
Description - Beamed Ceilings,View
Master Bathroom 
Description - Bidet,Double Vanity,Multiple Shower Heads,Shower Stall(s),Window
Save
Ask
Tour
Hide
Share
Exterior Features
Exterior 
Garden
Fencing 
FencedBack Yard
Lot Features 
GardenGreenbeltWaterfront
Other Structures 
Other
View 
GardenLake
Waterfront 
Yes
Waterfront Features 
Waterfront
Waterview 
GardenLake
Community Features
Association Fee 
$2042.0
Association Fee Frequency 
Monthly
MLS Area 
Oakland Zip 94612
Listing courtesy of Lauren Steinberg of Compass | Agent Phone: (510) 599-0592


Listing information is provided by Participants of the San Francisco Association of Realtors MLS. IDX information is provided exclusively for personal, non-commercial use, and may not be used for any purpose other than to identify prospective properties consumers may be interested in purchasing. Information is deemed reliable but not guaranteed. Copyright 2026, San Francisco Association of Realtors MLS.
Last checked: 2026-09-11 12:23 AM UTC

Neighborhood & Commute
Source: Walkscore
Disclosure: Community information and market data powered by Constellation Data Labs. Information is deemed reliable but not guaranteed.
Save
Ask
Tour
Hide
Share