Save
Ask
Tour
Hide
Share
$795,000
New Listing

321 Langton Street 2
San Francisco, CA 94103

For Sale|Condominium|Active
1
Bed
2
Total Baths
2
Full Baths
987
SqFt
$805
/SqFt
1999
Built
County:
San Francisco
Listing courtesy of Laura L Asher of Asher and Associates | Agent Phone: (415) 794-3054
Call Now: (415) 336-9695
Is this the listing for you? We can help make it yours.
(415) 336-9695
Upcoming Open Houses
Sun, Sep 13, 1:00 PM - 3:00 PM
321 Langton Street 2321 Langton Street 2321 Langton Street 2321 Langton Street 2
Save
Ask
Tour
Hide
Share

Mortgage Calculator

Monthly Payment (Est.)

$3,627
Calculator powered by Showcase IDX, a Constellation1 Company. Copyright ©2026 Information is deemed reliable but not guaranteed.

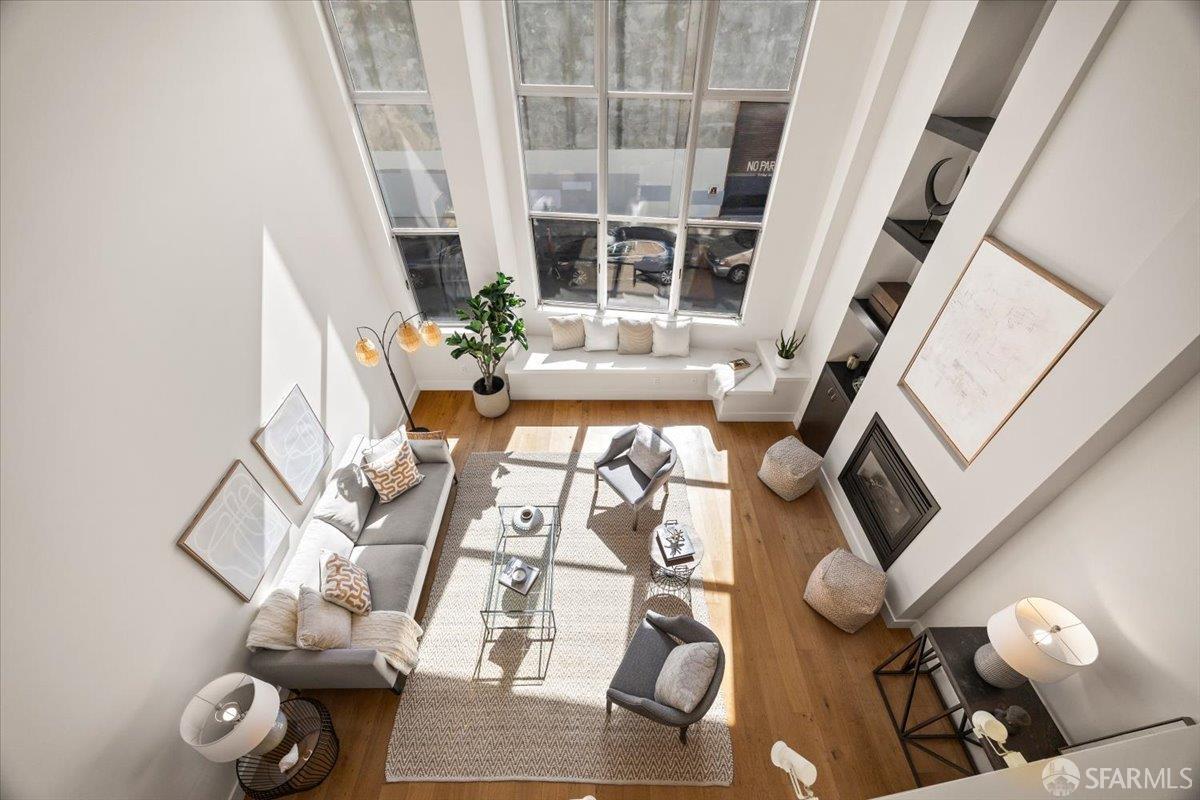
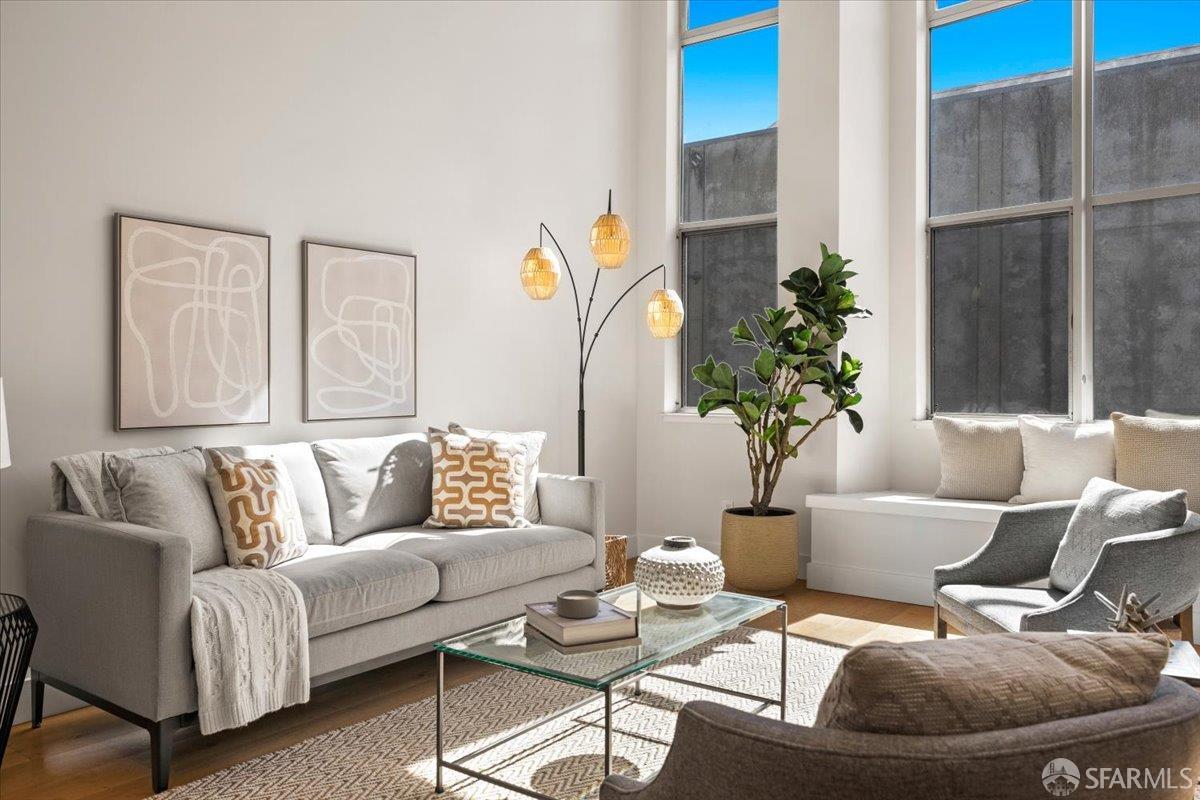
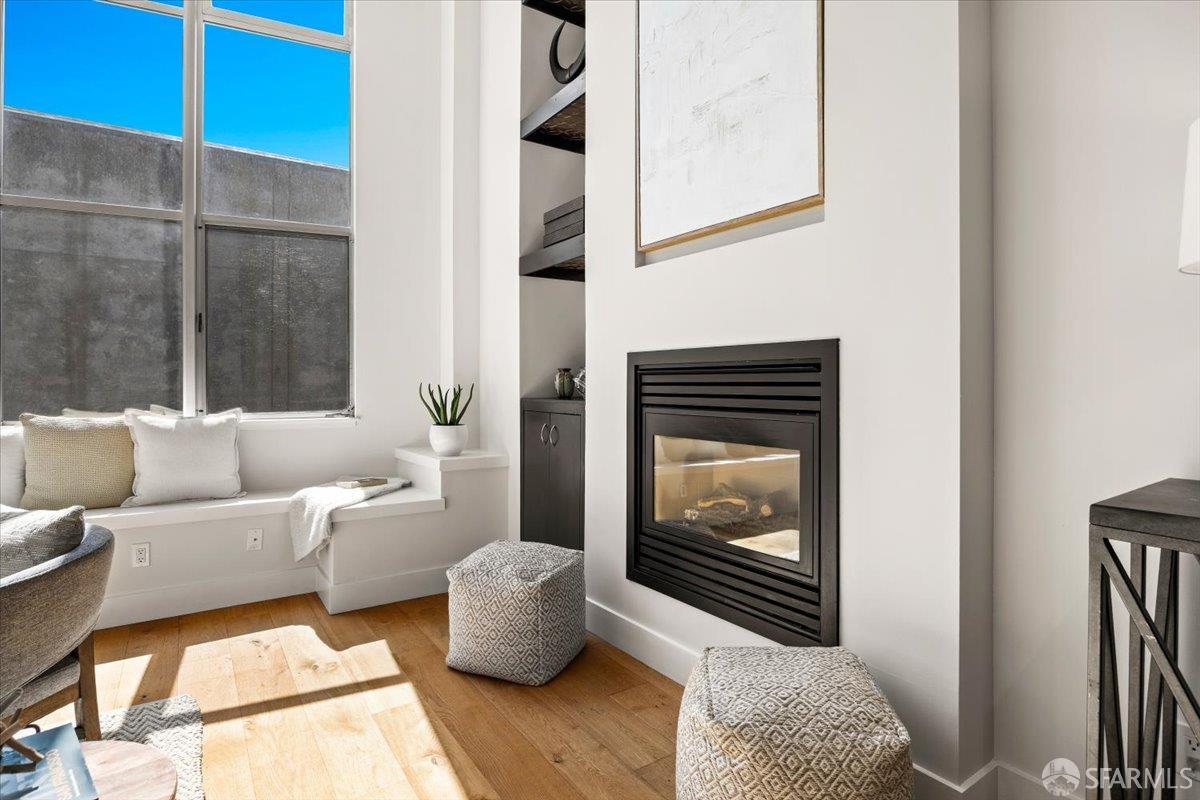
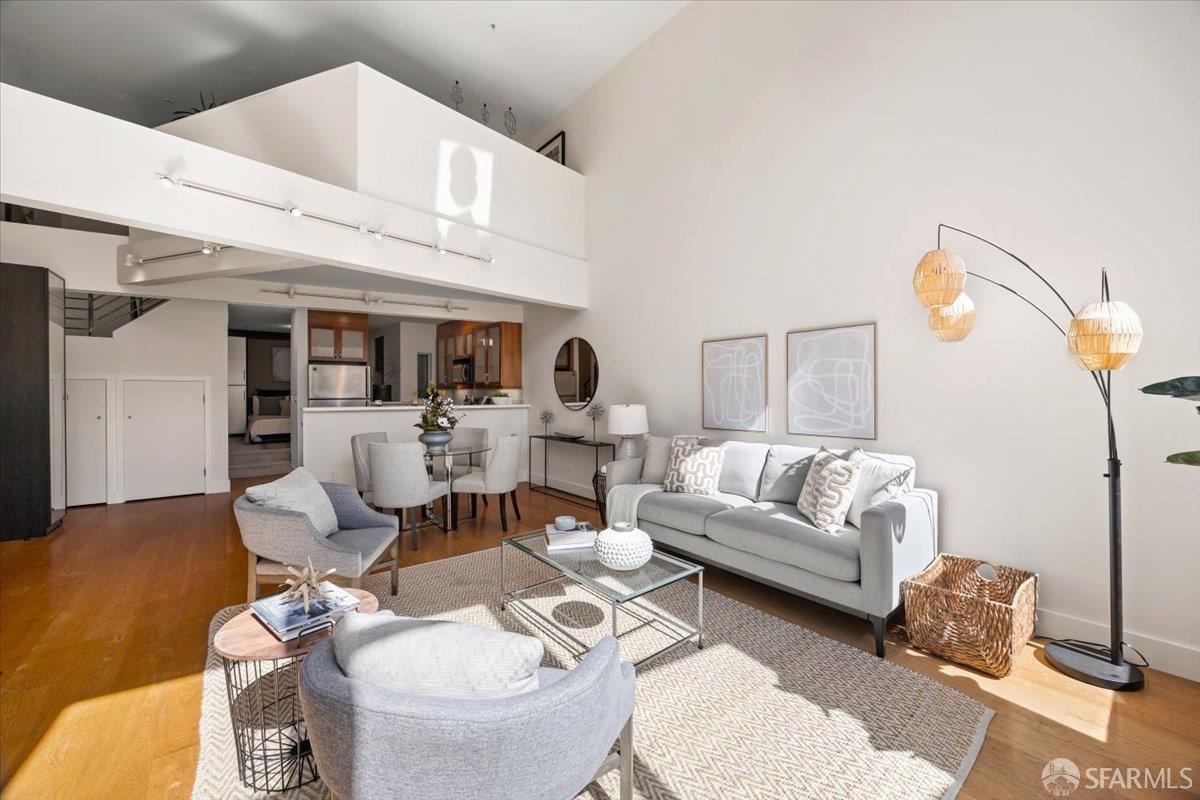
Showcasing soaring ceilings, abundant light, and contemporary finishes, this gorgeous loft condo offers an ideal blend of comfortable city living and work from home practicality. The main level open-concept living and dining area features expansive windows and wide plank wood flooring. A cozy gas fireplace and built in window seat add warmth and character to the modern aesthetic. The well-appointed kitchen includes stainless appliances and counters, gas stove, cherry and glass cabinetry, and classic black and white tile floors. Upstairs, the spacious carpeted mezzanine bedroom provides room for an office or reading nook and is complemented by a full bath. A flexible den/guest space with a Murphy bed, and a second full bath add functionality. A full size in-unit side-by-side laundry and one-car parking complete this compelling offering. Set in a surprisingly quiet, central location, this modern residence offers comfort, convenience, and versatility at a value price.

Save
Ask
Tour
Hide
Share
Listing Snapshot
Price 
$795,000
Days On Site 
0 Days
Bedrooms 
1
Inside Area (SqFt) 
987 sqft
Total Baths 
2
Full Baths 
2
Partial Baths 
N/A
Lot Size 
N/A
Year Built 
1999
MLS® Number 
426161478
Status 
Active
Property Tax 
N/A
HOA/Condo/Coop Fees 
$442 monthly
Sq Ft Source 
N/A
Friends & Family
Recent Activity
4 hours agoListing updated with changes from the MLS®
4 hours agoListing first seen on site
General Features
Cross Street 
7th St.
Disclosures 
Disclosure Package Available
Garage 
Yes
Garage Spaces 
1
Levels 
Two
Parking 
Side By Side
Parking Spaces 
1
Pets 
Number Limit
Property Sub Type 
Condominium
Special Circumstances 
Standard
SqFt Total 
987
Style 
Contemporary
Zoning 
Umu
Interior Features
Appliances 
DishwasherDisposalFree-Standing Gas RangeFree-Standing RefrigeratorMicrowaveDryerWasher
Fireplace 
Yes
Fireplace Features 
GasLiving Room
Fireplaces 
1
Flooring 
CarpetWood
Laundry Features 
Laundry Closet
Bathroom 1 
Description - Shower Stall(s),Tub w/Shower Over
Dining Room 
Level - MainDescription - Dining/Living Combo
Kitchen 
Level - Main
Living Room 
Level - MainDescription - Cathedral/Vaulted
Save
Ask
Tour
Hide
Share
Community Features
Association Fee 
$442.0
Association Fee Frequency 
Monthly
MLS Area 
SF District 9
School District 
San Francisco
Schools
School District
San Francisco
Elementary School
Unknown
Middle School
Unknown
High School
Unknown
Listing courtesy of Laura L Asher of Asher and Associates | Agent Phone: (415) 794-3054


Listing information is provided by Participants of the San Francisco Association of Realtors MLS. IDX information is provided exclusively for personal, non-commercial use, and may not be used for any purpose other than to identify prospective properties consumers may be interested in purchasing. Information is deemed reliable but not guaranteed. Copyright 2026, San Francisco Association of Realtors MLS.
Last checked: 2026-09-11 02:30 AM UTC

Neighborhood & Commute
Source: Walkscore
Disclosure: Community information and market data powered by Constellation Data Labs. Information is deemed reliable but not guaranteed.
Save
Ask
Tour
Hide
Share