
450 Hayes Street 1BSan Francisco, CA 94102
Mortgage Calculator
Monthly Payment (Est.)
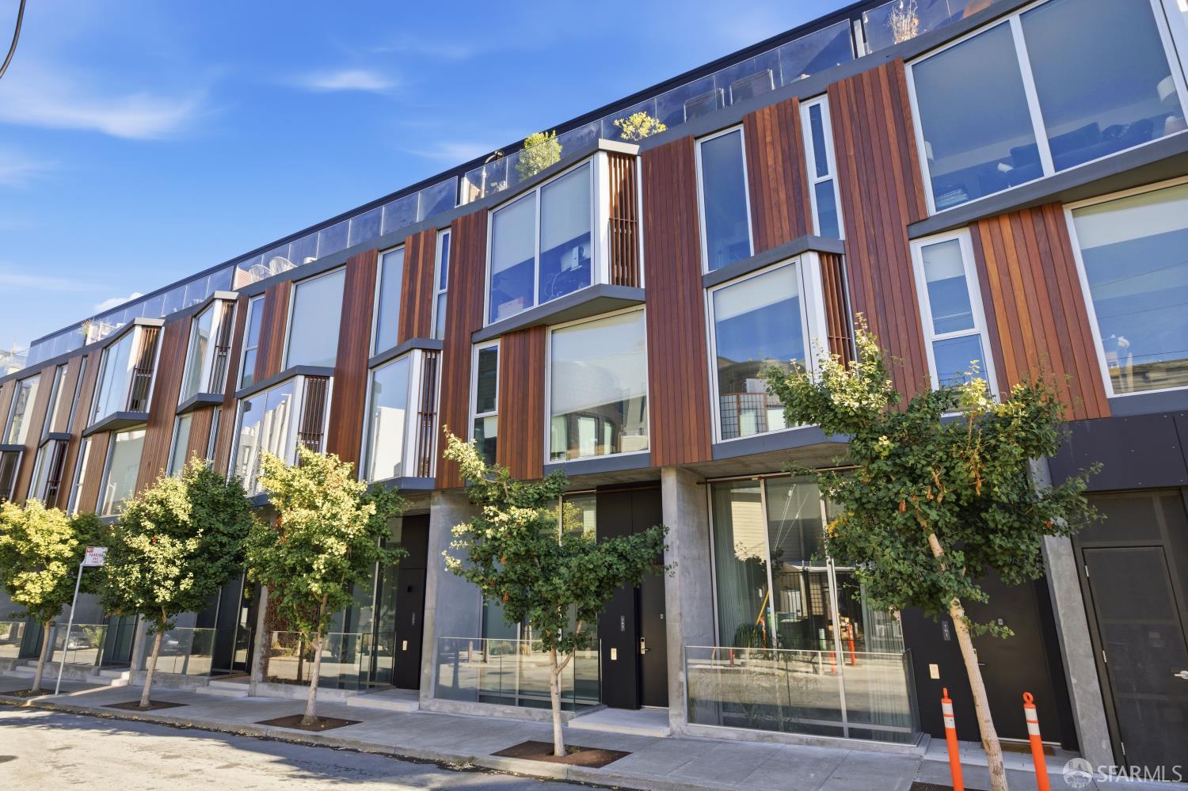
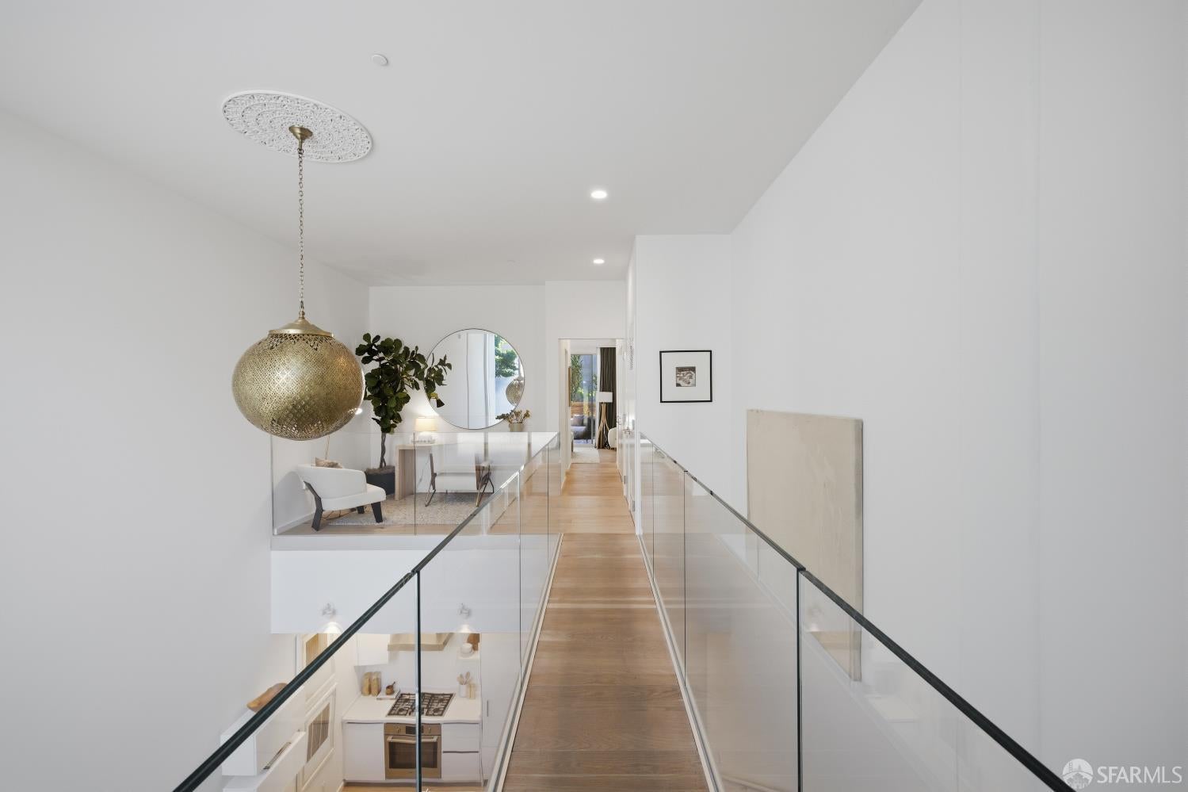
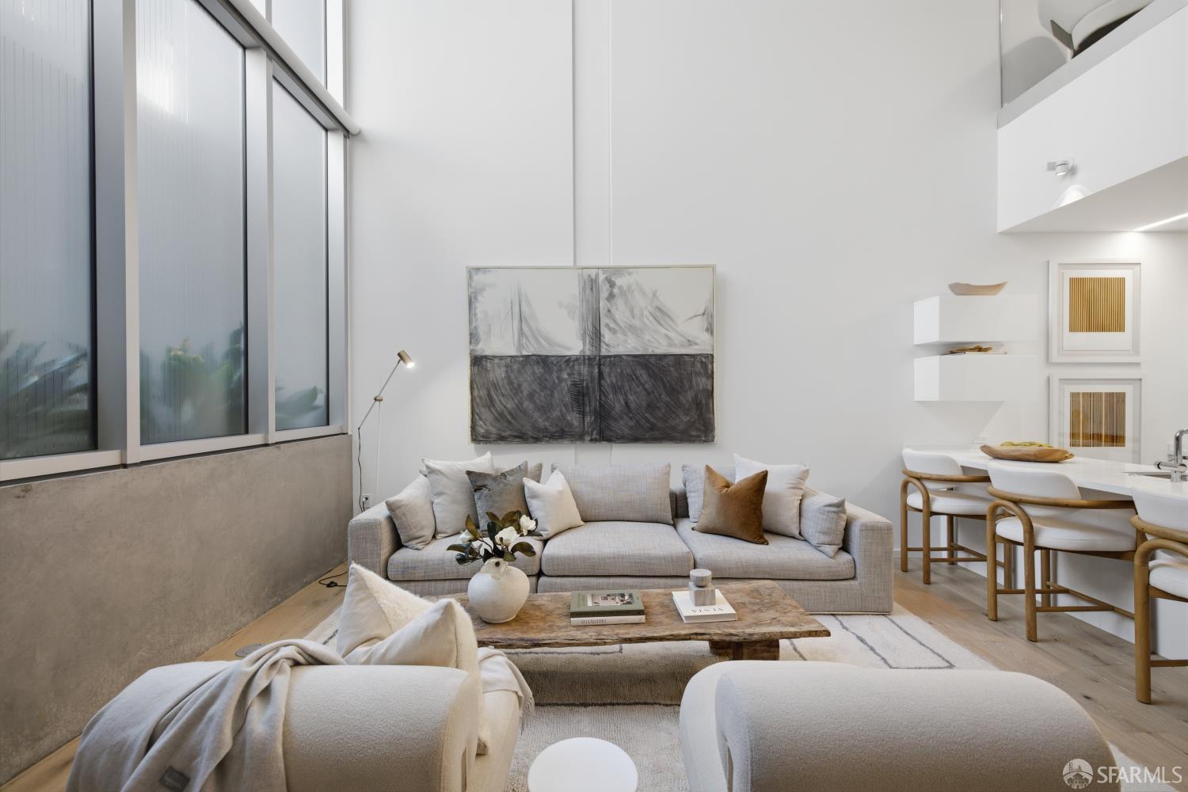
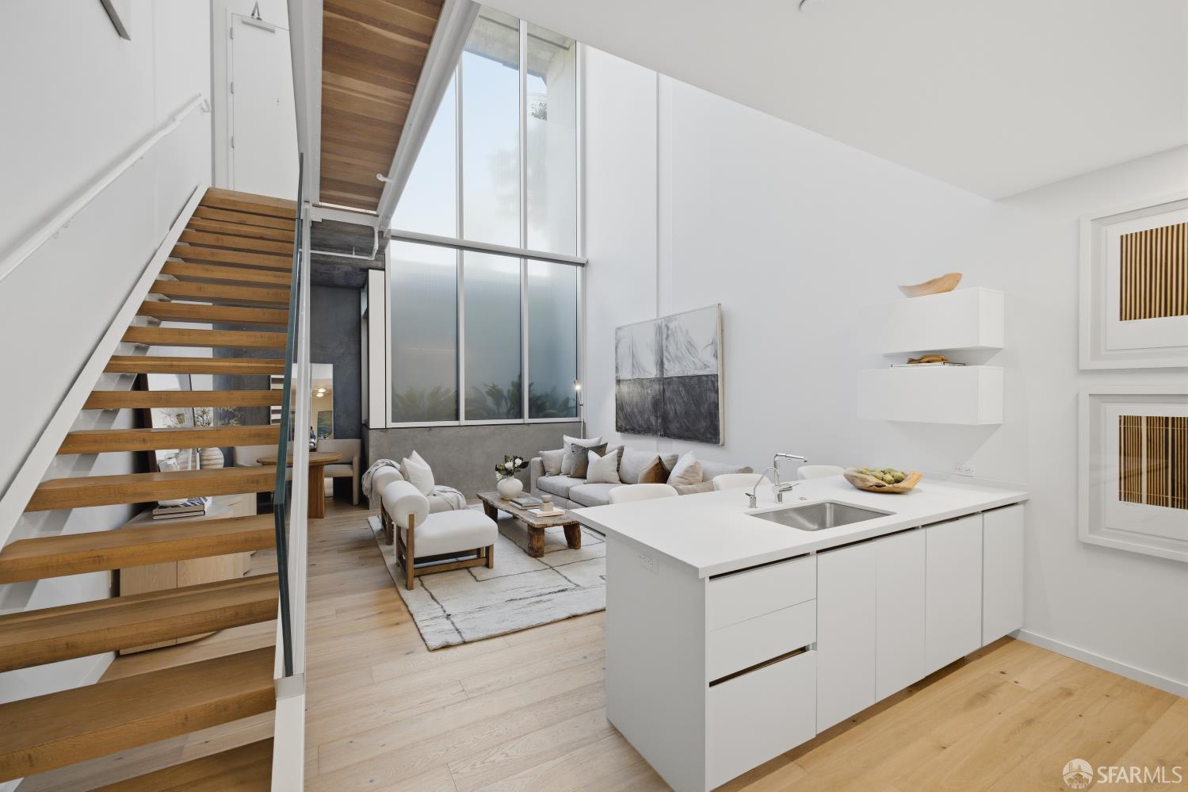
Enter an interest rate to see your estimated monthly payment.Chic bi-level townhouse offering dramatic scale, modern design, and exceptional indoor/outdoor living in the heart of Hayes Valley. Soaring approximately 30-foot ceilings create an immediate sense of volume in the main living level, where an open floor plan seamlessly connects the living and dining areas with a sleek, contemporary kitchen. A generous peninsula provides the perfect setting for casual dining, morning coffee, or entertaining, complemented by a gas range and abundant workspace. A full bathroom completes the main level. Upstairs, a striking catwalk-style walkway overlooks the living space and doubles beautifully as a home office or den. The spacious primary suite is a private retreat, featuring a large walk-in closet and spa-like bathroom with a deep soaking tub. Just off the bedroom, an expansive teak-floored private patio extends the living space outdoorsideal for lounging, dining, or creating your own urban oasis. Additional conveniences include direct access to the home's deeded parking space, making everyday city living effortless. The building features an inviting lobby with a dedicated area for package deliveries, elevator access, and a shared rooftop deck for enjoying the outdoors and city surroundings. Located in the heart of vibrant Hayes Valley, just moments from acclaimed restaurants, cafs, boutiques, Patricia's Green, cultural destinations, and convenient transportation. A rare opportunity to own a sophisticated townhouse that combines dramatic architecture, flexible living spaces, private outdoor space, and parking in one of San Francisco's most dynamic neighborhoods.
| a week ago | Listing updated with changes from the MLS | |
| 2 weeks ago | Status changed to Active Under Contract | |
| a month ago | Listing first seen on site |

Listing information is provided by Participants of the San Francisco Association of Realtors MLS. IDX information is provided exclusively for personal, non-commercial use, and may not be used for any purpose other than to identify prospective properties consumers may be interested in purchasing. Information is deemed reliable but not guaranteed. Copyright 2026, San Francisco Association of Realtors MLS.
Last checked: 2026-10-24 05:49 AM UTC
