Save
Ask
Tour
Hide
Share
$1,699,000
1 Day On Site

179 Downey Street
San Francisco, CA 94117

For Sale|Tenancy in Common|Active
2
Beds
3
Total Baths
2
Full Baths
1
Partial Bath

SqFt

/SqFt
1900
Built
County:
San Francisco
Listing courtesy of Pam Parker Murphy of Corcoran Icon Properties | Agent Phone: (415) 269-9209
Call Now: (415) 336-9695
Is this the listing for you? We can help make it yours.
(415) 336-9695
Upcoming Open Houses
Fri, Sep 11, 5:30 PM - 7:30 PM
Sat, Sep 12, 2:00 PM - 4:00 PM
Sun, Sep 13, 2:00 PM - 4:00 PM
Tue, Sep 15, 5:30 PM - 7:30 PM
Tue, Sep 15, 12:00 PM - 2:00 PM
179 Downey Street179 Downey Street179 Downey Street179 Downey Street
Save
Ask
Tour
Hide
Share

Mortgage Calculator

Monthly Payment (Est.)

$7,752
Calculator powered by Showcase IDX, a Constellation1 Company. Copyright ©2026 Information is deemed reliable but not guaranteed.

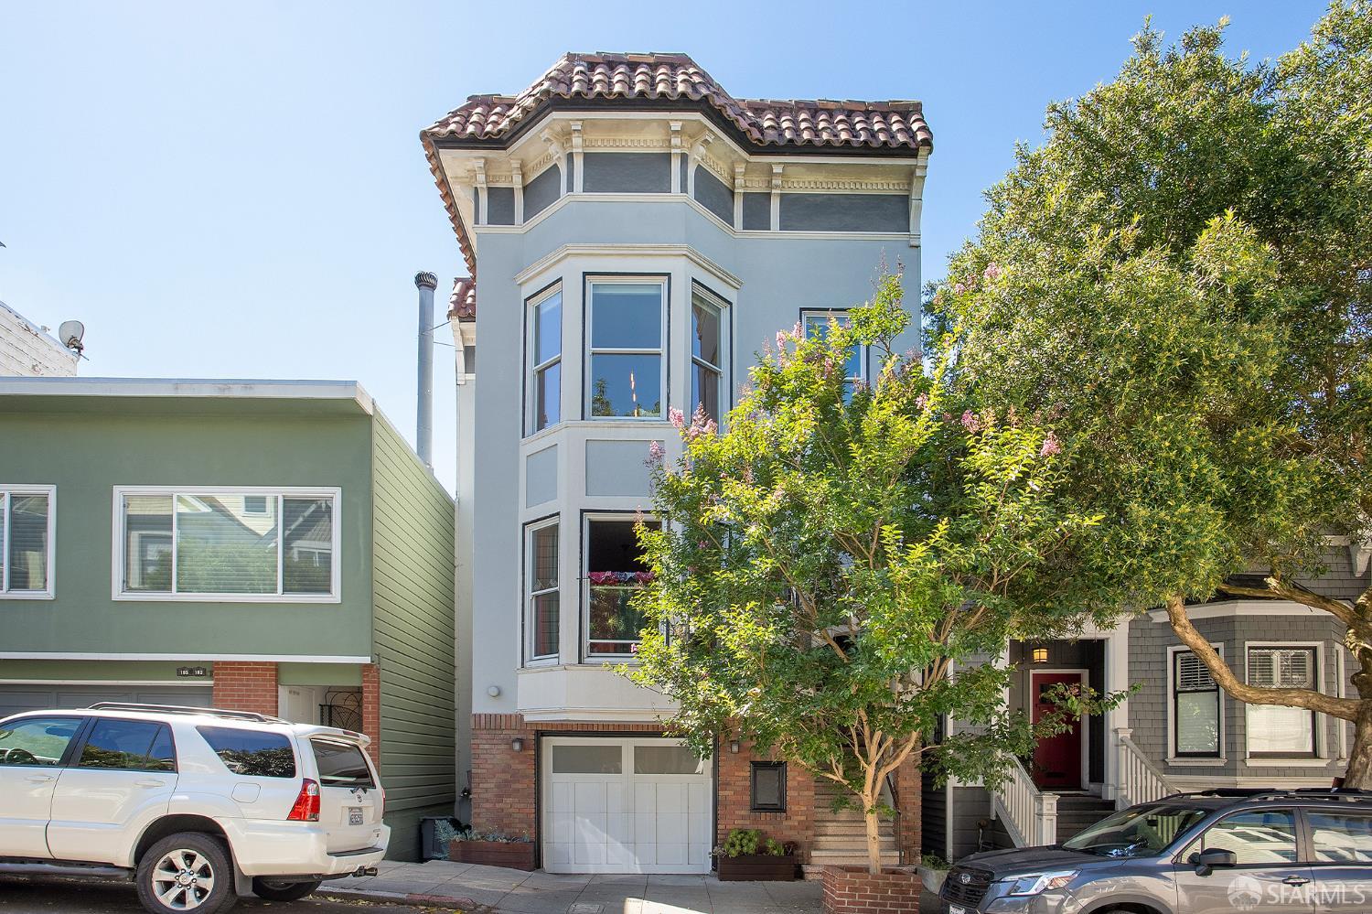
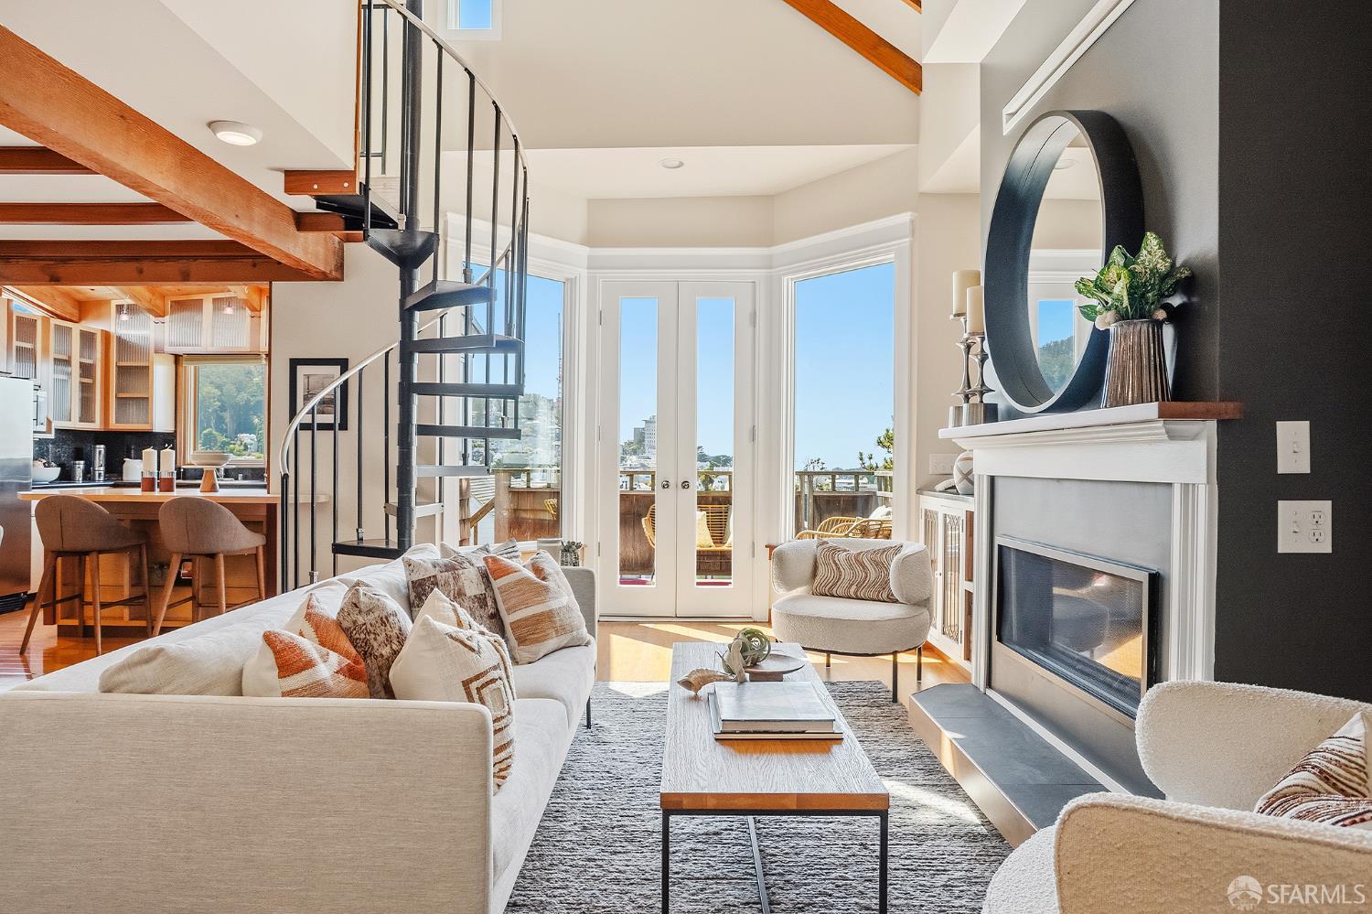
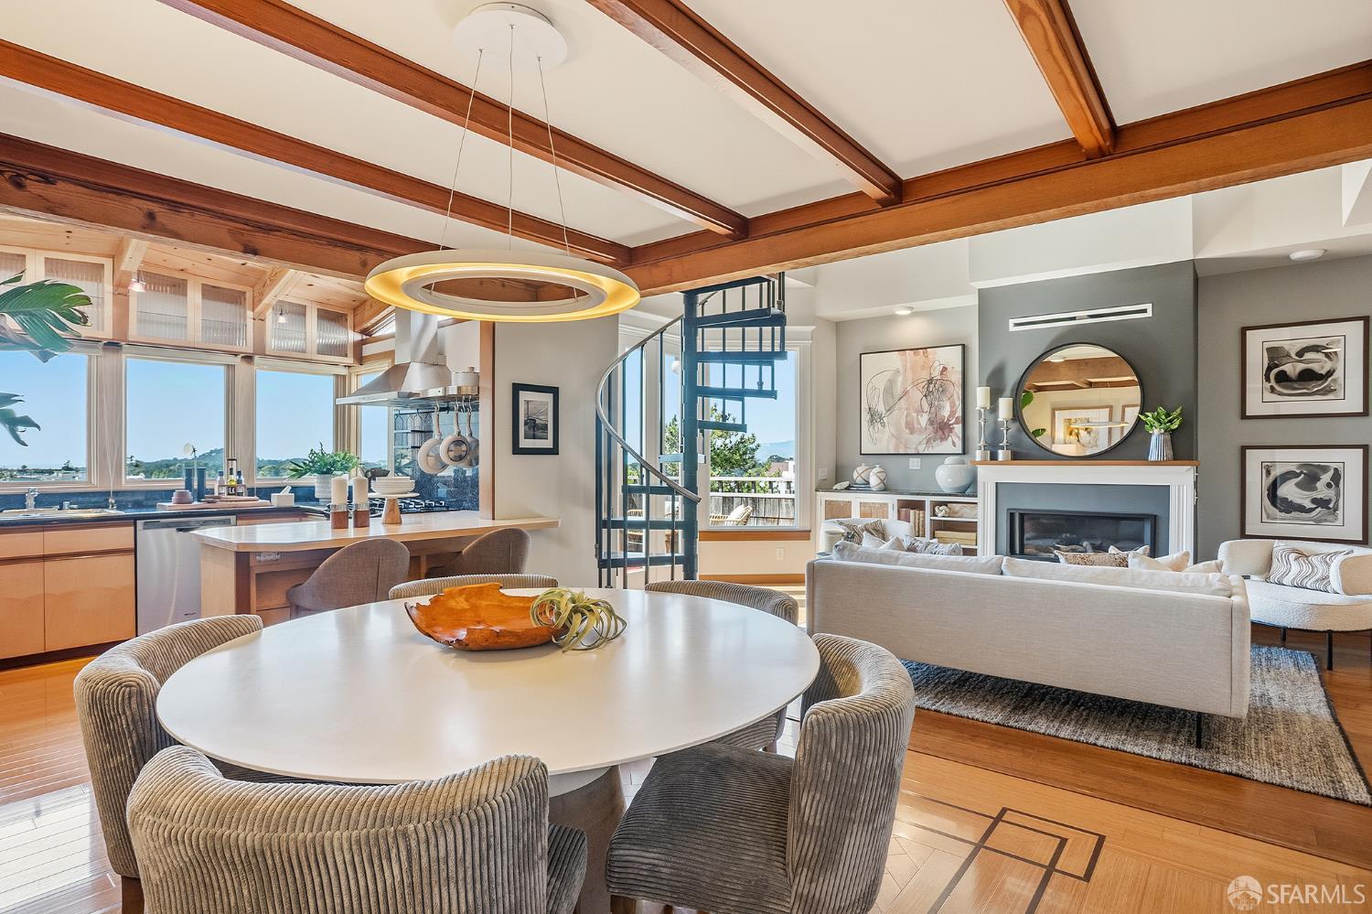
Perched at the top of Cole Valley with breathtaking panoramic views stretching over the park to the Pacific Ocean, from Twin Peaks to Mt. Tam, this extraordinary top-floor 2 bedroom/2.5 bathroom residence is a rare combination of dramatic architecture, sophisticated design and quintessential San Francisco living. The heart of the home is a showstopping living room, where soaring vaulted ceilings create an incredible sense of volume and light. A lofted office/guest space overlooks the room from above, while a gas fireplace, beautiful herringbone hardwood floors, custom millwork and designer lighting bring warmth and character to the striking interiors. The beautifully updated gourmet kitchen is designed for both everyday living and entertaining, while the west-facing deck offers a front-row seat for spectacular sunsets and sweeping outlooks. Stairs lead directly from the deck to a shared fenced yard; an exceptional indoor/outdoor connection in the heart of the city. The serene primary suite features an updated bath with radiant floor heating, a bedroom bay window, and a designer light fixture. Thoughtful amenities throughout the home include cedar-lined closets, an in-unit washer/dryer, an on-demand hot water system and storage for two bicycles. The option for garage parking is also available. Offering a 40% ownership interest in an intimate three unit TIC building, 179 Downey St. is anything but ordinary. Architecturally distinctive, beautifully updated and crowned by remarkable views, this is a home that must be experienced in person. Come for the architecture. Stay for the view.

Save
Ask
Tour
Hide
Share
Listing Snapshot
Price 
$1,699,000
Days On Site 
1 Day
Bedrooms 
2
Inside Area (SqFt) 
0 sqft
Total Baths 
3
Full Baths 
2
Partial Baths 
1
Lot Size 
0.0459 Acres
Year Built 
1900
MLS® Number 
426161288
Status 
Active
Property Tax 
N/A
HOA/Condo/Coop Fees 
$400 monthly
Sq Ft Source 
N/A
Friends & Family
Recent Activity
5 hours agoListing updated with changes from the MLS®
yesterdayStatus changed to Active
yesterdayListing first seen on site
General Features
Acres 
0.0459
Cross Street 
Frederick St.
Direction Faces 
West
Garage 
Yes
Garage Spaces 
2
Green Energy Efficient 
AppliancesLightingWater HeaterWindows
Parking 
EnclosedGarage Faces Front
Parking Spaces 
1
Pets 
Cats OKDogs OKNumber Limit
Property Condition 
Updated/Remodeled
Property Sub Type 
Tenancy in Common
Security 
Carbon Monoxide Detector(s)Fire AlarmSmoke Detector(s)
Sewer 
Public Sewer
Special Circumstances 
Standard
Style 
ContemporaryEdwardianModern/High TechRusticVintage
Water Source 
Public
Interior Features
Appliances 
Solar Hot WaterDishwasherDisposalFree-Standing Gas RangeFree-Standing RefrigeratorGas Water HeaterMicrowavePlumbed For Ice MakerTankless Water HeaterDryerWasher/Dryer StackedWasher
Cooling 
Ceiling Fan(s)
Electric 
220 Volts in Laundry
Fireplace 
Yes
Fireplace Features 
Gas LogLiving Room
Fireplaces 
1
Flooring 
CarpetSlateTileWood
Heating 
CentralFireplace(s)RadiantRadiant Floor
Interior 
Cathedral Ceiling(s)Beamed CeilingsStorage
Laundry Features 
Inside
Window Features 
Bay Window(s)Double Pane WindowsSkylight(s)Window Coverings
Dining Room 
Level - MainDescription - Dining/Living Combo
Kitchen 
Level - MainDescription - Stone Counters,Natural Woodwork
Living Room 
Level - MainDescription - Cathedral/Vaulted,Great Room,Beamed Ceilings,View
Save
Ask
Tour
Hide
Share
Exterior Features
Exterior 
Balcony
Fencing 
FencedBack YardWood
View 
BayBridge(s)City LightsGardenOceanPanoramic
Waterview 
BayBridge(s)City LightsGardenOceanPanoramic
Windows/Doors 
Bay Window(s)Double Pane WindowsSkylight(s)Window Coverings
Community Features
Association Fee 
$400.0
Association Fee Frequency 
Monthly
MLS Area 
SF District 5
School District 
San Francisco
Schools
School District
San Francisco
Elementary School
Unknown
Middle School
Unknown
High School
Unknown
Listing courtesy of Pam Parker Murphy of Corcoran Icon Properties | Agent Phone: (415) 269-9209


Listing information is provided by Participants of the San Francisco Association of Realtors MLS. IDX information is provided exclusively for personal, non-commercial use, and may not be used for any purpose other than to identify prospective properties consumers may be interested in purchasing. Information is deemed reliable but not guaranteed. Copyright 2026, San Francisco Association of Realtors MLS.
Last checked: 2026-09-10 08:25 AM UTC

Neighborhood & Commute
Source: Walkscore
Disclosure: Community information and market data powered by Constellation Data Labs. Information is deemed reliable but not guaranteed.
Save
Ask
Tour
Hide
Share