Save
Ask
Tour
Hide
Share
$595,000
New Listing

4811 Telegraph Avenue 206
Oakland, CA 94609

For Sale|Condominium|Active
2
Beds
3
Total Baths
2
Full Baths
1
Partial Bath
1,194
SqFt
$498
/SqFt
2004
Built
County:
Alameda
Listing courtesy of Phil Shell of City Real Estate | Agent Phone: (415) 483-9773
Call Now: (415) 336-9695
Is this the listing for you? We can help make it yours.
(415) 336-9695
Upcoming Open Houses
Thu, Sep 10, 10:00 AM - 1:00 PM
Sun, Sep 13, 2:00 PM - 4:00 PM
4811 Telegraph Avenue 2064811 Telegraph Avenue 2064811 Telegraph Avenue 2064811 Telegraph Avenue 206
Save
Ask
Tour
Hide
Share

Mortgage Calculator

Monthly Payment (Est.)

$2,715
Calculator powered by Showcase IDX, a Constellation1 Company. Copyright ©2026 Information is deemed reliable but not guaranteed.

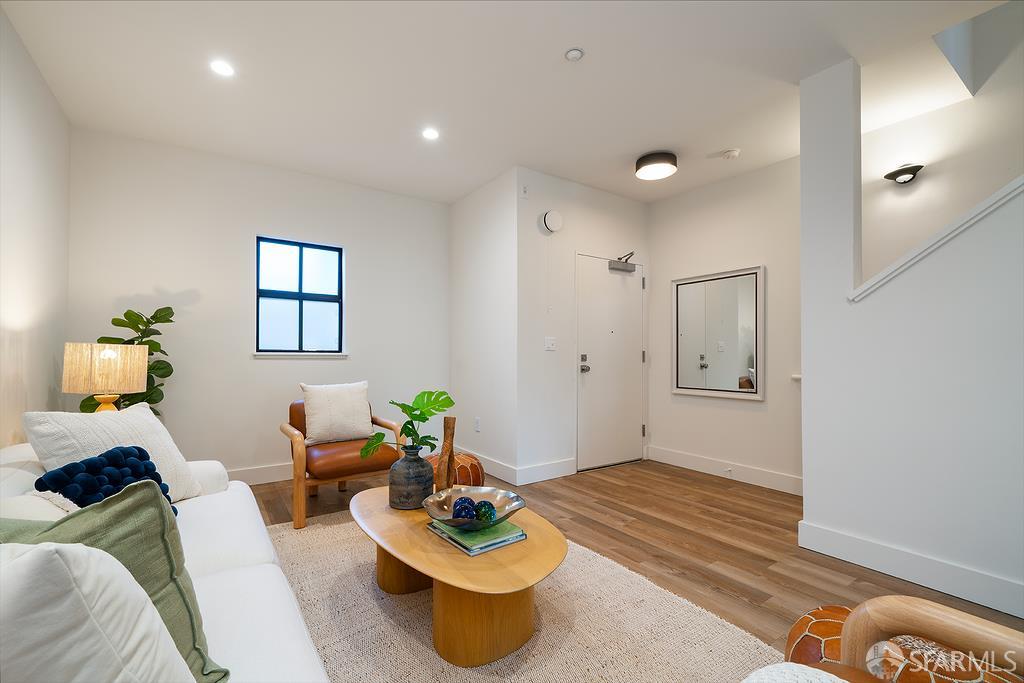
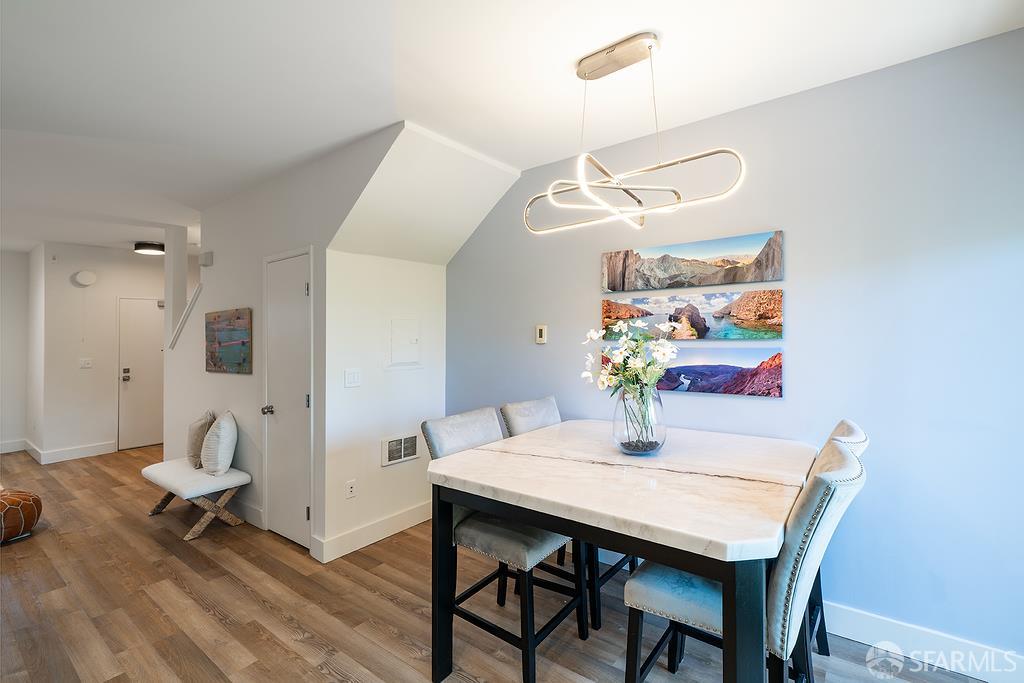
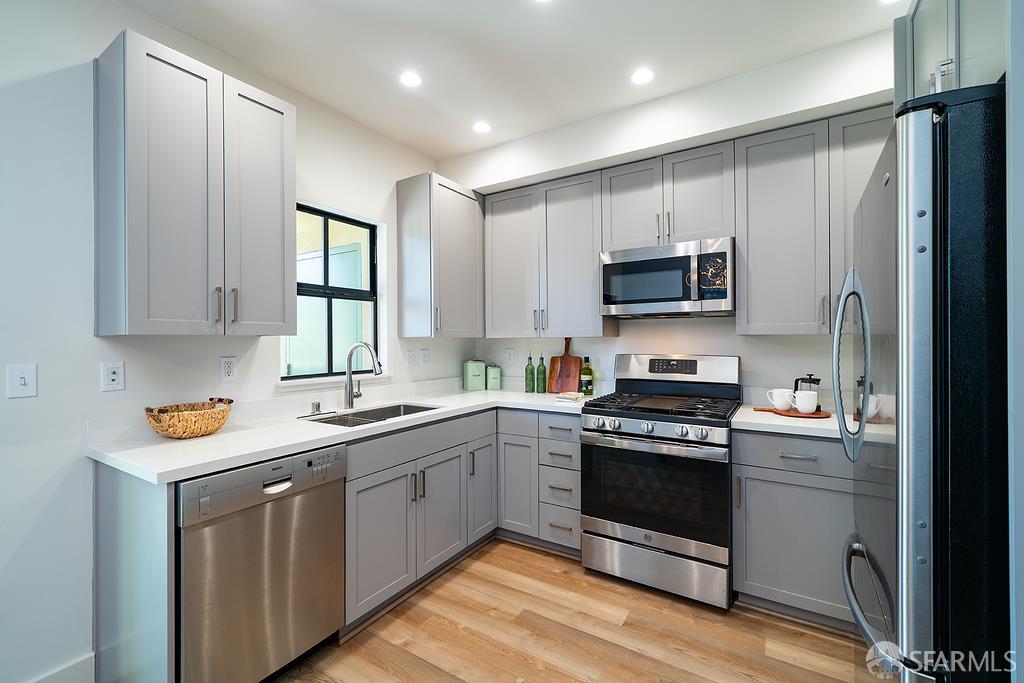
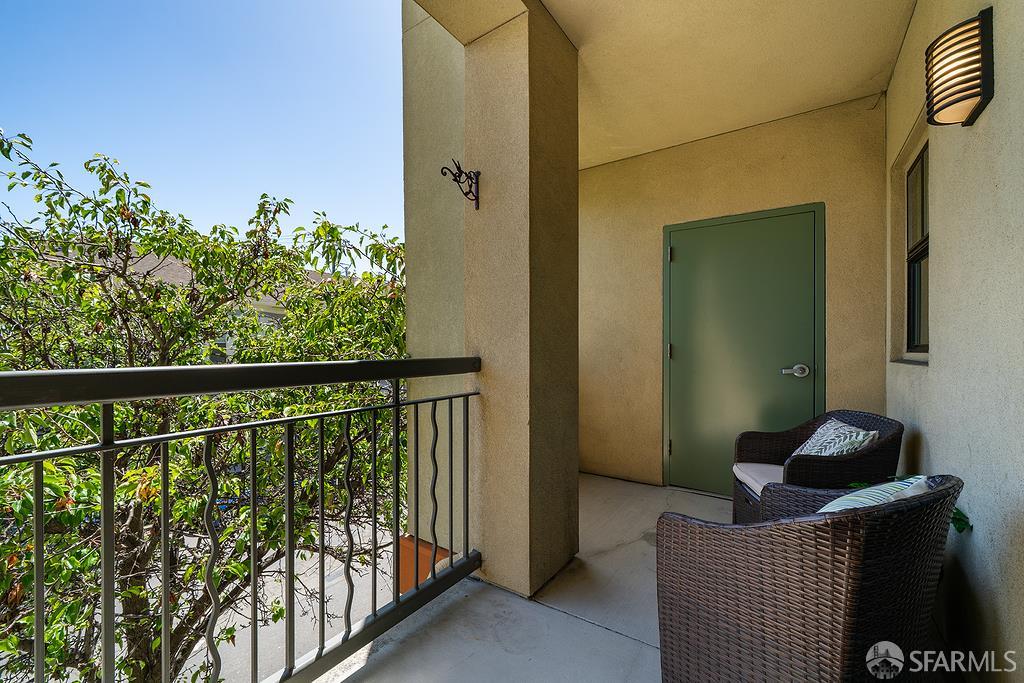
Welcome to 4811 Telegraph Ave, a stylish two-level turnkey condo offering the perfect blend of comfort and urban living. This well-designed home was renovated in 2022. It features two spacious ensuite bedrooms, one half bath, and an open, functional layout ideal for both everyday living and entertaining. You will be delighted by the outdoor spaces including a private south facing balcony and a shared rooftop terrace. Enjoy the convenience of in-unit laundry, abundant storage throughout the home, and one deeded parking space. The two-level floor plan provides excellent separation between living and private spaces, creating a comfortable and versatile living environment. Located in an energetic neighborhood, you'll be surrounded by an exceptional selection of popular bars, restaurants, cafes, and local shops. Commuters will appreciate the proximity to BART, providing seamless access throughout the Bay Area, while nearby highways 24, 13, and 580 make traveling by car equally convenient. Whether you're looking for a connected urban lifestyle or a comfortable place to call home, this Telegraph Avenue residence offers the best of both worlds.

Save
Ask
Tour
Hide
Share
Listing Snapshot
Price 
$595,000
Days On Site 
0 Days
Bedrooms 
2
Inside Area (SqFt) 
1,194 sqft
Total Baths 
3
Full Baths 
2
Partial Baths 
1
Lot Size 
0.2456 Acres
Year Built 
2004
MLS® Number 
426160876
Status 
Active
Property Tax 
N/A
HOA/Condo/Coop Fees 
$824 monthly
Sq Ft Source 
N/A
Friends & Family
Recent Activity
an hour agoListing updated with changes from the MLS®
an hour agoListing first seen on site
General Features
Acres 
0.2456
Additional Property Use 
Residential
Cross Street 
48th St.
Direction Faces 
South
Disclosures 
Disclosure Package AvailableNatural Hazard Disclosure Available
Garage 
Yes
Garage Spaces 
1
Parking 
CoveredEnclosedGarage Door OpenerOn Site
Parking Spaces 
1
Pets 
Yes
Property Condition 
Updated/Remodeled
Property Sub Type 
Condominium
Security 
Carbon Monoxide Detector(s)Fire AlarmSmoke Detector(s)
Sewer 
Public Sewer
Special Circumstances 
Standard
SqFt Total 
1194
Style 
Modern/High Tech
Water Source 
Public
Interior Features
Appliances 
DishwasherFree-Standing Gas OvenFree-Standing Gas RangeFree-Standing RefrigeratorMicrowaveDryerWasherWasher/Dryer Stacked
Basement 
None
Cooling 
Ceiling Fan(s)
Heating 
Electric
Interior 
Storage
Laundry Features 
Laundry Closet
Dining Room 
Level - Main
Kitchen 
Level - MainDescription - Breakfast Area,Quartz Counter
Living Room 
Level - Main
Save
Ask
Tour
Hide
Share
Exterior Features
Construction Details 
Stucco
Exterior 
BalconyUncovered Courtyard
Patio And Porch 
Patio
View 
BayBridge(s)CityDowntownMountain(s)
Waterview 
BayBridge(s)CityDowntownMountain(s)
Community Features
Association Amenities 
Barbecue
Association Fee 
$824.0
Association Fee Frequency 
Monthly
MLS Area 
Oakland Zip 94609
Roads 
Asphalt
Listing courtesy of Phil Shell of City Real Estate | Agent Phone: (415) 483-9773


Listing information is provided by Participants of the San Francisco Association of Realtors MLS. IDX information is provided exclusively for personal, non-commercial use, and may not be used for any purpose other than to identify prospective properties consumers may be interested in purchasing. Information is deemed reliable but not guaranteed. Copyright 2026, San Francisco Association of Realtors MLS.
Last checked: 2026-09-10 08:25 AM UTC

Neighborhood & Commute
Source: Walkscore
Disclosure: Community information and market data powered by Constellation Data Labs. Information is deemed reliable but not guaranteed.
Save
Ask
Tour
Hide
Share