
968 Guerrero StreetSan Francisco, CA 94110
Mortgage Calculator
Monthly Payment (Est.)
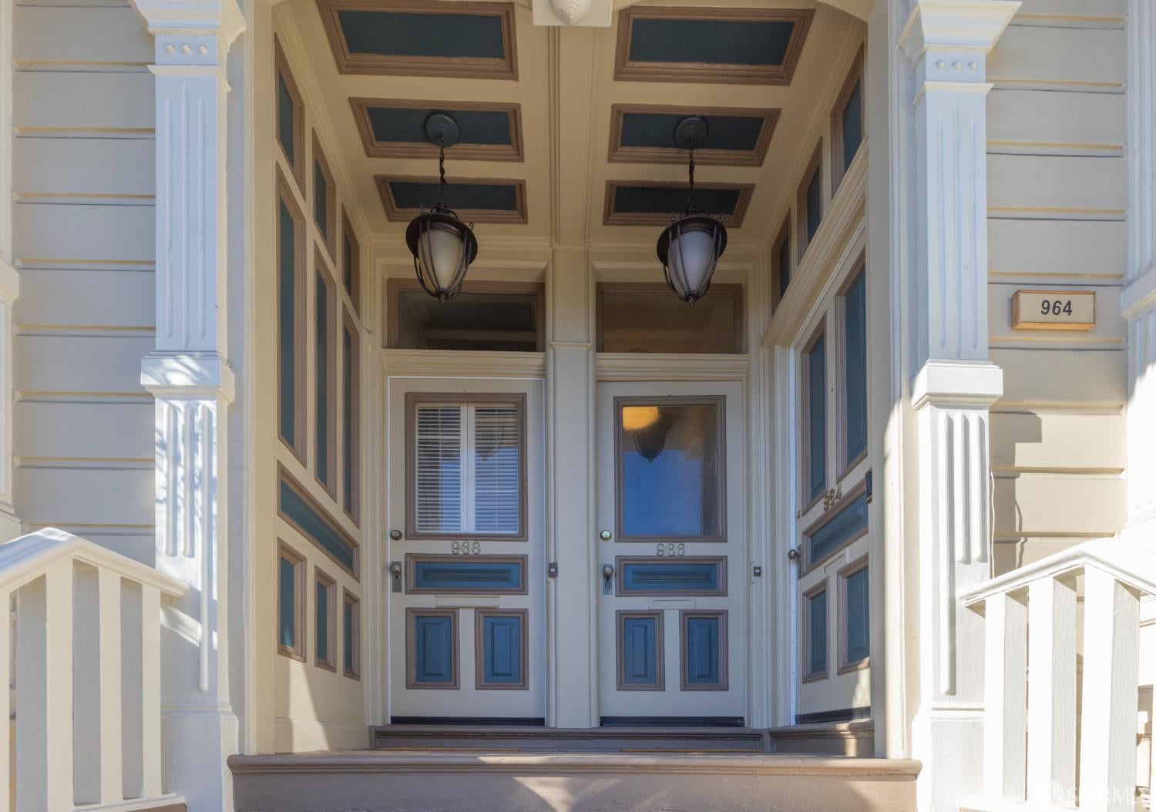
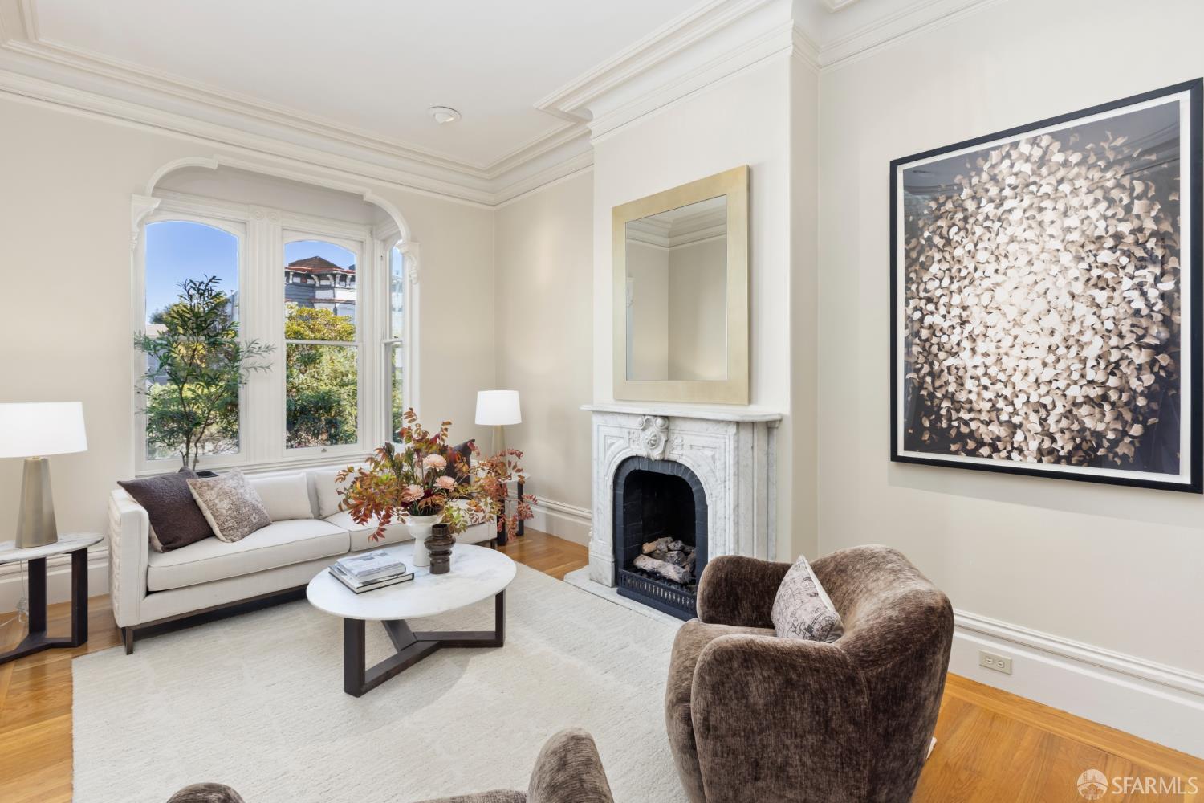
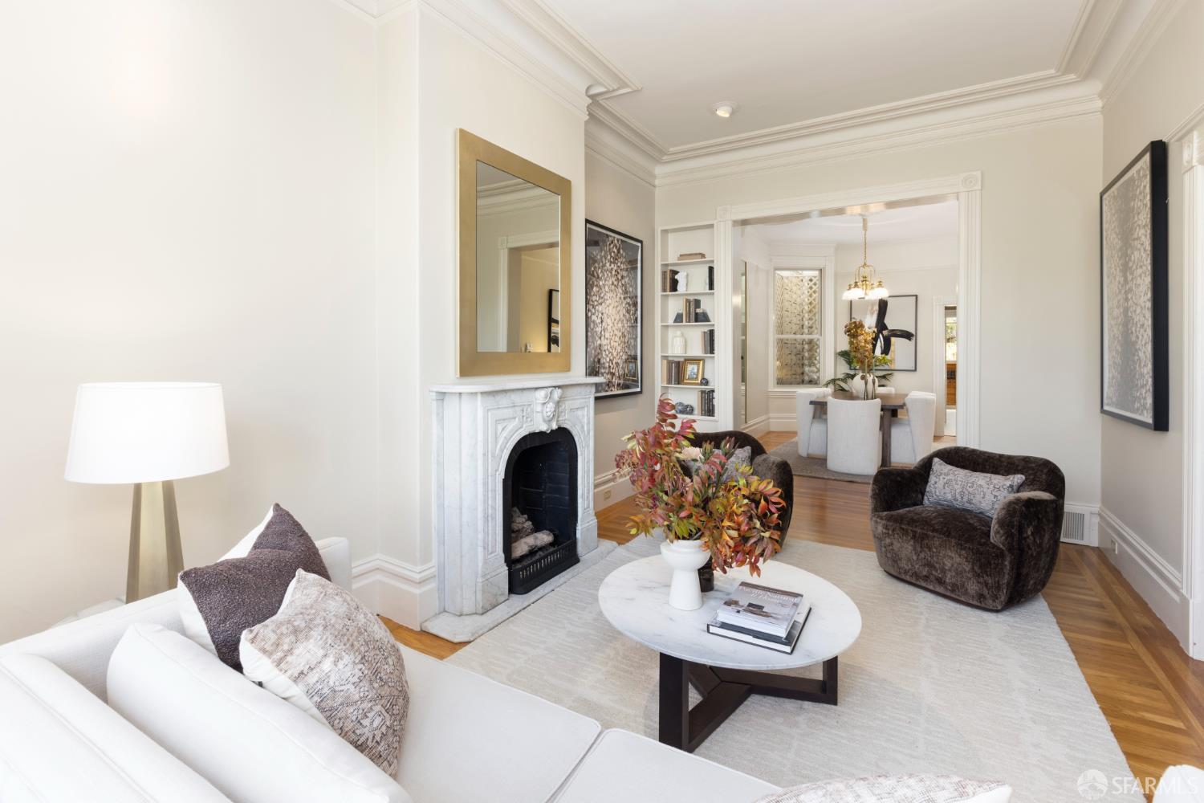
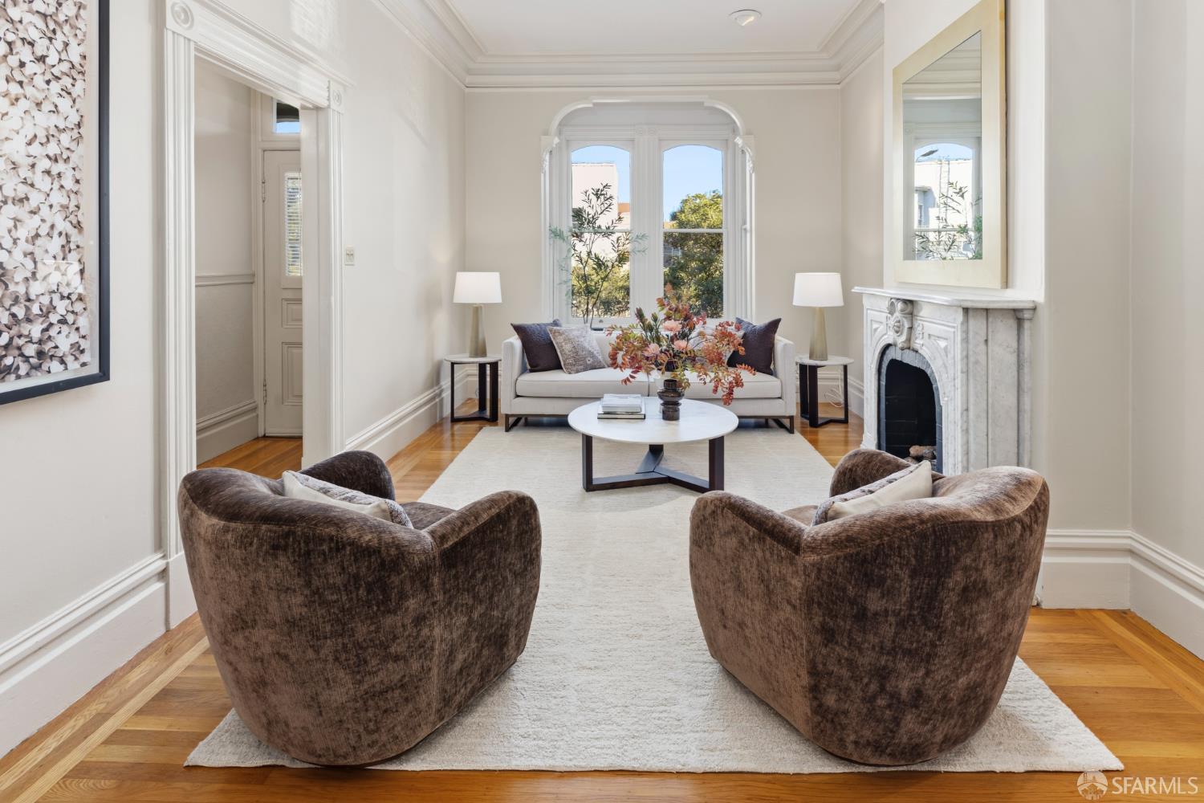
Enter an interest rate to see your estimated monthly payment.Spectacular and stately semi-detached Victorian building showcasing a scarcely found offering of three delightfully updated condominiums delivered vacant and on the border of three highly desirable neighborhoods: Noe Valley, Eureka Valley-Castro, and Mission Dolores. The impressive and inviting facade confidently exudes San Francisco style, occupies an oversized lot, and is on the market for the first time in approximately 50 years. The home opens to a grand entryway with soaring ceilings, a formal living room with fireplace and copious amounts of natural light, a formal dining area with a wet bar, gorgeous wood floors, and all resplendent with classic San Francisco period detail, functional charm graced with natural light. The eat-in kitchen with direct access to the backyard/garden/patio, a pantry, and a half-bathroom complete the main level. A dramatic staircase leads to the upper level where there are two spacious bedrooms, the first facing east with bay windows and copious amounts of glorious natural light, the second facing west with direct access to the backyard/garden/patio and to the deeded cavernous attic space. There is a recently remodeled bathroom with spa-like finishes, and a large conveniently located laundry room on this same level. The low maintenance backyard/garden/patio offers the perfect atmosphere for peaceful repose or entertaining while also having access to Ames Alley. The well-proportioned garage with ample amount of storage space and two deeded parking spaces add the final touches to this special home. Don't miss this extraordinary opportunity to purchase this home, or purchase all three condos, for your own San Francisco compound, in close proximity to shopping, cafes, world class dining, the Valencia corridor, Dolores Park, Castro, Noe Valley, playgrounds, schools, Muni, Bart, HWY 101/280 and more!
| 2 days ago | Listing updated with changes from the MLS | |
| 7 days ago | Listing first seen on site |

Listing information is provided by Participants of the San Francisco Association of Realtors MLS. IDX information is provided exclusively for personal, non-commercial use, and may not be used for any purpose other than to identify prospective properties consumers may be interested in purchasing. Information is deemed reliable but not guaranteed. Copyright 2026, San Francisco Association of Realtors MLS.
Last checked: 2026-11-13 02:07 PM UTC

Did you know? You can invite friends and family to your search. They can join your search, rate and discuss listings with you.