Save
Ask
Tour
Hide
Share
$1,395,000
1 Day On Site

1545 Pine Street 503
San Francisco, CA 94109

For Sale|Condominium|Active
2
Beds
2
Total Baths
2
Full Baths
1,131
SqFt
$1,233
/SqFt
2017
Built
County:
San Francisco
Listing courtesy of Marcus A Lee of Compass | Agent Phone: (415) 999-2022
Call Now: (415) 336-9695
Is this the listing for you? We can help make it yours.
(415) 336-9695
Upcoming Open Houses
Sun, Sep 20, 1:00 PM - 3:00 PM
Tue, Sep 22, 9:00 AM - 11:00 AM
Tue, Sep 22, 9:30 AM - 11:00 AM
1545 Pine Street 5031545 Pine Street 5031545 Pine Street 5031545 Pine Street 503
Save
Ask
Tour
Hide
Share

Mortgage Calculator

Monthly Payment (Est.)

$6,365
Calculator powered by Showcase IDX, a Constellation1 Company. Copyright ©2026 Information is deemed reliable but not guaranteed.

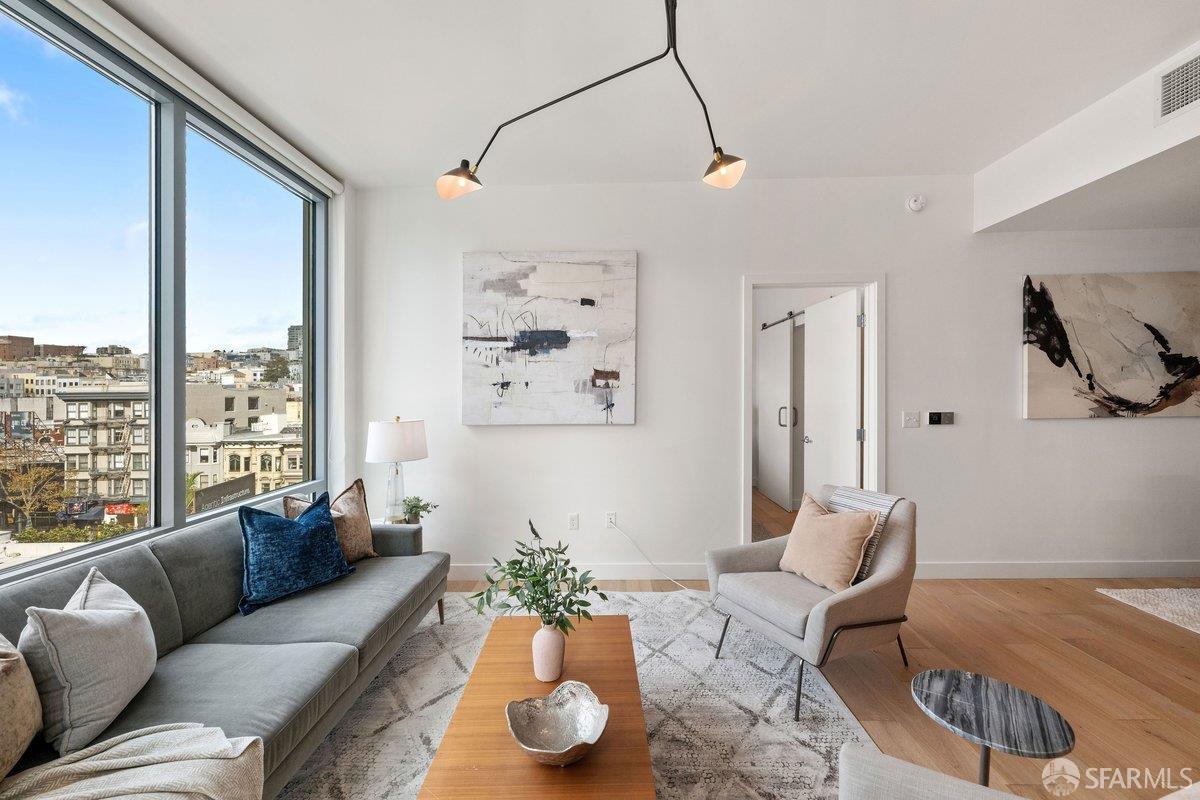
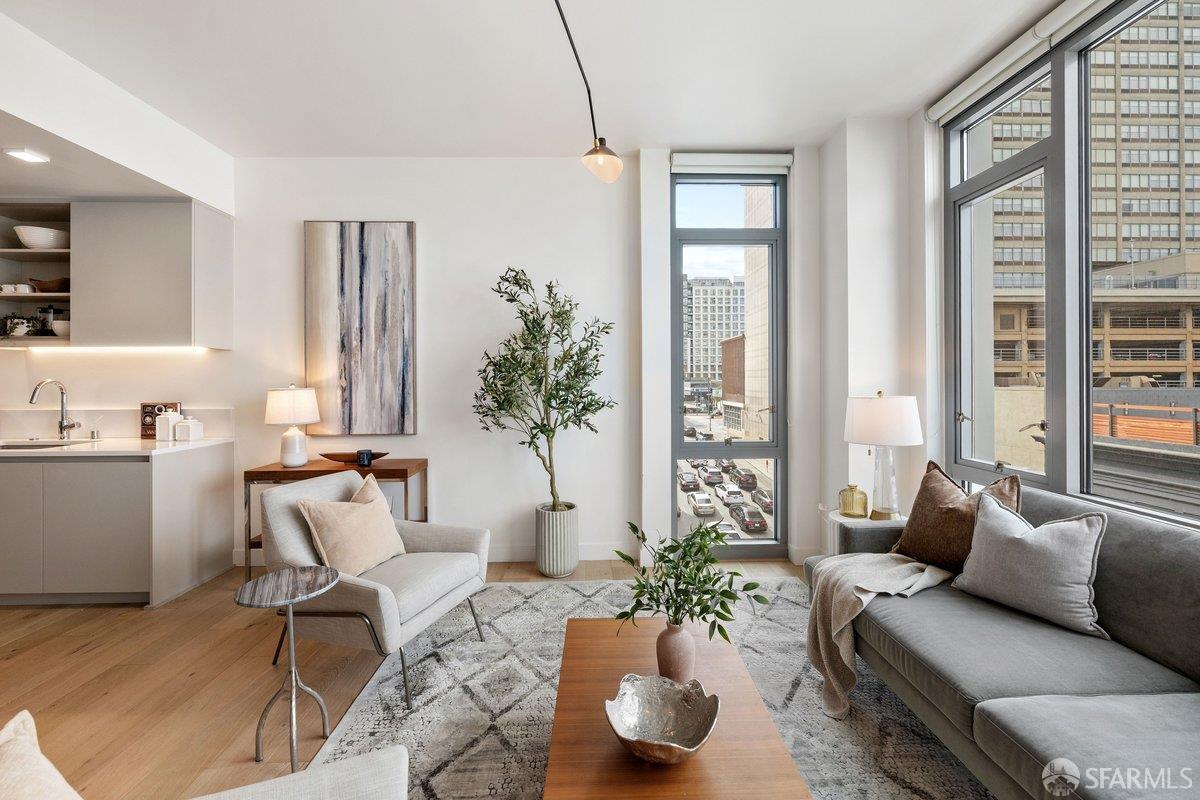
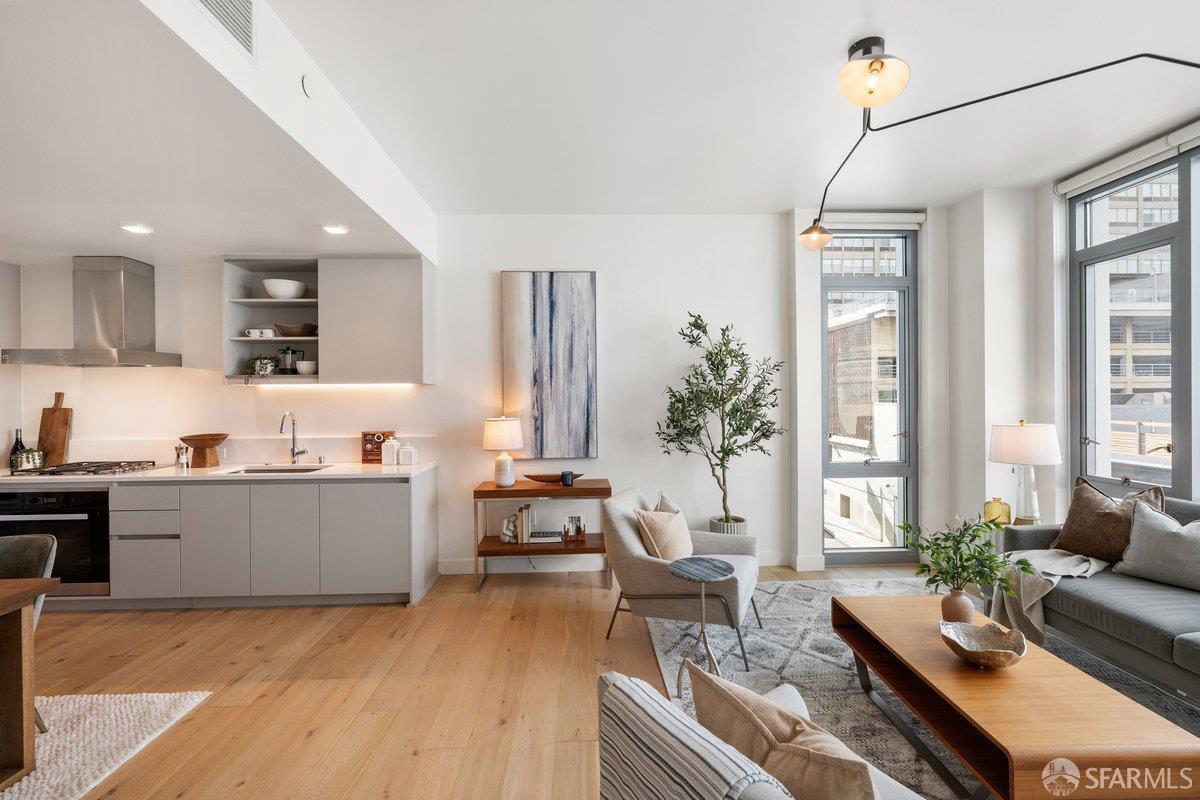
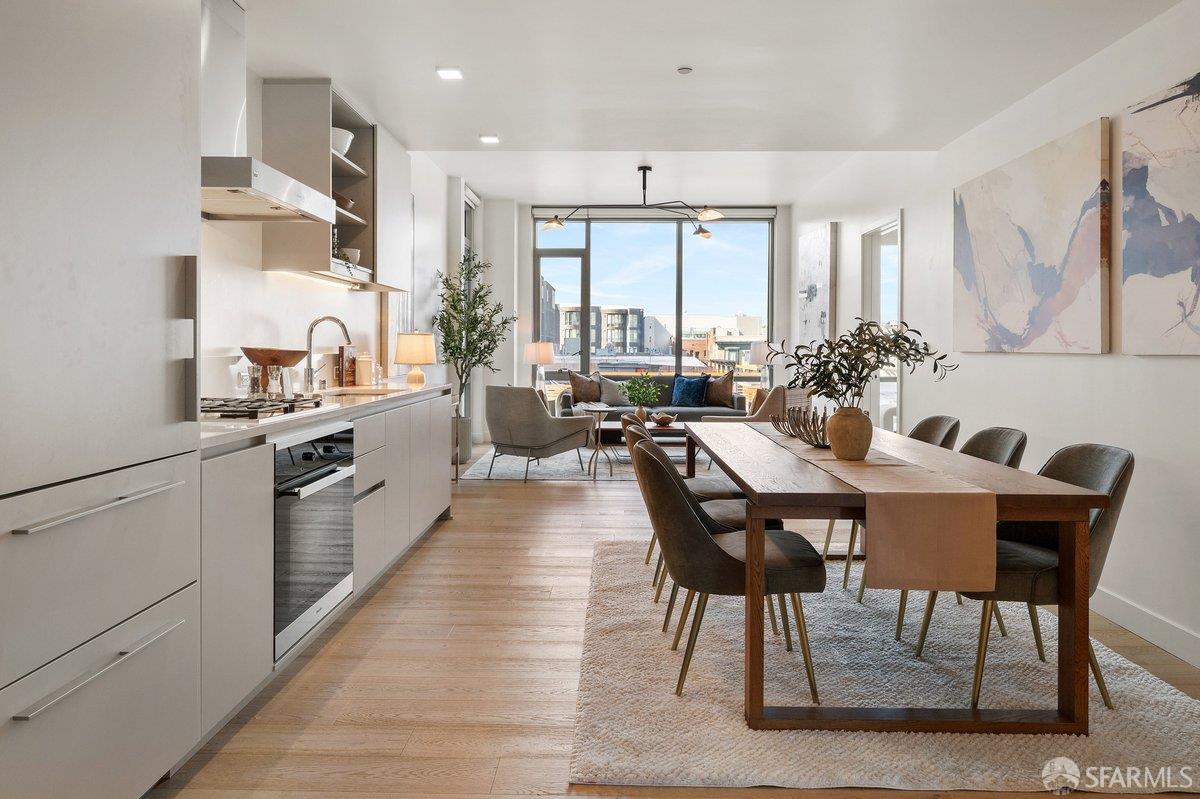
Contemporary 2BR/2BA view residence at The Austin offering an exceptional split-bedroom floor plan, extra-high ceilings, abundant natural light and premium finishes. A gallery-style entry leads to an open living and dining area with city views and European wide-plank oak floors. The modern chef's kitchen features custom cabinetry, pantry storage and premium appliances including a Liebherr refrigerator, Miele gas cooktop and Bosch dishwasher. The primary suite enjoys open city views, a spacious pass-through walk-in closet and spa-like en-suite bath with floating dual vanity and glass-enclosed shower. The second bedroom offers a peekaboo Nob Hill outlook with a well-appointed guest bath nearby. Additional features include in-unit laundry, extra storage and one-car garage parking. The Austin offers an attended lobby, rooftop deck with BBQ and panoramic views, garden lounge, pet washing station and secure bike storage. Ideally located just off vibrant Polk Street, with acclaimed Juniper across the street and easy access to Bi-Rite Market, Swan Oyster Depot, Trader Joe's and Whole Foods. A wonderful central location convenient to Pacific Heights, Nob Hill and Russian Hill, with easy access to shuttles, Downtown, and North Beach

Save
Ask
Tour
Hide
Share
Listing Snapshot
Price 
$1,395,000
Days On Site 
1 Day
Bedrooms 
2
Inside Area (SqFt) 
1,131 sqft
Total Baths 
2
Full Baths 
2
Partial Baths 
N/A
Lot Size 
0.3341 Acres
Year Built 
2017
MLS® Number 
426160806
Status 
Active
Property Tax 
N/A
HOA/Condo/Coop Fees 
$1,340 monthly
Sq Ft Source 
N/A
Friends & Family
Recent Activity
yesterdayListing updated with changes from the MLS®
yesterdayListing first seen on site
General Features
Acres 
0.3341
Attached Garage 
Yes
Cross Street 
Polk St
Disclosures 
Disclosure Package Available
Garage 
Yes
Levels 
One
Parking 
DrivewayShared DrivewayAttachedInside EntranceSide By SideOn Site
Parking Spaces 
1
Pets 
Number Limit
Property Condition 
Updated/Remodeled
Property Sub Type 
Condominium
Special Circumstances 
Standard
SqFt Total 
1131
Style 
Contemporary
Interior Features
Appliances 
DishwasherDisposalGas CooktopRange HoodMicrowaveWasher/Dryer Stacked
Cooling 
Central Air
Flooring 
TileWood
Heating 
Central
Interior 
Walk-In Closet(s)
Laundry Features 
Laundry Closet
Window Features 
Window Coverings
Bathroom 2 
Description - Tile,Tub w/Shower Over
Dining Room 
Description - Dining/Living Combo,Space in Kitchen
Kitchen 
Level - Main
Living Room 
Level - Main
Master Bathroom 
Description - Shower Stall(s),Tile
Save
Ask
Tour
Hide
Share
Exterior Features
Windows/Doors 
Window Coverings
Community Features
Accessibility Features 
Accessible EntranceAccessible Elevator Installed
Association Amenities 
BarbecueRoof DeckOther
Association Fee 
$1340.0
Association Fee Frequency 
Monthly
MLS Area 
SF District 8
Listing courtesy of Marcus A Lee of Compass | Agent Phone: (415) 999-2022


Listing information is provided by Participants of the San Francisco Association of Realtors MLS. IDX information is provided exclusively for personal, non-commercial use, and may not be used for any purpose other than to identify prospective properties consumers may be interested in purchasing. Information is deemed reliable but not guaranteed. Copyright 2026, San Francisco Association of Realtors MLS.
Last checked: 2026-09-20 01:53 AM UTC

Neighborhood & Commute
Source: Walkscore
Disclosure: Community information and market data powered by Constellation Data Labs. Information is deemed reliable but not guaranteed.
Save
Ask
Tour
Hide
Share