Save
Ask
Tour
Hide
Share
$2,195,000
New Listing

533 7th Avenue
San Francisco, CA 94118

For Sale|Condominium|Active
3
Beds
3
Total Baths
3
Full Baths
2,234
SqFt
$983
/SqFt
1908
Built
County:
San Francisco
Listing courtesy of Michael L Bellings of Compass | Agent Phone: (415) 238-7405
Call Now: (415) 336-9695
Is this the listing for you? We can help make it yours.
(415) 336-9695
Upcoming Open Houses
Sat, Sep 12, 2:00 PM - 4:00 PM
Sun, Sep 13, 2:00 PM - 4:00 PM
Tue, Sep 15, 11:00 AM - 1:00 PM
533 7th Avenue533 7th Avenue533 7th Avenue533 7th Avenue
Save
Ask
Tour
Hide
Share

Mortgage Calculator

Monthly Payment (Est.)

$10,014
Calculator powered by Showcase IDX, a Constellation1 Company. Copyright ©2026 Information is deemed reliable but not guaranteed.

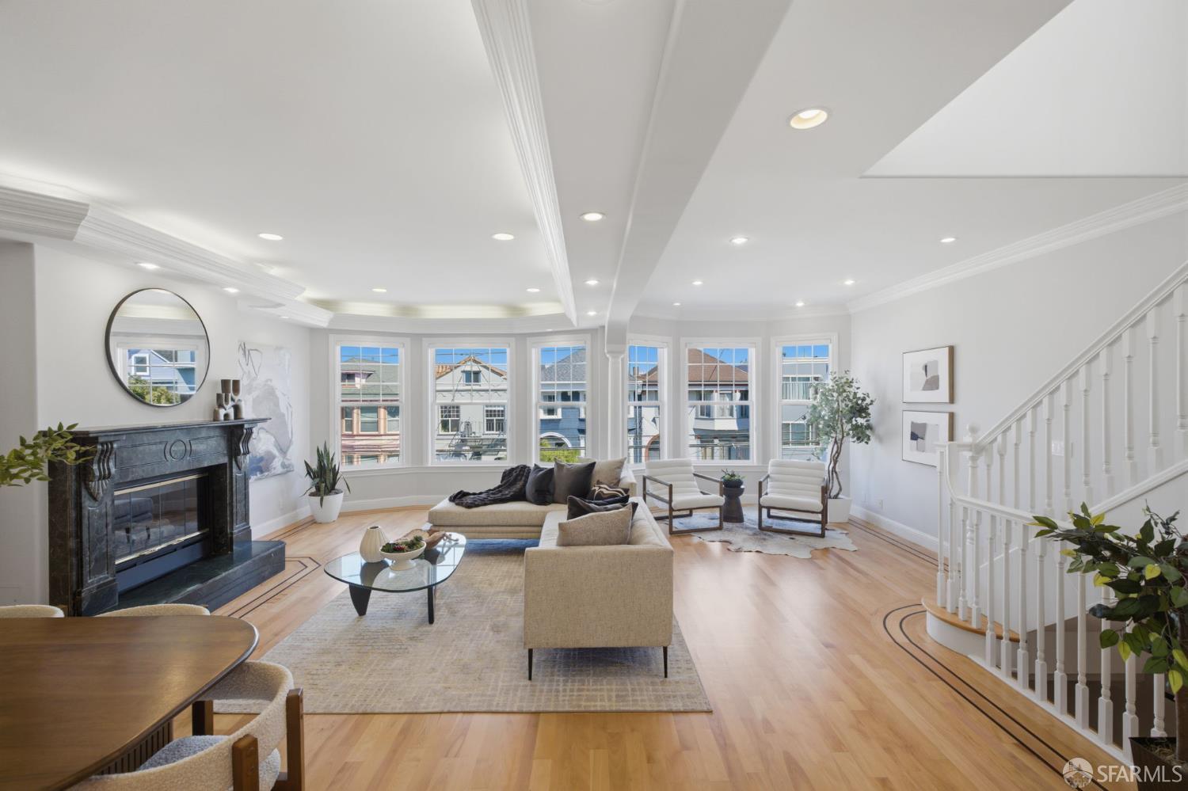
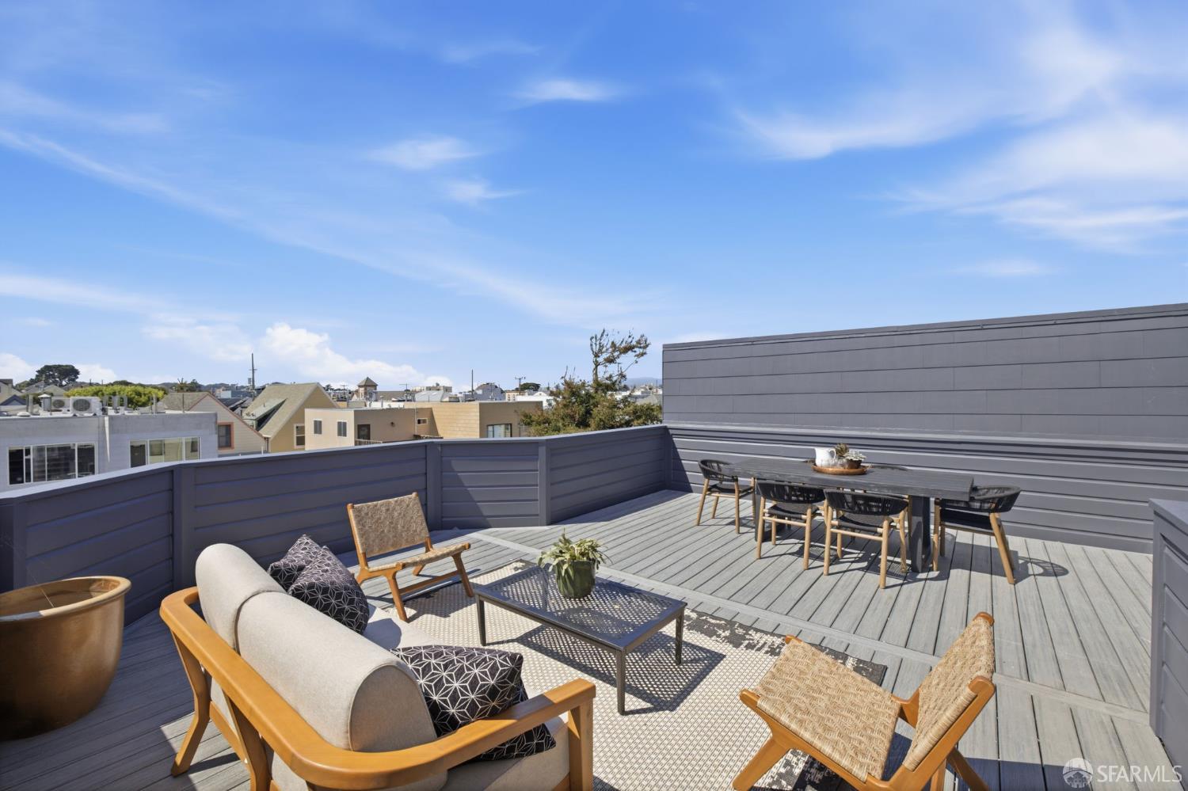
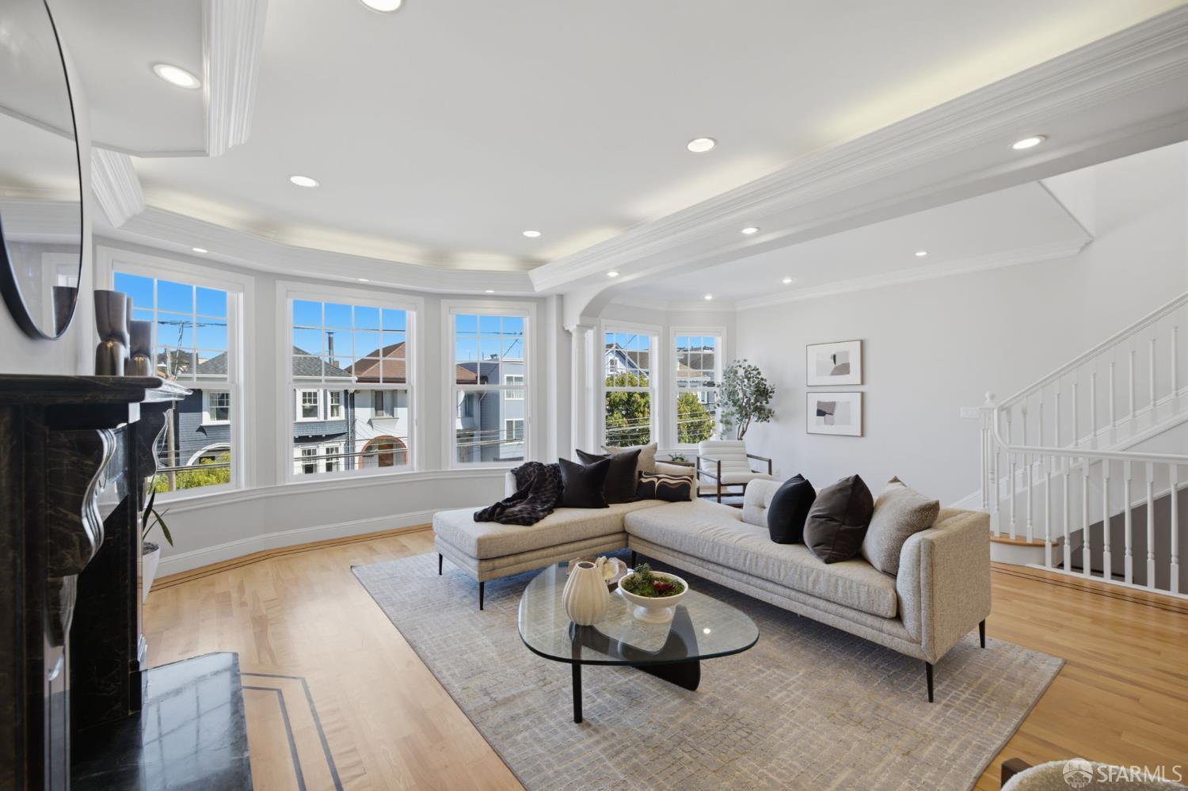
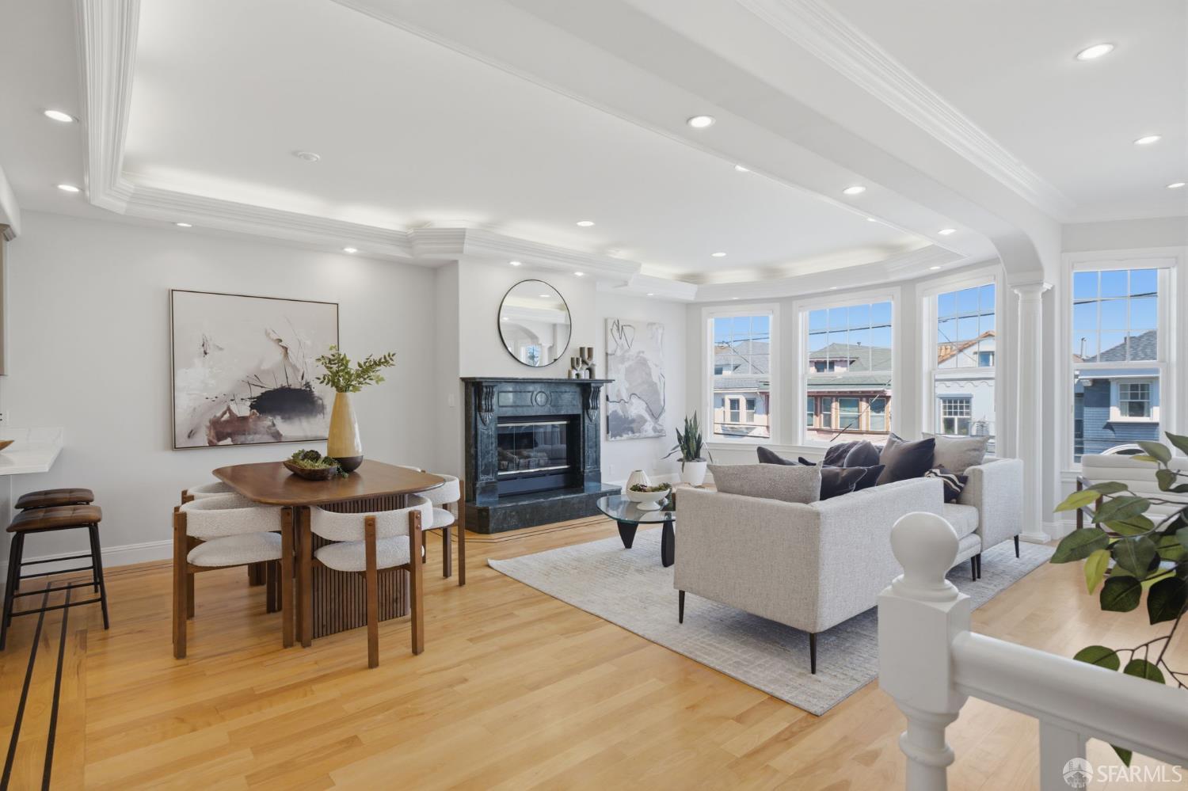
Offering exceptional scale in the Inner Richmond, 533 7th Avenue is a top-floor, house-like condominium within a classic Edwardian two-unit building. Featuring three bedrooms, three bathrooms, an oversized private roof deck, and abundant natural light, the home blends generous proportions with contemporary updates throughout its two-levels. The main level showcases a grand great room with high ceilings, hardwood floors, and expansive open-concept living and dining spaces. A wood-burning fireplace anchors the living area, while a dramatic set of bay windows fill the home with natural light. The remodeled kitchen features brand-new quartz countertops, freshly painted cabinetry, stainless steel appliances, and ample storage, opening naturally to the main entertaining spaces. Two generous bedrooms and two full bathrooms are located on this level, including an en-suite primary bedroom. The upper level offers incredible flexibility with a dramatic second living room featuring vaulted ceilings and skylights, an additional bedroom or home office, with a third full bathroom, dedicated laundry room, and sliding glass doors leading directly to the incredible private roof deck. Additional highlights include one-car garage parking with additional storage, freshly painted building facade, and gorgeous hardwood floors. Boasting an impressive 97 Walk Score, this prime Inner Richmond location is moments from Golden Gate Park, Clement & Balboa St restaurants, cafs, shops, and everyday conveniences, with easy access to multiple MUNI lines.

Save
Ask
Tour
Hide
Share
Listing Snapshot
Price 
$2,195,000
Days On Site 
0 Days
Bedrooms 
3
Inside Area (SqFt) 
2,234 sqft
Total Baths 
3
Full Baths 
3
Partial Baths 
N/A
Lot Size 
0.0682 Acres
Year Built 
1908
MLS® Number 
426160756
Status 
Active
Property Tax 
N/A
HOA/Condo/Coop Fees 
$400 monthly
Sq Ft Source 
N/A
Friends & Family
Recent Activity
3 hours agoListing updated with changes from the MLS®
6 hours agoListing first seen on site
General Features
Acres 
0.0682
Attached Garage 
Yes
Cross Street 
Anza/Balboa St
Disclosures 
Disclosure Package Available
Garage 
Yes
Garage Spaces 
1
Parking 
AttachedEnclosedGarage Faces FrontSide By SideOn Site
Parking Spaces 
1
Pets 
Cats OKDogs OKYes
Property Condition 
Updated/Remodeled
Property Sub Type 
Condominium
Security 
Carbon Monoxide Detector(s)Smoke Detector(s)
Special Circumstances 
Standard
SqFt Total 
2234
Style 
Edwardian
Interior Features
Appliances 
DishwasherDisposalFree-Standing Gas RangeFree-Standing RefrigeratorRange HoodDryerWasher
Fireplace 
Yes
Fireplace Features 
Gas LogGas StarterLiving RoomRaised Hearth
Fireplaces 
1
Flooring 
TileWood
Heating 
Central
Interior 
Walk-In Closet(s)
Spa 
Yes
Window Features 
Skylight(s)Bay Window(s)Double Pane WindowsWindow CoveringsScreens
Bathroom 2 
Description - Shower Stall(s),Skylight/Solar Tube,Tile,Tub w/Shower Over
Dining Room 
Level - Main
Family Room 
Level - UpperDescription - Cathedral/Vaulted,Deck Attached,Skylight(s)
Kitchen 
Level - MainDescription - Quartz Counter
Living Room 
Level - MainDescription - Great Room
Master Bathroom 
Description - Double Vanity,Jetted Tub,Shower Stall(s),Tile,Window
Save
Ask
Tour
Hide
Share
Exterior Features
Patio And Porch 
Deck
Spa 
Yes
Windows/Doors 
Skylight(s)Bay Window(s)Double Pane WindowsWindow CoveringsScreens
Community Features
Accessibility Features 
Therapeutic Whirlpool
Association Fee 
$400.0
Association Fee Frequency 
Monthly
MLS Area 
SF District 1
Listing courtesy of Michael L Bellings of Compass | Agent Phone: (415) 238-7405


Listing information is provided by Participants of the San Francisco Association of Realtors MLS. IDX information is provided exclusively for personal, non-commercial use, and may not be used for any purpose other than to identify prospective properties consumers may be interested in purchasing. Information is deemed reliable but not guaranteed. Copyright 2026, San Francisco Association of Realtors MLS.
Last checked: 2026-09-11 12:23 AM UTC

Neighborhood & Commute
Source: Walkscore
Disclosure: Community information and market data powered by Constellation Data Labs. Information is deemed reliable but not guaranteed.
Save
Ask
Tour
Hide
Share