
428 Whistler PlaceSanta Clara, CA 95123
Mortgage Calculator
Monthly Payment (Est.)
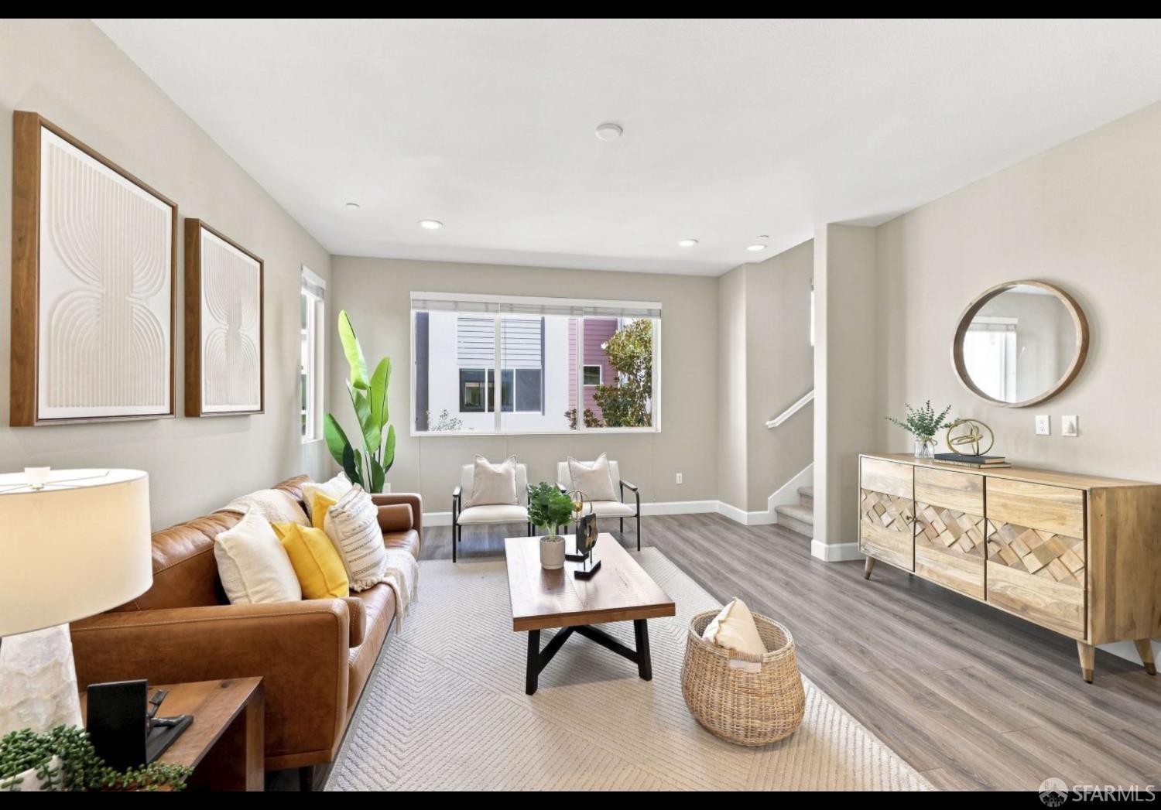
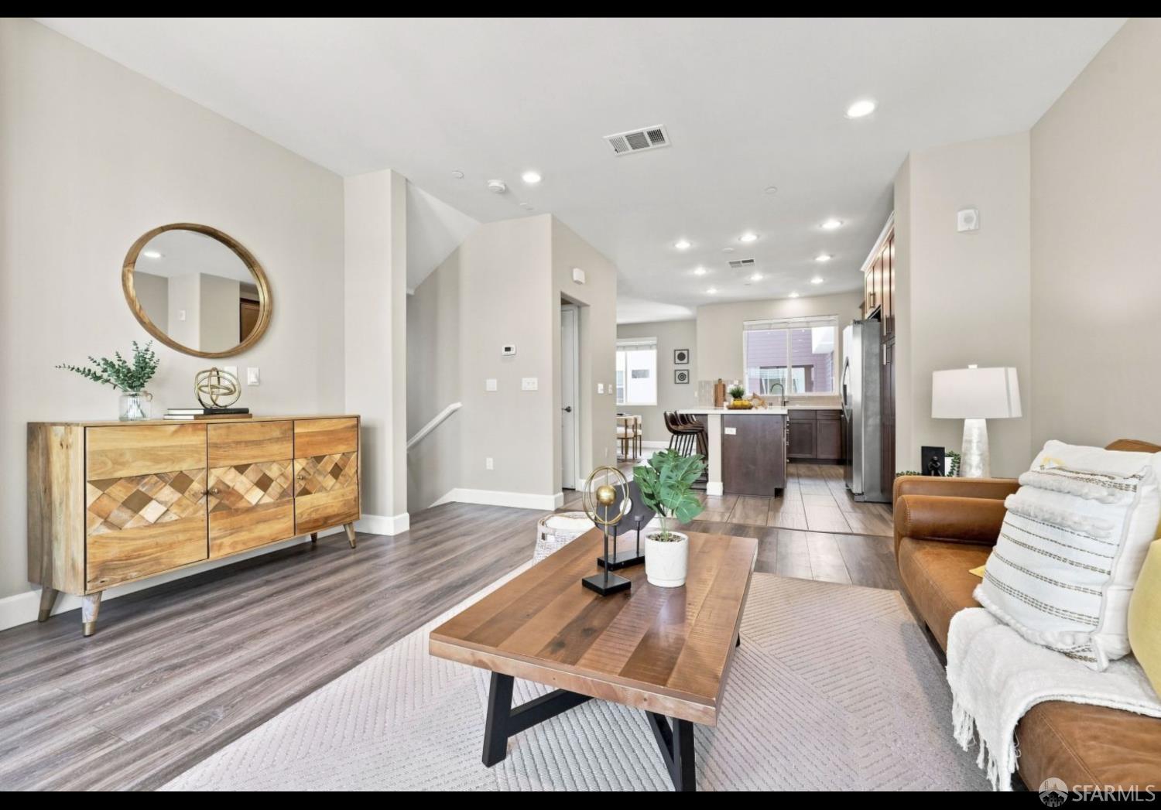
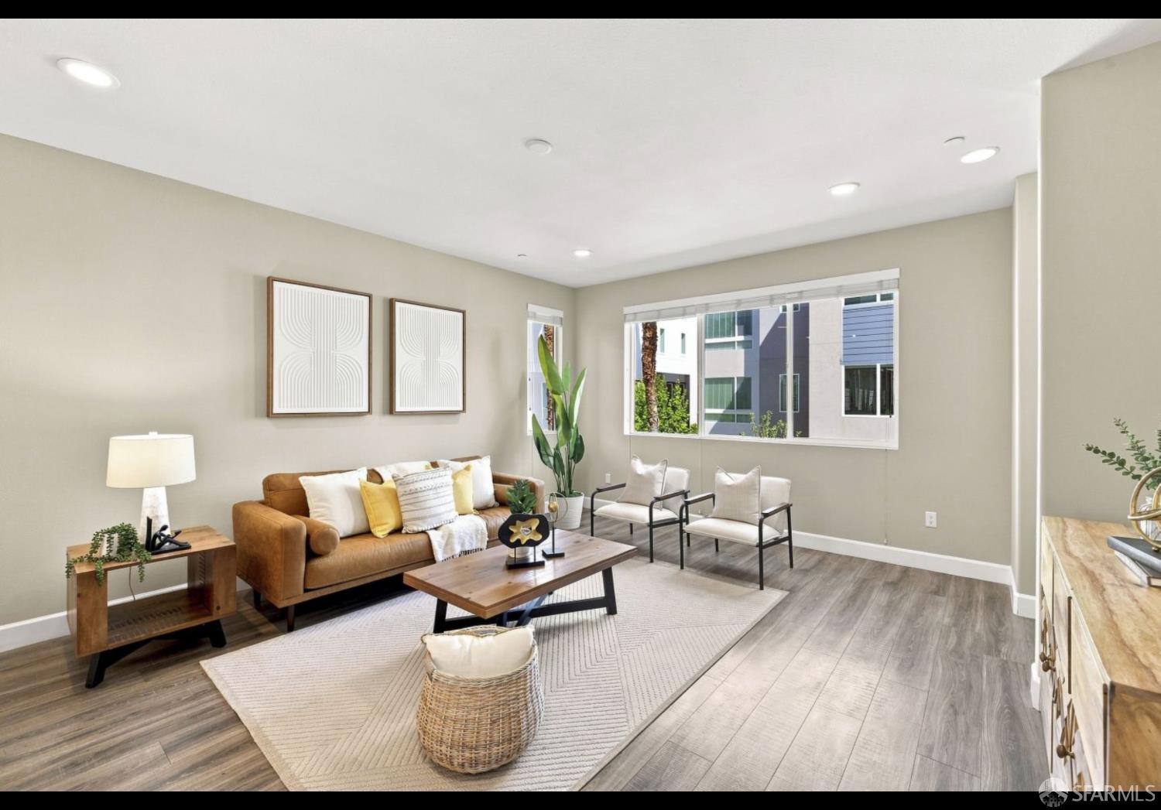
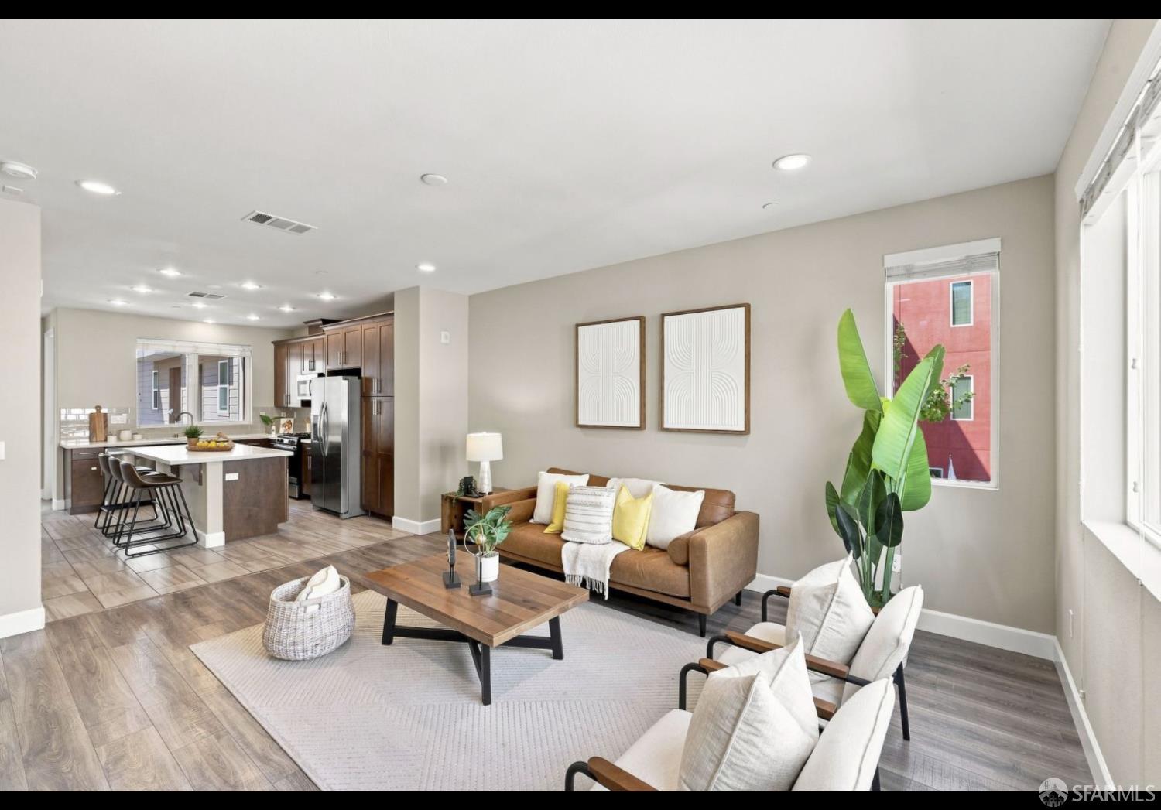
$4,329Modern|Stylish|New San Jose Living : Unbeatable Neighborhood! Contemporary 3 Bedroom, Plus XXL Den (Office | Possibe 4th Flex Bedroom) 2 Full Bathrooms and 2 well placed Powder Rooms (1/2 Bathrooms) townhome ideally situated in a vibrant community. The front facade jets out, creating interior windows that turn the corner! New age buildings, restaurants, coffee shops, pharmacies, grocery stores, and neighborhood parks all here This home offers both comfort and ease of living. The thoughtfully designed interior features rich new flooring complimented by durable flooring treatments throughout. The large living room with a few banks of windows sets the stage for effortless entertaining, lounging and meaningful moments. The adjacent spacious kitchen is perfect for everyday living and anchors the great room idea. Showcasing modern cabinetry, smooth durable countertops, and stainless steel appliances all accented by striking lighting elements. A large island invites casual dining and amazing prep space too. The flow is bar none; creating various areas to showcase your chef skills. An XXL dining room is dramatic with scale that is rare in todays homes. The intimate outdoor balcony in accessed via the dining room making an outdoor moment a reality. Large windows and strategically placed lighting fill the home with abundant natural light, creating a bright and welcoming atmosphere throughout the day. The inviting bedrooms offer generous space and ample storage. The primary bedroom is a treat with his and her closets, large windows and a primary bathroom outfitted with a dual vanity and pleasant shower system. Two other bedrooms share this level accompanied by a handsome bathroom with shower over tub. A washer and dryer complete this level. Upon entry to the home is an open den. this area has scoop to be a fourth bedroom or any other creative spaces the new owner may need. A powder room located here is genius. The attached two car garage has been recently epoxied. The exterior main entry to the home has a glorious patio that is great for any range of outdoor fun such as gardening, lounging, garden games, and others left to the imagination. Enjoy easy access to nearby community green spaces with a child play structure and park benches. Nearby is Ramac Park, Raleigh Linear Green, and Charlotte Commons, while being close to transportation, shopping, dining, and everyday amenities. Enjoy modern townhome living in a convenient San Jose location
| 5 hours ago | Listing updated with changes from the MLS® | |
| 12 hours ago | Listing first seen on site |

Listing information is provided by Participants of the San Francisco Association of Realtors MLS. IDX information is provided exclusively for personal, non-commercial use, and may not be used for any purpose other than to identify prospective properties consumers may be interested in purchasing. Information is deemed reliable but not guaranteed. Copyright 2026, San Francisco Association of Realtors MLS.
Last checked: 2026-09-09 07:01 AM UTC

Did you know? You can invite friends and family to your search. They can join your search, rate and discuss listings with you.