
2369 Union Street 3San Francisco, CA 94123
Mortgage Calculator
Monthly Payment (Est.)
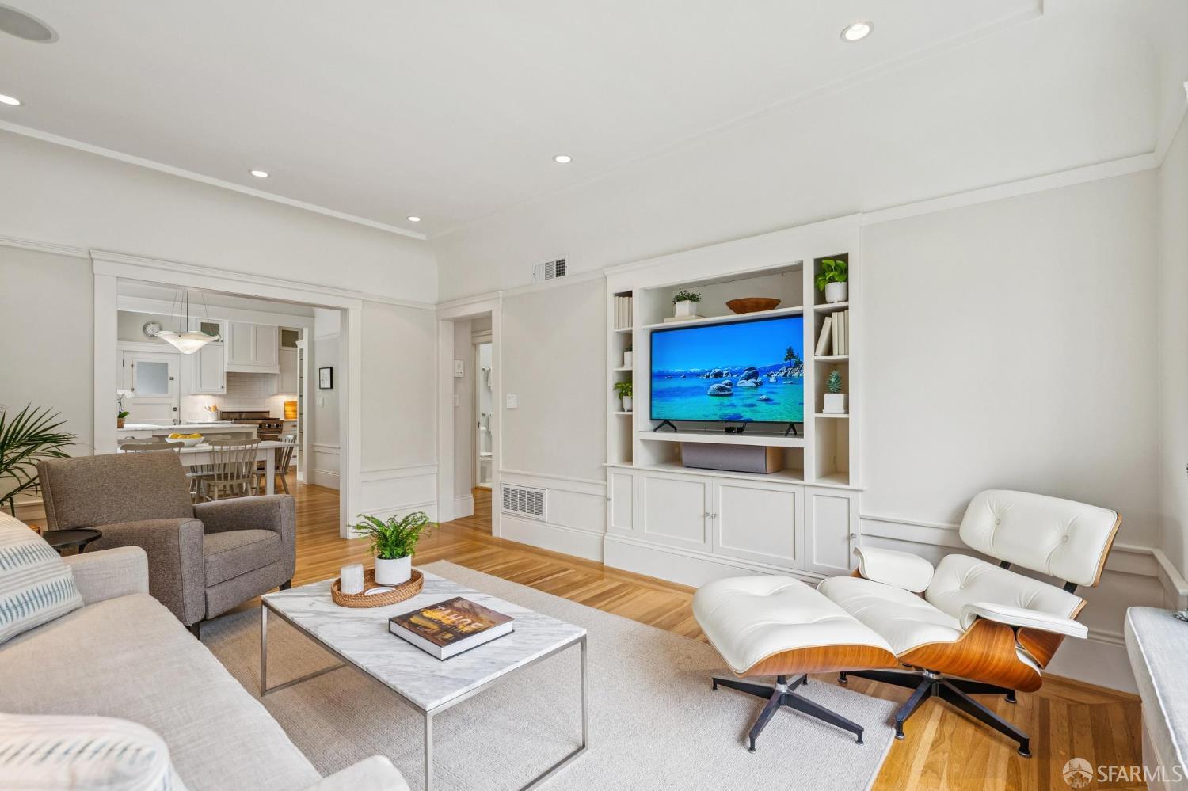
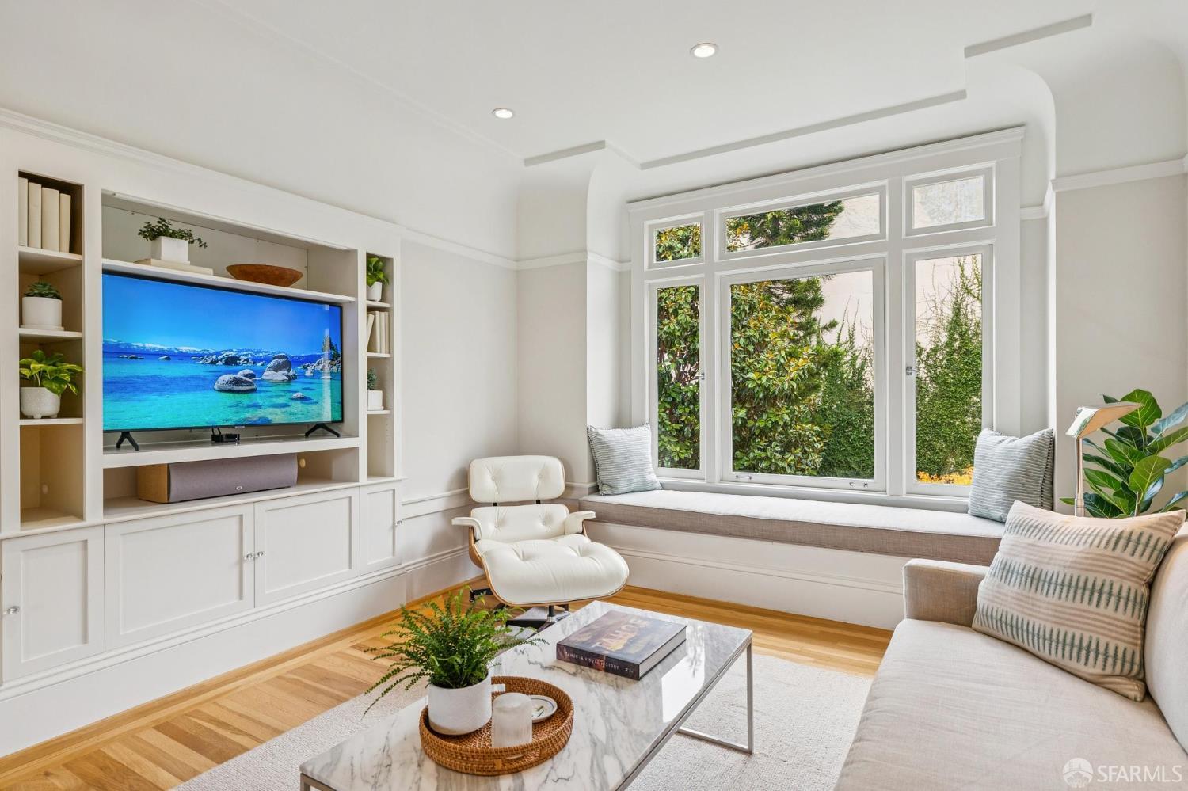
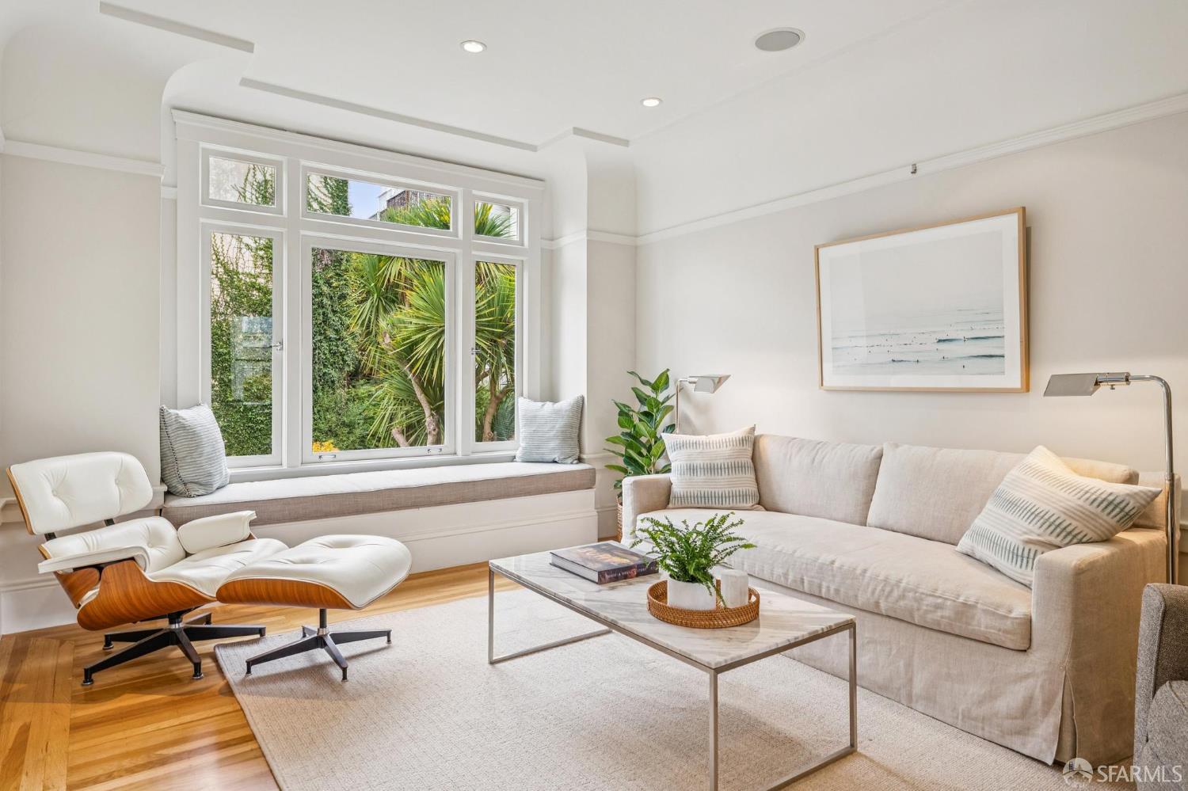
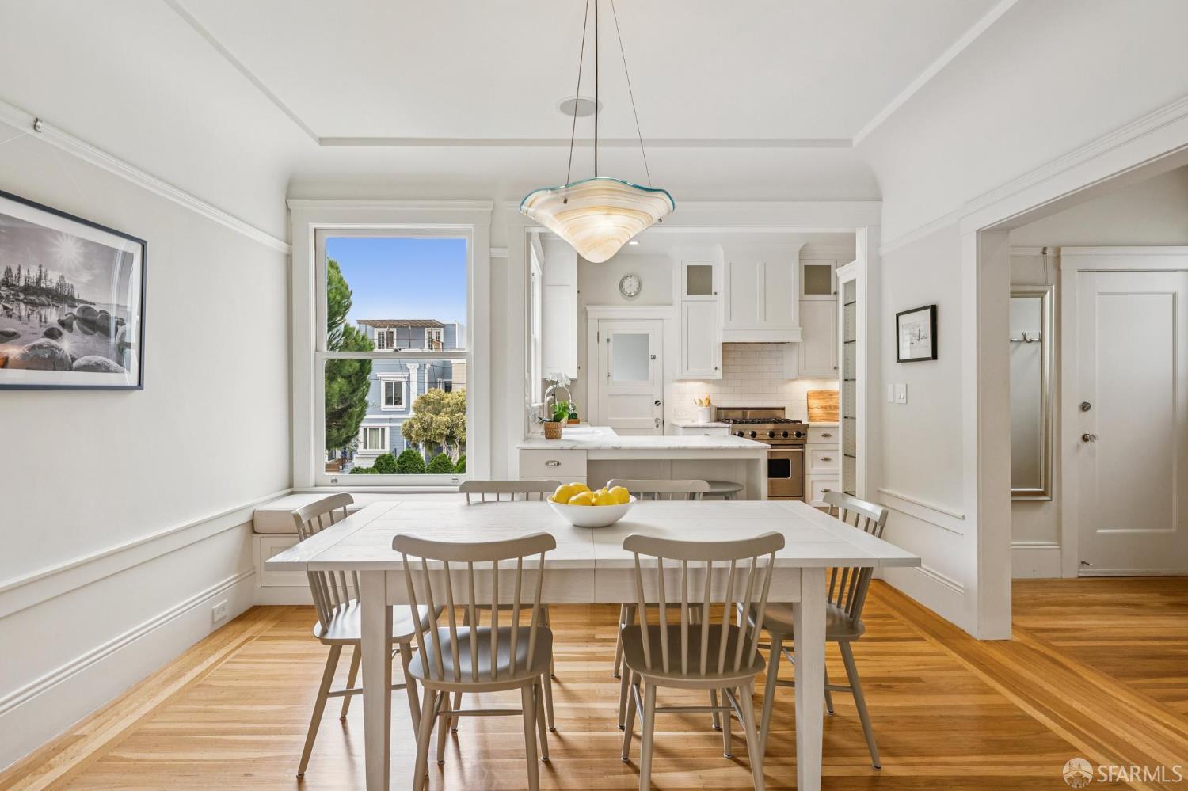
Enter an interest rate to see your estimated monthly payment.Rarely available in the heart of Cow Hollow, this beautifully renovated top-floor residence pairs timeless San Francisco architecture with exceptional natural light, lush garden outlooks and sophisticated designer finishes - all in one of the city's most coveted neighborhoods. Set atop a meticulously maintained four-unit 1924 building, the exceptionally bright one-bedroom, one-bath condominium feels remarkably private and serene. Nine-foot coved ceilings, hardwood floors, and expansive south-facing windows fill the home with light, while the open living, dining, and kitchen layout creates an inviting setting for both everyday living and entertaining. The beautifully appointed chef's kitchen features custom cabinetry, a Viking gas range, a built-in Sub-Zero refrigerator, a Miele dishwasher, honed Statuario Carrara marble countertops, and an Ann Sacks tile backsplash. The spa-like bath is equally refined, with Carrara marble vanity countertop and mosaic floor tile, Waterworks fixtures, radiant floor heat, a deep soaking tub, and a skylight. Thoughtfully designed custom millwork is integrated throughout the home, including a built-in media cabinet and two generous window seats with concealed storage, adding architectural character while making exceptionally efficient use of space. From its top-floor position, the residence enjoys peaceful views over lush gardens to the south and west, creating an unexpected sense of openness and privacy in the heart of the city. A beautifully maintained shared garden provides another inviting connection to the outdoors. An abundance of thoughtfully designed storage for a one-bedroom home, with extensive built-ins, a walk-in closet, a separate deeded storage room and additional deeded garage storage with custom cabinetry. In-unit Bosch washer and dryer, independent deeded parking and EV charging capability add everyday convenience. Located on Union Street and within easy reach of Chestnut Street, the Presidio, Crissy Field and Marina Green, with some of San Francisco's best dining, shopping, recreation and waterfront destinations close at hand.
| 2 weeks ago | Listing updated with changes from the MLS | |
| 2 weeks ago | Status changed to Pending | |
| 3 weeks ago | Listing first seen on site |

Listing information is provided by Participants of the San Francisco Association of Realtors MLS. IDX information is provided exclusively for personal, non-commercial use, and may not be used for any purpose other than to identify prospective properties consumers may be interested in purchasing. Information is deemed reliable but not guaranteed. Copyright 2026, San Francisco Association of Realtors MLS.
Last checked: 2026-10-23 09:38 AM UTC

Did you know? You can invite friends and family to your search. They can join your search, rate and discuss listings with you.