
1263 Oak Street 5San Francisco, CA 94117
Mortgage Calculator
Monthly Payment (Est.)
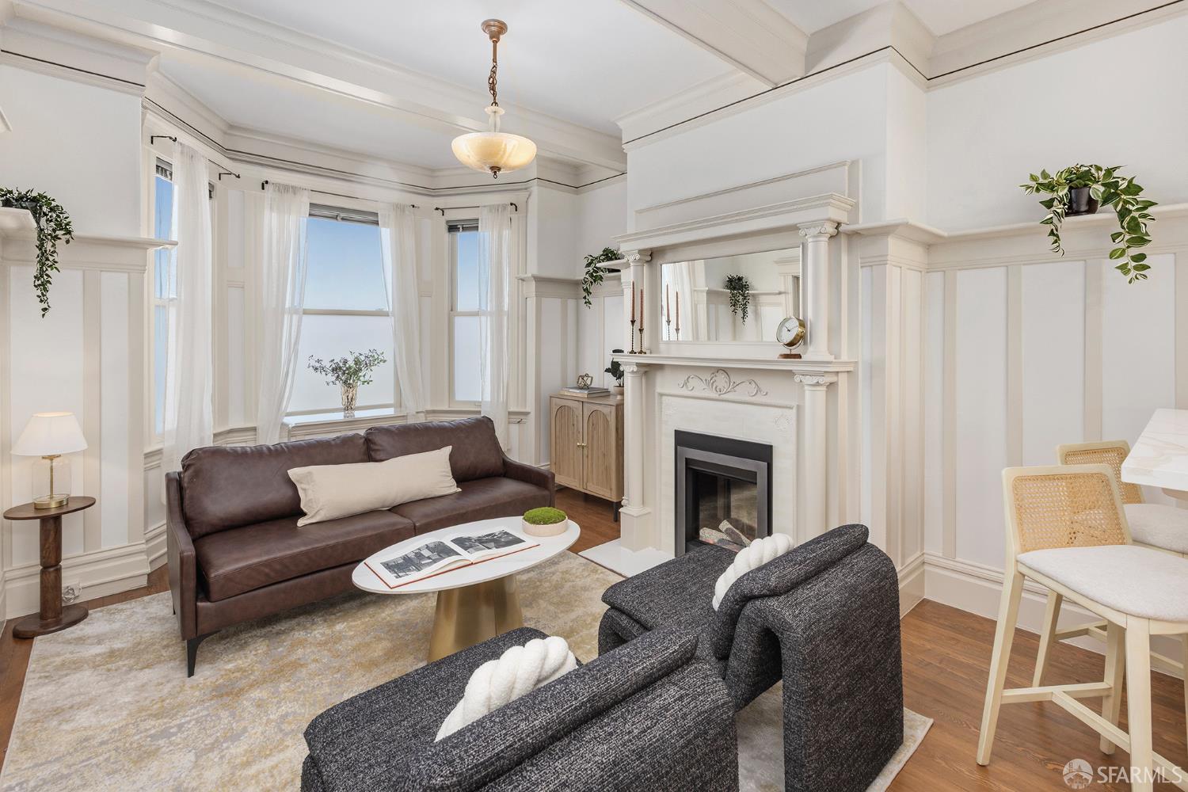
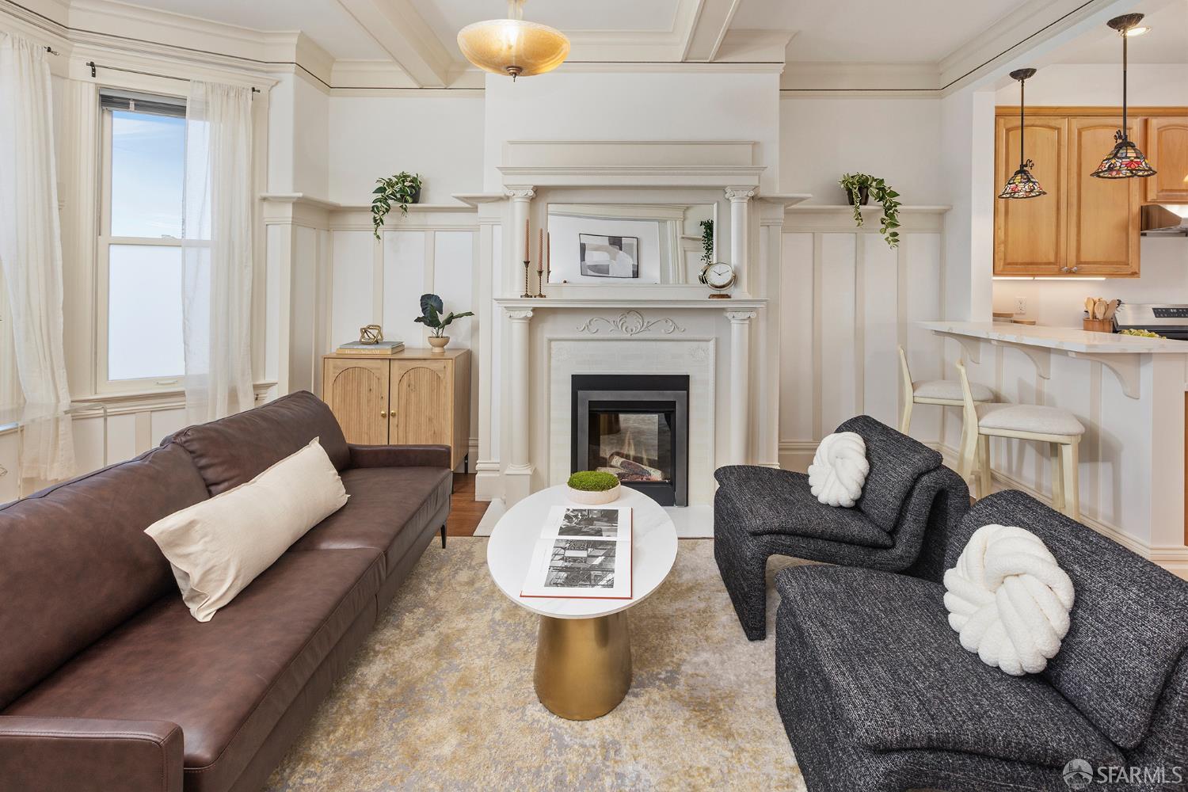
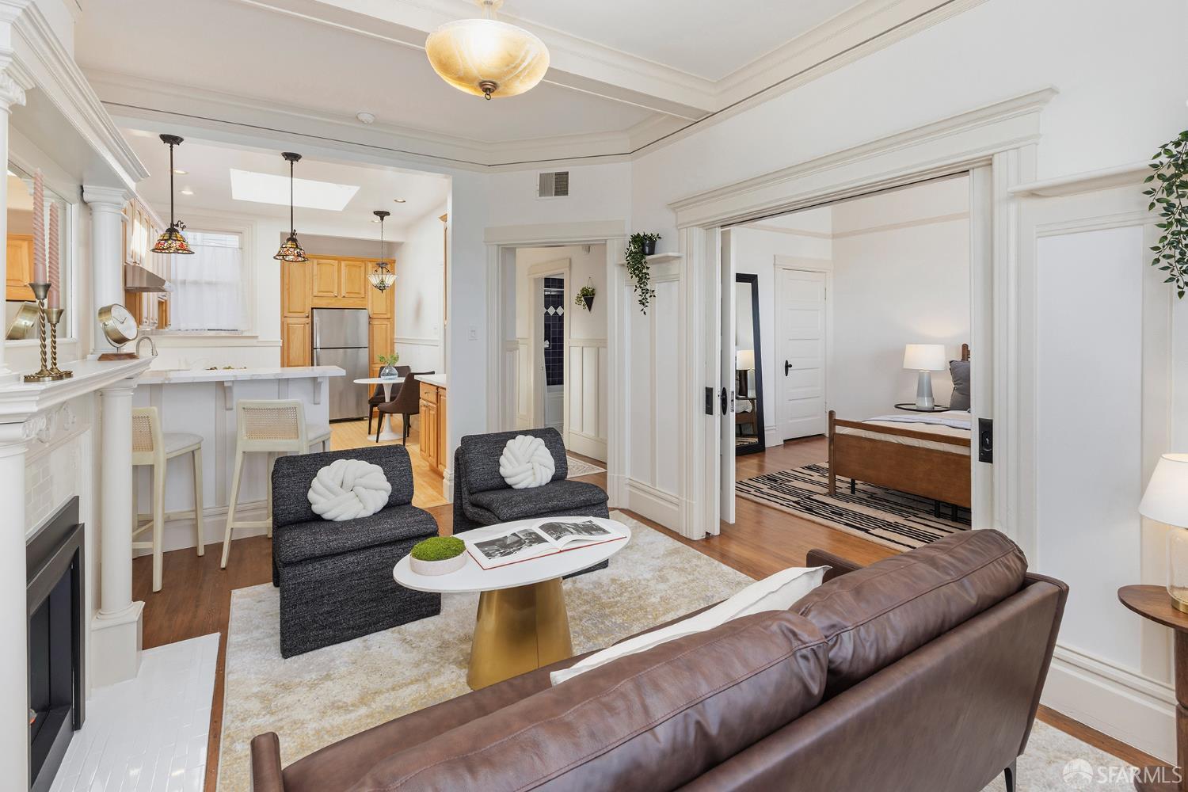
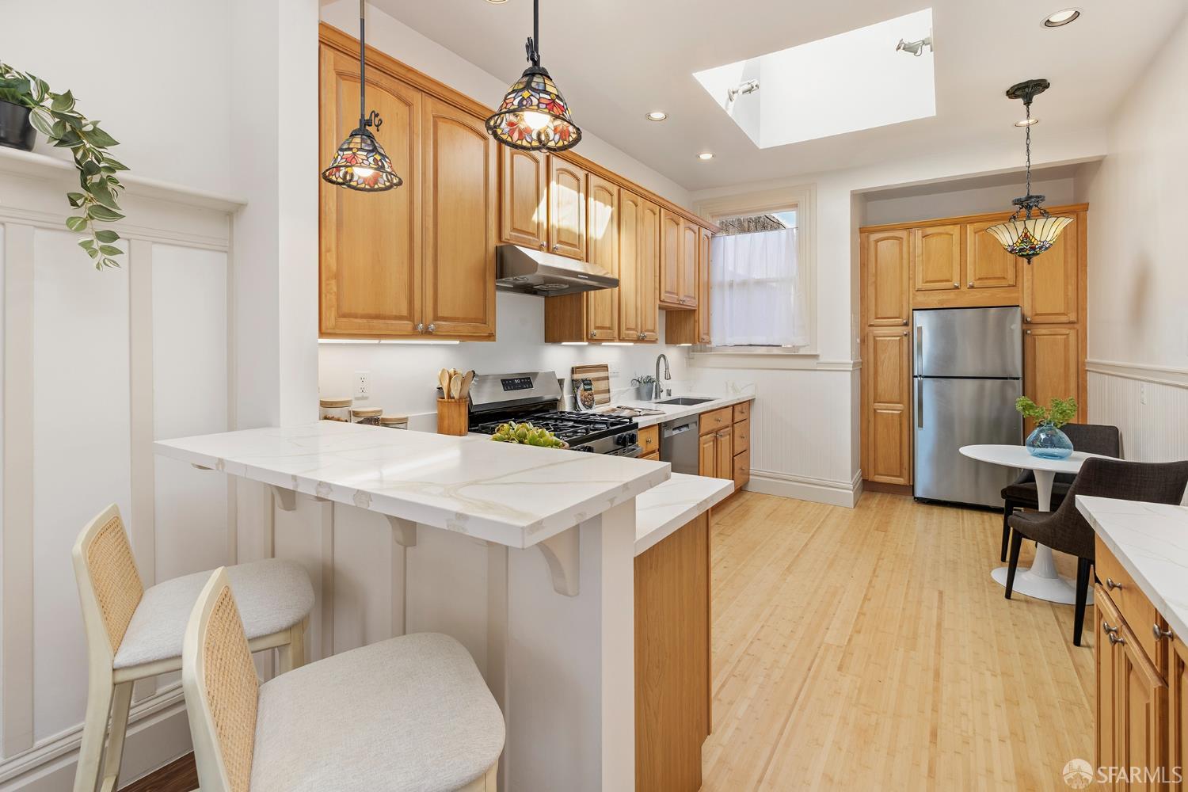
Enter an interest rate to see your estimated monthly payment.Light-filled and rich with Edwardian charm, this top-floor condominium pairs high ceilings and period craftsmanship with an efficient, flexible floor plan. Built circa 1909 this two-bedroom, one-bath home offers approximately 796 square feet in an intimate five-unit building near the Panhandle, the NOPA/Divisadero corridor, Cole Valley and Lower Haight in the Haight Ashbury neighborhood. Approximately 11-foot ceilings enhance the sense of volume, while wainscoting, crown and picture-frame moldings, box beams, softwood floors and a decorative fireplace preserve the home's architectural character. Double-pane bay windows welcome abundant natural light and frame the urban outlooks. The vintage fireplace has been outfitted with an electric heater, creating an inviting focal point with added comfort. A classic pocket door connects the double-parlor spaces, allowing the second bedroom to function equally well as a home office, den, guest room or extension of the living area. The open kitchen and living space creates an easy flow for everyday life and casual entertaining. Skylights in the kitchen and rear bedroom bring additional daylight into the heart of the home. The spacious eat-in kitchen provides room to cook and gather, while the breakfast bar connects the kitchen to the adjacent living space. The kitchen has been refreshed with a new sink, new appliances and new quartz countertops. The bathroom has a new vanity mirror and ceiling fan. The sunny, quiet and landscaped shared backyard feels like a hidden retreat, with mature plantings and an inviting patio for morning coffee, outdoor meals or relaxing with friends. The home also includes a dedicated storage area measuring approximately 4 by 7 feet, plus access to common storage and a shared laundry room on the basement level. The friendly, neighborly five-unit association is self-managed, with low monthly HOA dues of $500 and ample reserves. Stroll to Falletti Foods, the Panhandle and the shops, cafes and restaurants of NOPA and the Divisadero corridor. Golden Gate Park, Buena Vista Park and Alamo Square Park are all just a few blocks away. Multiple Muni lines, including the 6, 7, 24 and 43, serve the surrounding area. With a Walk Score of 96, Transit Score of 72 and Bike Score of 77, this is convenient, connected and wonderfully car-optional city living. Classic details, flexible space, abundant light, city views and a serene, shared garden make this an exceptional place to call home.
| a week ago | Listing updated with changes from the MLS | |
| a week ago | Status changed to Pending | |
| 3 weeks ago | Listing first seen on site |

Listing information is provided by Participants of the San Francisco Association of Realtors MLS. IDX information is provided exclusively for personal, non-commercial use, and may not be used for any purpose other than to identify prospective properties consumers may be interested in purchasing. Information is deemed reliable but not guaranteed. Copyright 2026, San Francisco Association of Realtors MLS.
Last checked: 2026-10-23 09:38 AM UTC

Did you know? You can invite friends and family to your search. They can join your search, rate and discuss listings with you.