Save
Ask
Tour
Hide
Share
$895,000
New Listing

989 20th Street 468
San Francisco, CA 94107

Condominium|Pending
1
Bed
2
Total Baths
1
Full Bath
1
Partial Bath
835
SqFt
$1,072
/SqFt
2009
Built
County:
San Francisco
Listing courtesy of Scott Kline of Vantage Realty | Agent Phone: (650) 619-1381
Call Now: (415) 336-9695
Is this the listing for you? We can help make it yours.
(415) 336-9695
989 20th Street 468989 20th Street 468989 20th Street 468989 20th Street 468
Save
Ask
Tour
Hide
Share

Mortgage Calculator

Monthly Payment (Est.)

$4,083
Calculator powered by Showcase IDX, a Constellation1 Company. Copyright ©2026 Information is deemed reliable but not guaranteed.

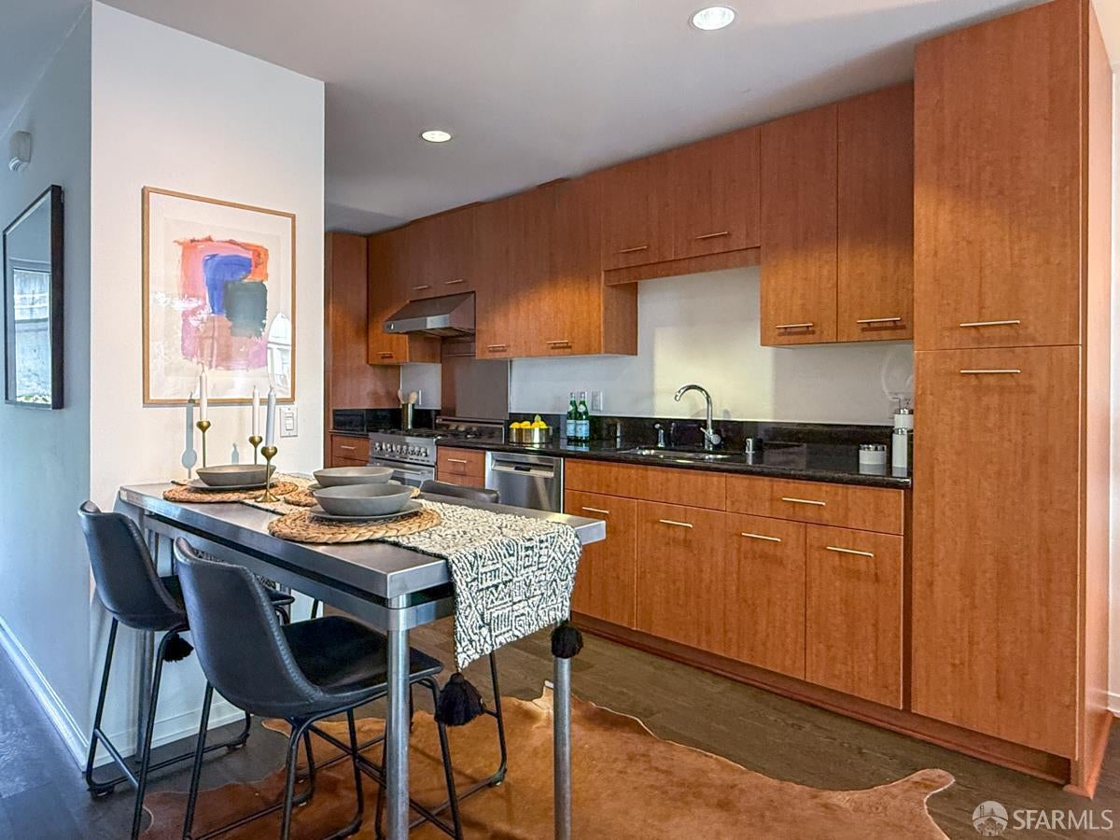
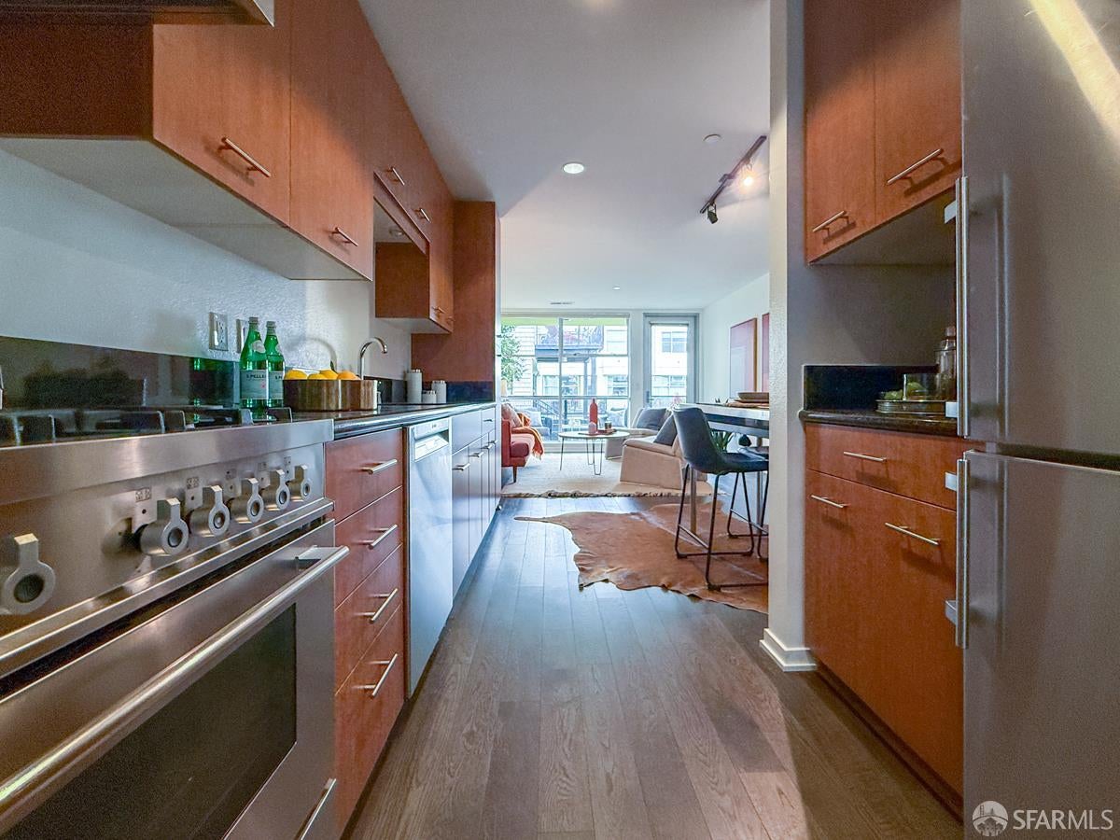
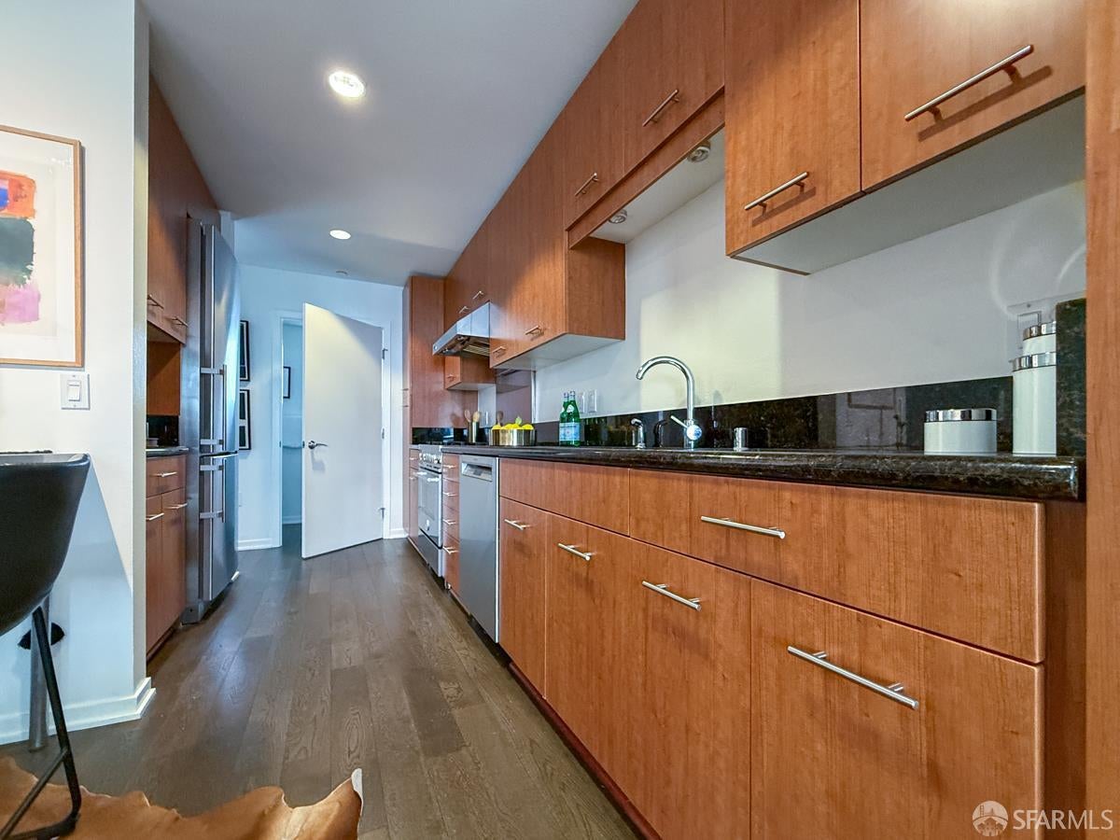
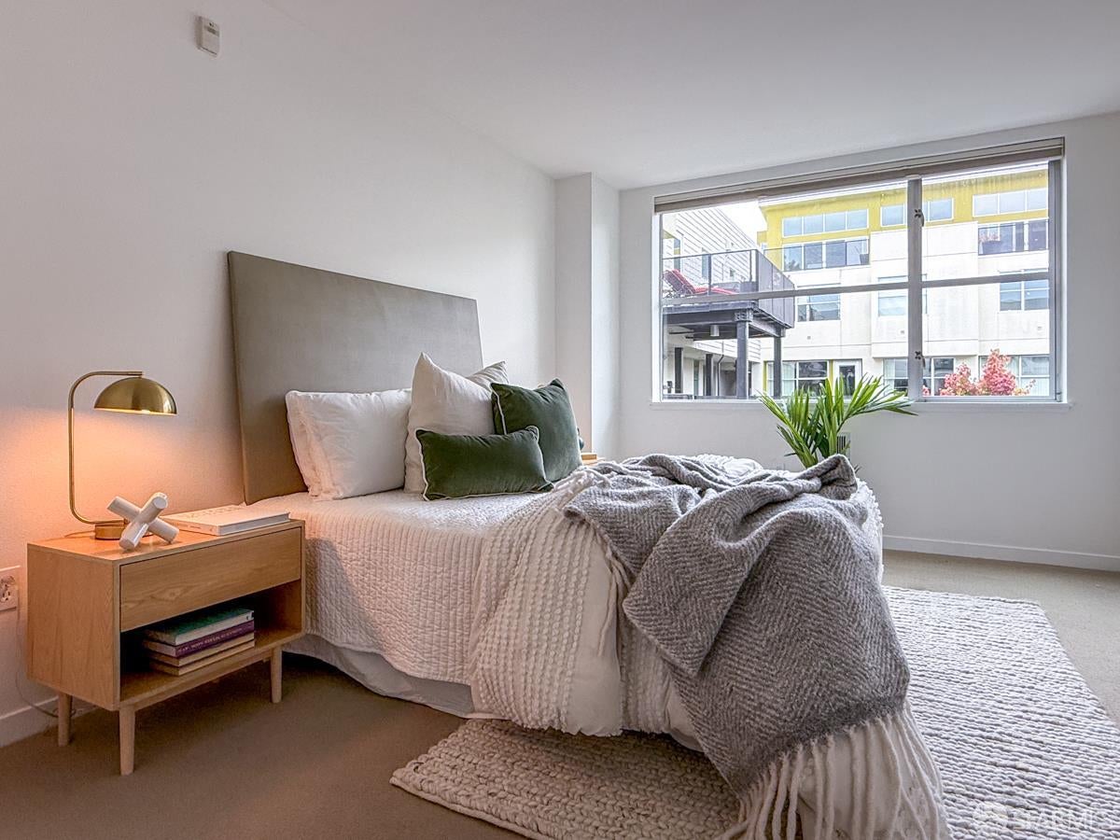
Welcome to Esprit, one of Dogpatch's most sought-after loft and condominium communities. This stylish one-bedroom, one-and-a-half-bath residence offers a rare sense of tranquility, with views over Esprit's lush North Court and mature redwood trees. Inside, wood floors, radiant heat, and an open-concept floor plan create a warm, modern feel. The spacious living area flows directly to a private balcony overlooking the beautifully landscaped courtyardan inviting spot for morning coffee, outdoor dining, or simply enjoying the mature redwood tree right next door. The contemporary kitchen features stainless-steel appliances, granite countertops, and generous cabinetry, with an open layout ideal for both everyday living and entertaining. The spacious bedroom is filled with natural light and features an en-suite bath and ample closet space. A separate powder room adds convenience for guests. Life at Esprit extends beyond the residence, with a welcoming community atmosphere and amenities that include a fitness center with a Peloton bike and full gym equipment, a reservable theater room, secured assigned parking space, private storage, and Google Webpass internet. Set in the heart of Dogpatch, the home is just moments from neighborhood restaurants and cafs, parks, galleries, museums, waterfront trails, Caltrain, Muni, and the best of one of San Francisco's most distinctive neighborhoods.

Save
Ask
Tour
Hide
Share
Listing Snapshot
Price 
$895,000
Days On Site 
0 Days
Bedrooms 
1
Inside Area (SqFt) 
835 sqft
Total Baths 
2
Full Baths 
1
Partial Baths 
1
Lot Size 
1.9618 Acres
Year Built 
2009
MLS® Number 
426159710
Status 
Pending
Property Tax 
N/A
HOA/Condo/Coop Fees 
$627
Sq Ft Source 
N/A
Friends & Family
Recent Activity
10 hours agoListing updated with changes from the MLS®
10 hours agoListing first seen on site
General Features
Acres 
1.9618
Additional Property Use 
Residential
Cross Street 
Minnesota
Direction Faces 
North
Disclosures 
Disclosure Package AvailableNatural Hazard Disclosure AvailableTransfer Disclosure Statement
Garage 
Yes
Garage Spaces 
1
Levels 
One
Parking 
DrivewayGarage Door OpenerSide By SideUndergroundOn Site
Parking Spaces 
1
Pets 
Number LimitYes
Property Sub Type 
Condominium
Security 
Carbon Monoxide Detector(s)Fire AlarmSecurity GateSmoke Detector(s)
Sewer 
Public Sewer
Special Circumstances 
Standard
SqFt Total 
835
Style 
Contemporary
Utilities 
Natural Gas AvailableCable AvailableElectricity AvailableNatural Gas ConnectedSewer Connected
Water Source 
Public
Interior Features
Appliances 
DishwasherDisposalGas CooktopGas Water HeaterRange HoodMicrowaveTankless Water HeaterWasher/Dryer Stacked
Basement 
None
Flooring 
CarpetTileWood
Heating 
Radiant Floor
Interior 
Pantry
Laundry Features 
Laundry Closet
Window Features 
Double Pane WindowsWindow Coverings
Bathroom 2 
Description - Dual Flush Toilet,Granite,Tile
Dining Room 
Description - Dining/Living Combo
Kitchen 
Description - Breakfast Area,Granite Counters,Kitchen/Family Combo,Pantry Closet
Living Room 
Level - MainDescription - Other
Master Bathroom 
Description - Dual Flush Toilet,Granite,Radiant Heat,Tile,Tub w/Shower Over,Window
Save
Ask
Tour
Hide
Share
Exterior Features
Construction Details 
ConcreteStucco
Exterior 
BalconyUncovered Courtyard
View 
Park/GreenbeltOther
Waterview 
Park/GreenbeltOther
Windows/Doors 
Double Pane WindowsWindow Coverings
Community Features
Association Fee 
$627.0
MLS Area 
SF District 9
School District 
SF School District
Financing Terms Available 
CashConventional
Building Access 
Unit Above,Unit Below
Roads 
Asphalt
Schools
School District
SF School District
Elementary School
Unknown
Middle School
Unknown
High School
Unknown
Listing courtesy of Scott Kline of Vantage Realty | Agent Phone: (650) 619-1381


Listing information is provided by Participants of the San Francisco Association of Realtors MLS. IDX information is provided exclusively for personal, non-commercial use, and may not be used for any purpose other than to identify prospective properties consumers may be interested in purchasing. Information is deemed reliable but not guaranteed. Copyright 2026, San Francisco Association of Realtors MLS.
Last checked: 2026-09-09 07:01 AM UTC

Neighborhood & Commute
Source: Walkscore
Disclosure: Community information and market data powered by Constellation Data Labs. Information is deemed reliable but not guaranteed.
Save
Ask
Tour
Hide
Share