Save
Ask
Tour
Hide
Share
$349,000
1 Day On Site

1451 13th Street 5
Oakland, CA 94607

For Sale|Condominium|Active
1
Bed
2
Total Baths
1
Full Bath
1
Partial Bath
921
SqFt
$379
/SqFt
1925
Built
County:
Alameda
Listing courtesy of Phil Shell of City Real Estate | Agent Phone: (415) 483-9773
Call Now: (415) 336-9695
Is this the listing for you? We can help make it yours.
(415) 336-9695
Upcoming Open Houses
Thu, Sep 10, 10:00 AM - 1:00 PM
Sun, Sep 13, 2:00 PM - 4:00 PM
1451 13th Street 51451 13th Street 51451 13th Street 51451 13th Street 5
Save
Ask
Tour
Hide
Share

Mortgage Calculator

Monthly Payment (Est.)

$1,592
Calculator powered by Showcase IDX, a Constellation1 Company. Copyright ©2026 Information is deemed reliable but not guaranteed.

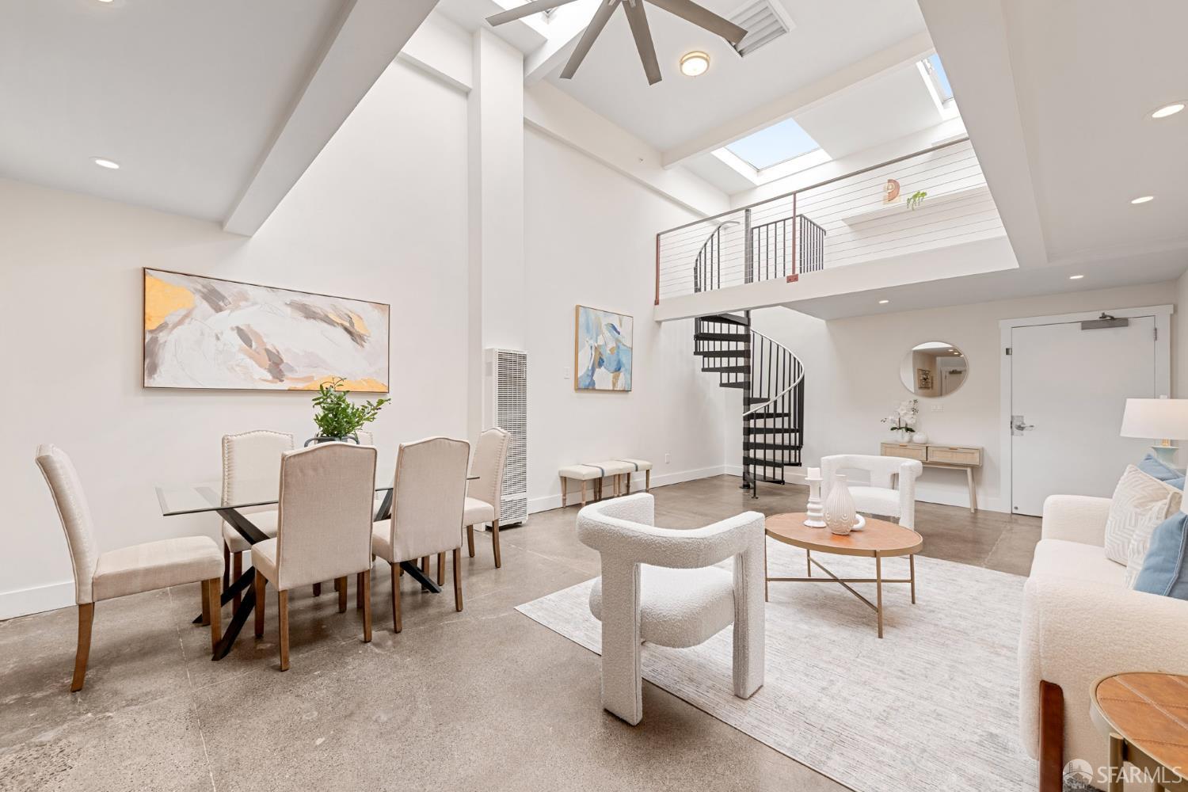
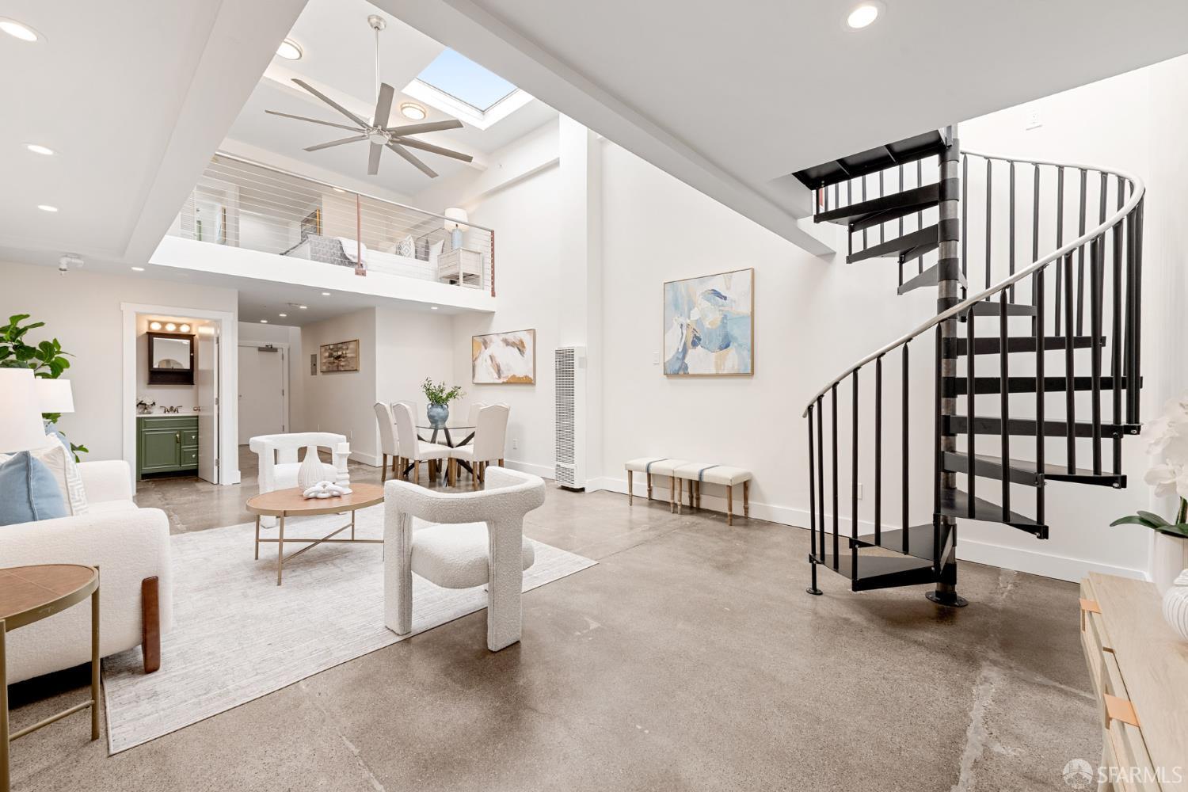
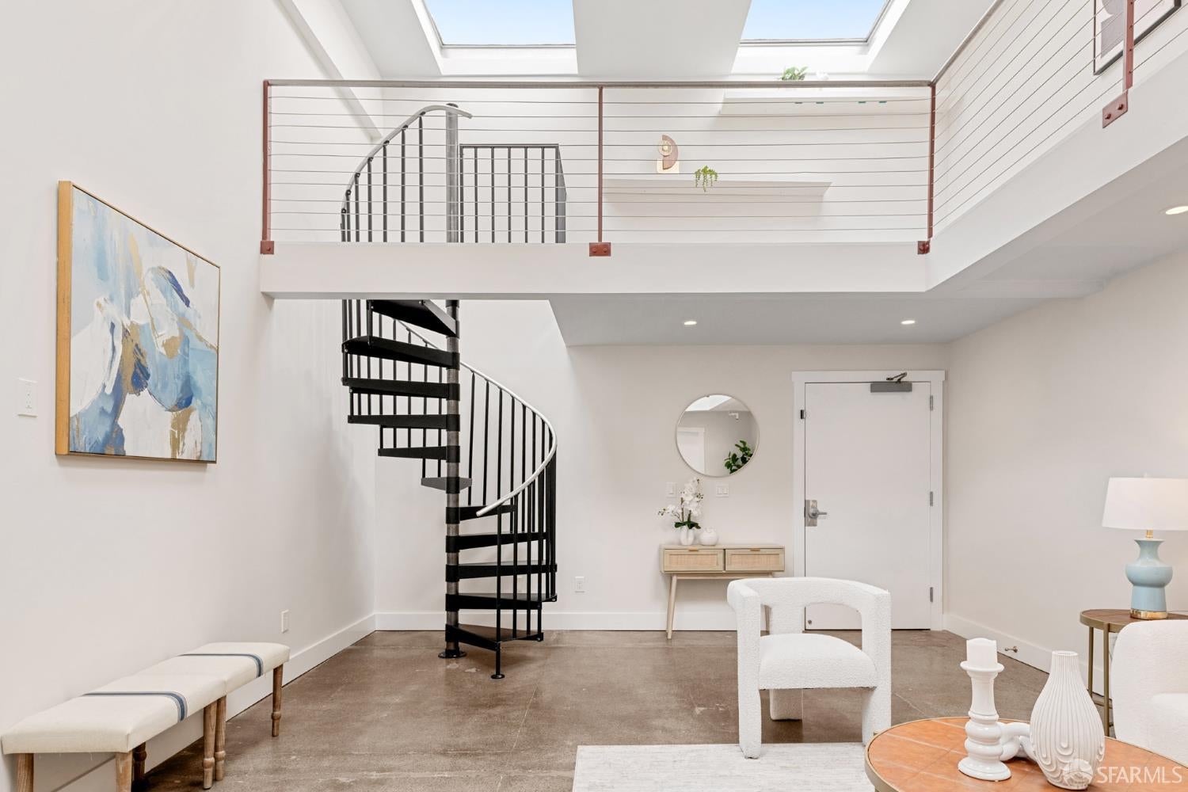
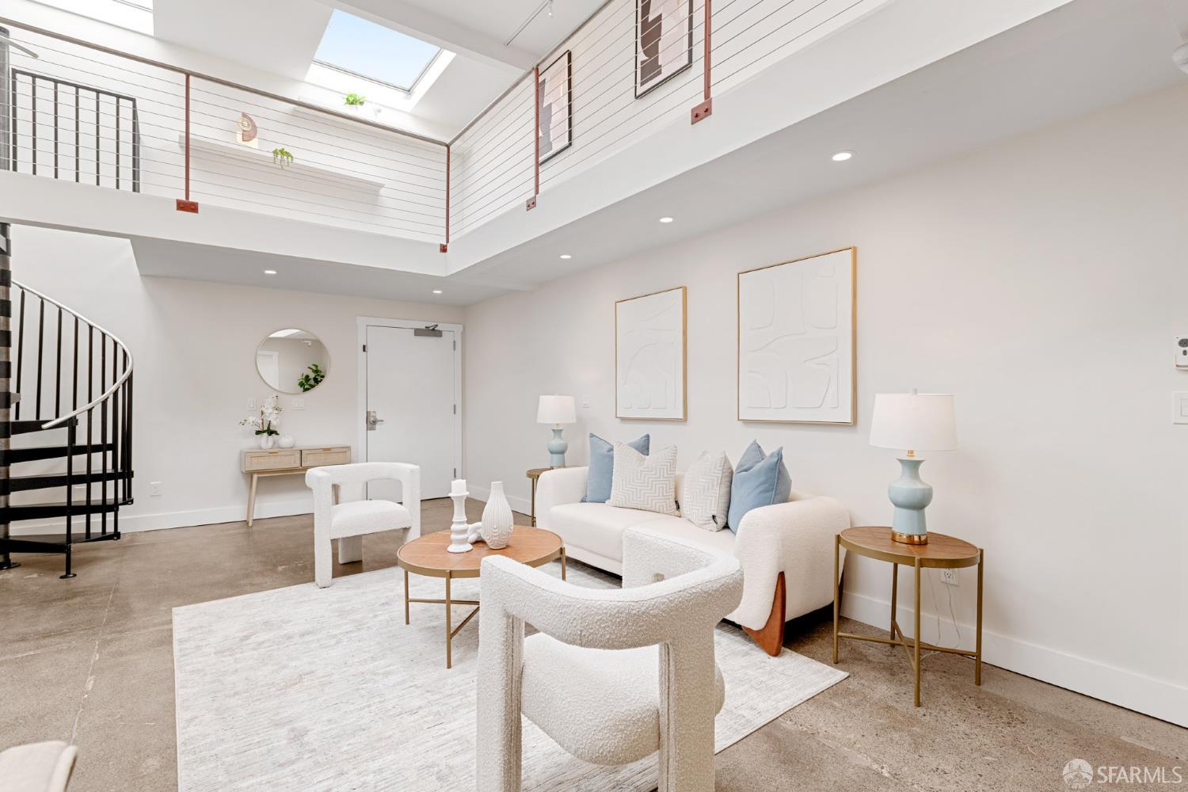
1451 13th St is a distinctive industrial-chic loft in West Oakland's highly sought-after Center Street Lofts. This turnkey light-filled residence features soaring ceilings, in-unit laundry, and an open-concept live/work design that blends character with modern functionality. The skylights flood the home with an abundance of natural light! Ideally located near the Bay Bridge, major highways and West Oakland BART, this home offers easy access to San Francisco, Downtown Oakland, and the greater Bay Area. Enjoy being just blocks from Raimondi Park, home of the Champion Oakland Ballers and the Prescott Market which hosts a year-round and very popular Sunday farmer's market. Combining loft-style living in a neighborhood with a rich history, and exceptional connectivity, this home is perfectly positioned to enjoy the best of West Oakland and beyond.

Save
Ask
Tour
Hide
Share
Listing Snapshot
Price 
$349,000
Days On Site 
1 Day
Bedrooms 
1
Inside Area (SqFt) 
921 sqft
Total Baths 
2
Full Baths 
1
Partial Baths 
1
Lot Size 
0.2423 Acres
Year Built 
1925
MLS® Number 
426159590
Status 
Active
Property Tax 
N/A
HOA/Condo/Coop Fees 
$600 monthly
Sq Ft Source 
Appraiser
Friends & Family
Recent Activity
yesterdayListing updated with changes from the MLS®
yesterdayListing first seen on site
General Features
Acres 
0.2423
Cross Street 
Center St.
Disclosures 
Disclosure Package AvailableNatural Hazard Disclosure Available
Levels 
Two
Pets 
Yes
Property Condition 
Updated/Remodeled
Property Sub Type 
Condominium
Sewer 
Public Sewer
Special Circumstances 
Standard
SqFt Total 
921
Style 
ContemporaryConversion
Utilities 
Sewer Connected
Water Source 
Public
Interior Features
Appliances 
Free-Standing Gas RangeFree-Standing RefrigeratorMicrowaveWasher/Dryer Stacked
Basement 
None
Cooling 
Ceiling Fan(s)
Flooring 
Concrete
Heating 
Natural GasWall Furnace
Interior 
Walk-In Closet(s)Central Vacuum
Laundry Features 
Laundry Closet
Window Features 
Skylight(s)
Dining Room 
Level - MainDescription - Dining/Family Combo,Dining/Living Combo,Skylight(s)
Family Room 
Level - MainDescription - Great Room,Skylight(s)
Kitchen 
Level - MainDescription - Quartz Counter
Living Room 
Level - MainDescription - Great Room,Skylight(s)
Master Bathroom 
Description - Quartz,Shower Stall(s),Tile
Save
Ask
Tour
Hide
Share
Exterior Features
Windows/Doors 
Skylight(s)
Community Features
Association Fee 
$600.0
Association Fee Frequency 
Monthly
MLS Area 
Oakland Zip 94607
Roads 
Asphalt
Listing courtesy of Phil Shell of City Real Estate | Agent Phone: (415) 483-9773


Listing information is provided by Participants of the San Francisco Association of Realtors MLS. IDX information is provided exclusively for personal, non-commercial use, and may not be used for any purpose other than to identify prospective properties consumers may be interested in purchasing. Information is deemed reliable but not guaranteed. Copyright 2026, San Francisco Association of Realtors MLS.
Last checked: 2026-09-10 06:47 PM UTC

Neighborhood & Commute
Source: Walkscore
Disclosure: Community information and market data powered by Constellation Data Labs. Information is deemed reliable but not guaranteed.
Save
Ask
Tour
Hide
Share