Save
Ask
Tour
Hide
Share
$840,000
New Listing

460 Pointe Pacific Drive 1
Daly City, CA 94014

For Sale|Condominium|Active
2
Beds
2
Total Baths
2
Full Baths
1,394
SqFt
$603
/SqFt
1986
Built
County:
San Mateo
Listing courtesy of Christopher Chow of Pacific Land Company | Agent Phone: (415) 910-6726
Call Now: (415) 336-9695
Is this the listing for you? We can help make it yours.
(415) 336-9695
Upcoming Open Houses
Sat, Sep 12, 1:00 PM - 4:00 PM
Sun, Sep 13, 1:00 PM - 3:00 PM
460 Pointe Pacific Drive 1460 Pointe Pacific Drive 1460 Pointe Pacific Drive 1460 Pointe Pacific Drive 1
Save
Ask
Tour
Hide
Share

Mortgage Calculator

Monthly Payment (Est.)

$3,832
Calculator powered by Showcase IDX, a Constellation1 Company. Copyright ©2026 Information is deemed reliable but not guaranteed.

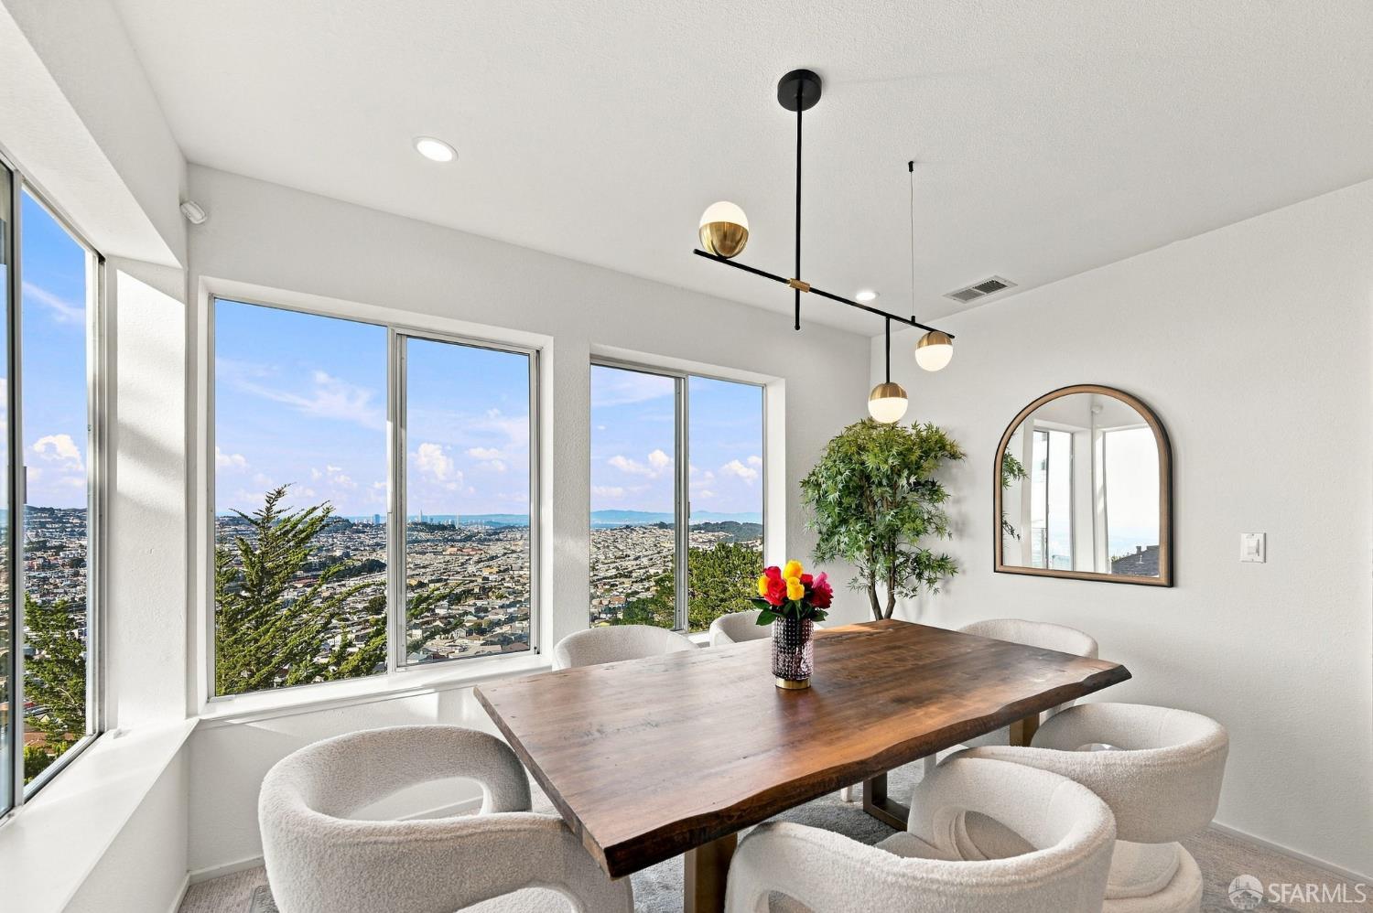
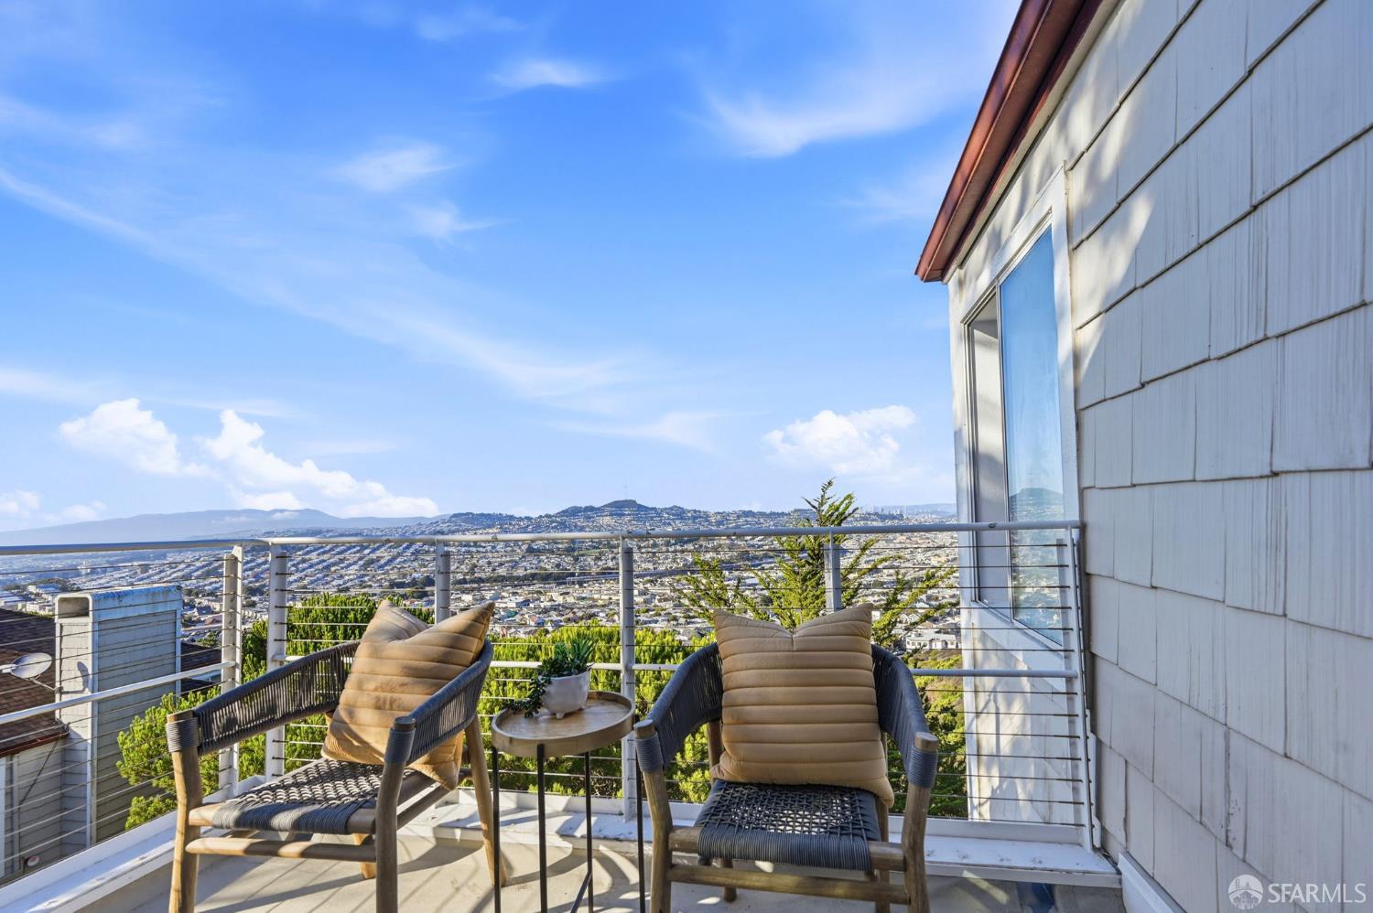
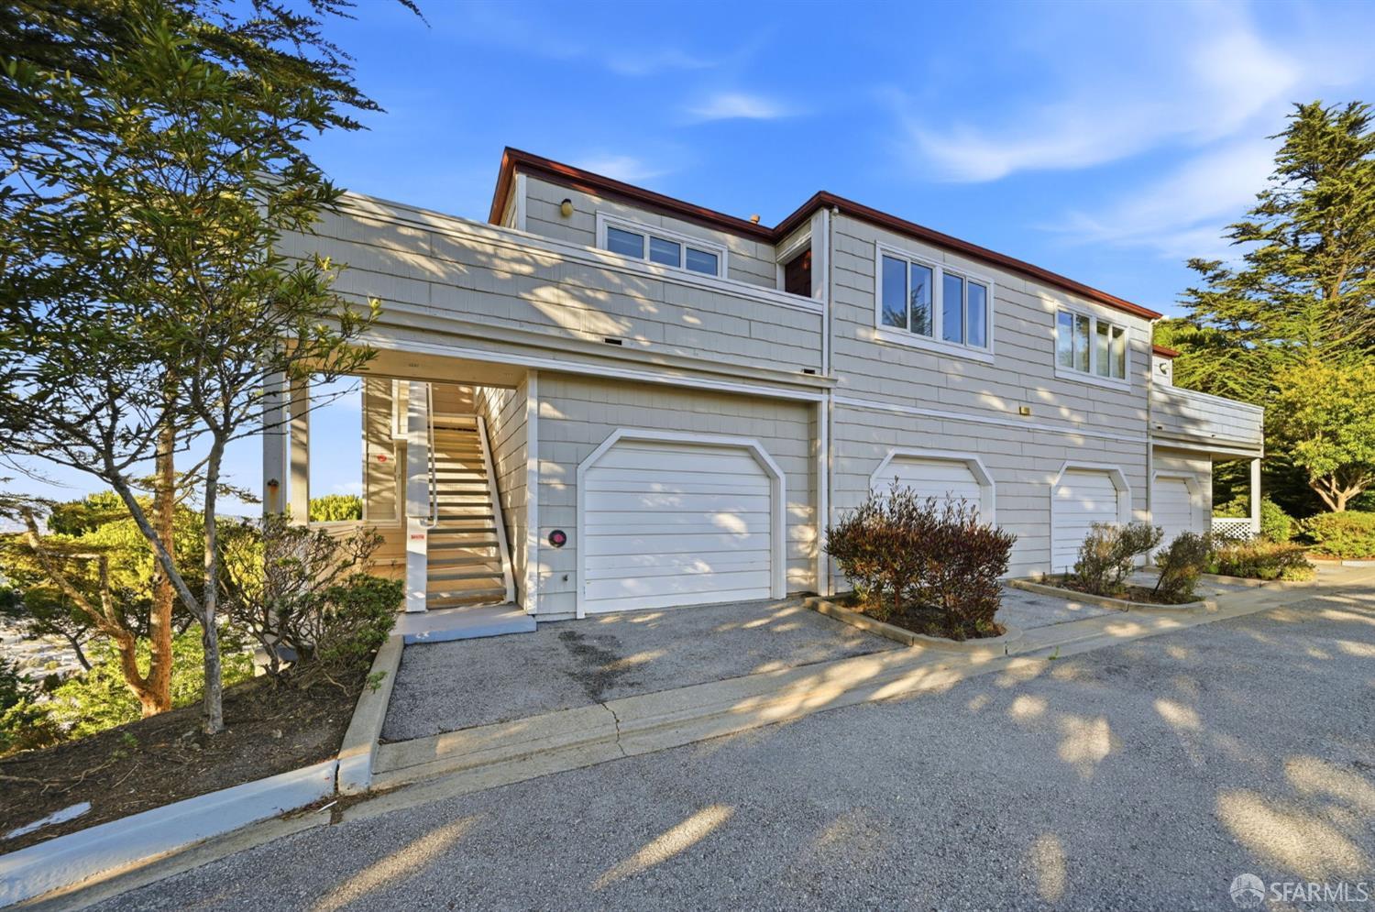
Rare Top-Floor Residence with Panoramic 360 San Francisco Views - Perched at the top of the highly desirable, gated Pacific Pointe community, this tastefully updated residence offers rare, unobstructed panoramic views stretching across downtown San Francisco, the Salesforce Tower, the Bay Bridge, Twin Peaks, Harding Park Lake & Golf Course, and the waters of Ocean Beach. Interior Highlights - Sun-Drenched Living: Soaring cathedral ceilings and wall-to-wall natural light highlight the open-concept layout. Modern Chef's Kitchen: Fully updated with premium stainless steel appliancesincluding a refrigerator with in-door ice/water dispenser, range, microwave, and dishwasherplus framed views directly from the kitchen window. Refined Comfort: Two spacious bedrooms and two fully renovated bathrooms featuring designer Grohe fixtures. Dedicated Laundry Room: Includes a newer, full-sized in-unit washer and dryer located conveniently off the kitchen. Parking & Storage Capabilities Direct Internal Access Garage: Secure, self-contained large garage attached directly to the homeno stepping outside required. Abundant Flex Space: Deep garage layout easily holds a full-sized vehicle alongside ample dedicated room for sports gear, surfboards, bicycles, a home workout setup, or extra storage. Bonus Parking: Includes an additional designated parking space. Upcoming Community Enhancements The exterior of the building is scheduled for comprehensive upgrades within the next 6 to 12 months, including brand-new dual-pane windows, complete exterior painting, siding refresh, and a new roof. Enjoy fully modernized interior finishes today with major capital improvements for the exterior already planned. Homes featuring this caliber of unobstructed views rarely become available in Pacific Pointe. Make it your own

Save
Ask
Tour
Hide
Share
Listing Snapshot
Price 
$840,000
Days On Site 
0 Days
Bedrooms 
2
Inside Area (SqFt) 
1,394 sqft
Total Baths 
2
Full Baths 
2
Partial Baths 
N/A
Lot Size 
0.031 Acres
Year Built 
1986
MLS® Number 
426159224
Status 
Active
Property Tax 
N/A
HOA/Condo/Coop Fees 
$1,215 monthly
Sq Ft Source 
N/A
Friends & Family
Recent Activity
3 hours agoListing updated with changes from the MLS®
3 hours agoListing first seen on site
General Features
Acres 
0.031
Cross Street 
Crocker
Disclosures 
Natural Hazard Disclosure Available
Garage 
Yes
Garage Spaces 
1
Green Energy Efficient 
AppliancesWater Heater
Levels 
One
Parking 
Shared DrivewayAssignedGarage Door OpenerGarage Faces FrontGuestOn Site
Parking Spaces 
2
Pets 
Cats OKDogs OKSize LimitYes
Property Condition 
Updated/Remodeled
Property Sub Type 
Condominium
Special Circumstances 
Standard
SqFt Total 
1394
Style 
Contemporary
Utilities 
Natural Gas AvailableCable AvailableElectricity AvailableNatural Gas ConnectedUnderground Utilities
Interior Features
Appliances 
Solar Hot WaterDishwasherDisposalFree-Standing Electric RangeFree-Standing RefrigeratorDryerWasher
Basement 
None
Fireplace 
Yes
Fireplace Features 
ElectricLiving Room
Fireplaces 
1
Flooring 
Carpet
Heating 
Central
Interior 
Cathedral Ceiling(s)
Laundry Features 
Laundry Closet
Window Features 
Double Pane WindowsLow Emissivity WindowsScreens
Bathroom 2 
Description - Low Flow Plumbing Fixtures,Low-Flow Toilet(s),Shower Stall(s)
Dining Room 
Level - MainDescription - Dining/Living Combo
Kitchen 
Level - MainDescription - Quartz Counter
Living Room 
Level - MainDescription - Cathedral/Vaulted
Master Bathroom 
Description - Double Vanity,Low Flow Plumbing Fixtures,Low-Flow Toilet(s),Tile,Tub w/Shower Over
Save
Ask
Tour
Hide
Share
Exterior Features
Construction Details 
Wood SidingFiber Cement
Lot Features 
Rolling SlopeClose to ClubhouseGreenbelt
Roof 
CompositionShingle
View 
CityCity LightsDowntownGolf CourseOceanPanoramicWater
Waterview 
CityCity LightsDowntownGolf CourseOceanPanoramicWater
Windows/Doors 
Double Pane WindowsLow Emissivity WindowsScreens
Community Features
Association Amenities 
ClubhouseTrail(s)
Association Fee 
$1215.0
Association Fee Frequency 
Monthly
Community Features 
Gated
MLS Area 
Original Daly City
Building Access 
Unit Below
Roads 
Paved
Listing courtesy of Christopher Chow of Pacific Land Company | Agent Phone: (415) 910-6726


Listing information is provided by Participants of the San Francisco Association of Realtors MLS. IDX information is provided exclusively for personal, non-commercial use, and may not be used for any purpose other than to identify prospective properties consumers may be interested in purchasing. Information is deemed reliable but not guaranteed. Copyright 2026, San Francisco Association of Realtors MLS.
Last checked: 2026-09-10 10:36 AM UTC

Neighborhood & Commute
Source: Walkscore
Disclosure: Community information and market data powered by Constellation Data Labs. Information is deemed reliable but not guaranteed.
Save
Ask
Tour
Hide
Share