Save
Ask
Tour
Hide
Share
$1,495,000
New Listing

1695 19th Avenue
San Francisco, CA 94122

For Sale|Condominium|Active
3
Beds
2
Total Baths
2
Full Baths
1,860
SqFt
$804
/SqFt
2001
Built
County:
San Francisco
Listing courtesy of Jennifer C Burden of Legacy Real Estate | Agent Phone: (415) 871-3885
Call Now: (415) 336-9695
Is this the listing for you? We can help make it yours.
(415) 336-9695
Upcoming Open Houses
Sat, Sep 5, 2:00 PM - 4:00 PM
Sun, Sep 6, 2:00 PM - 4:00 PM
Tue, Sep 8, 1:00 PM - 3:00 PM
1695 19th Avenue1695 19th Avenue1695 19th Avenue1695 19th Avenue
Save
Ask
Tour
Hide
Share

Mortgage Calculator

Monthly Payment (Est.)

$6,821
Calculator powered by Showcase IDX, a Constellation1 Company. Copyright ©2026 Information is deemed reliable but not guaranteed.

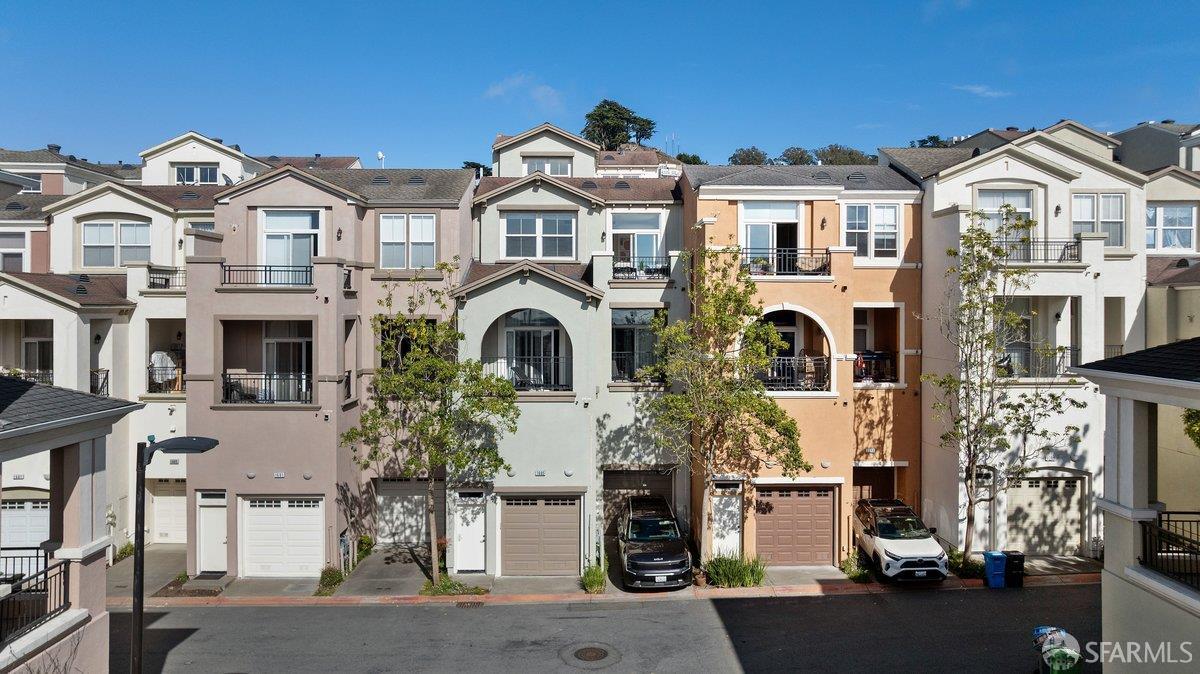
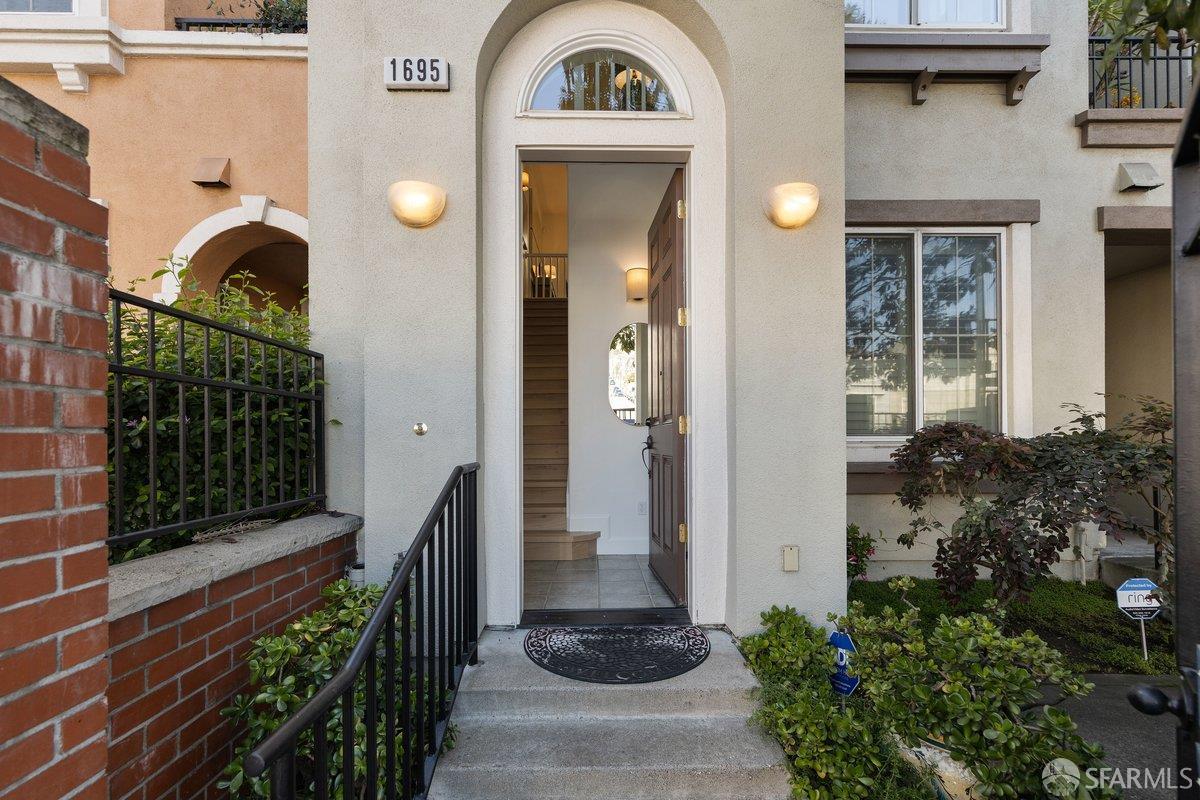
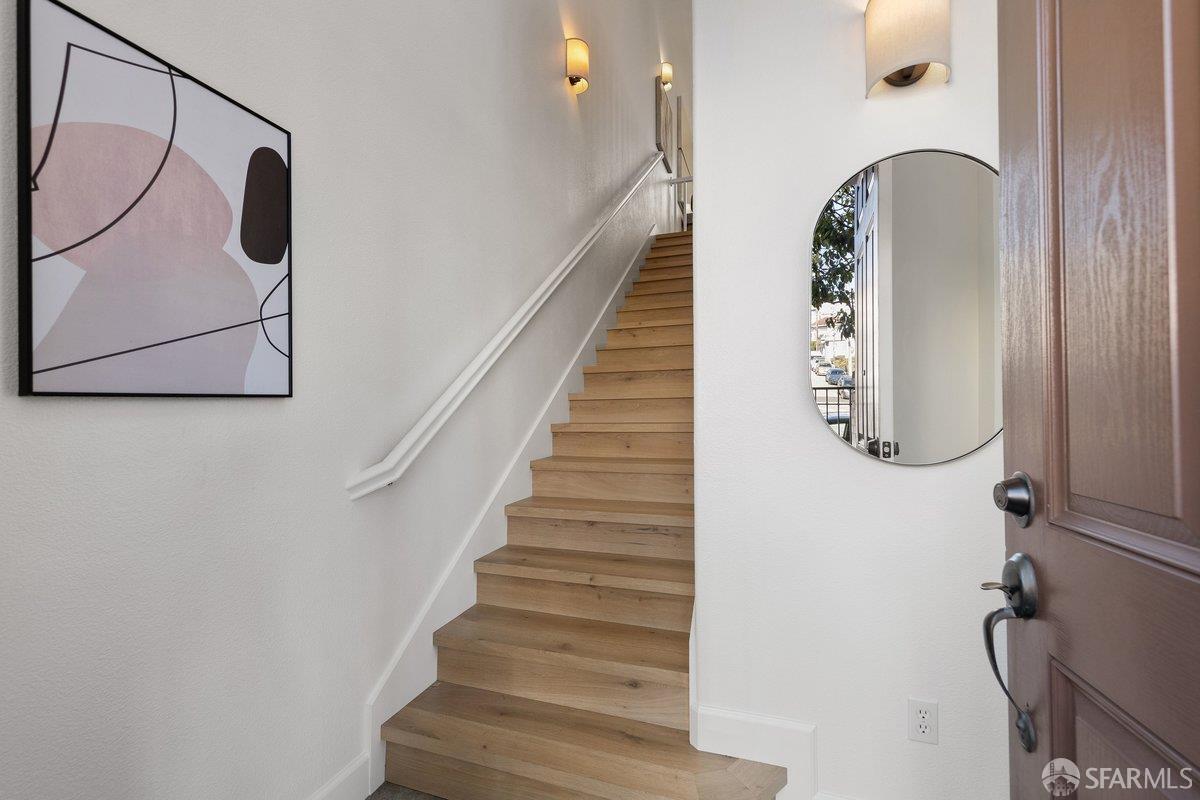
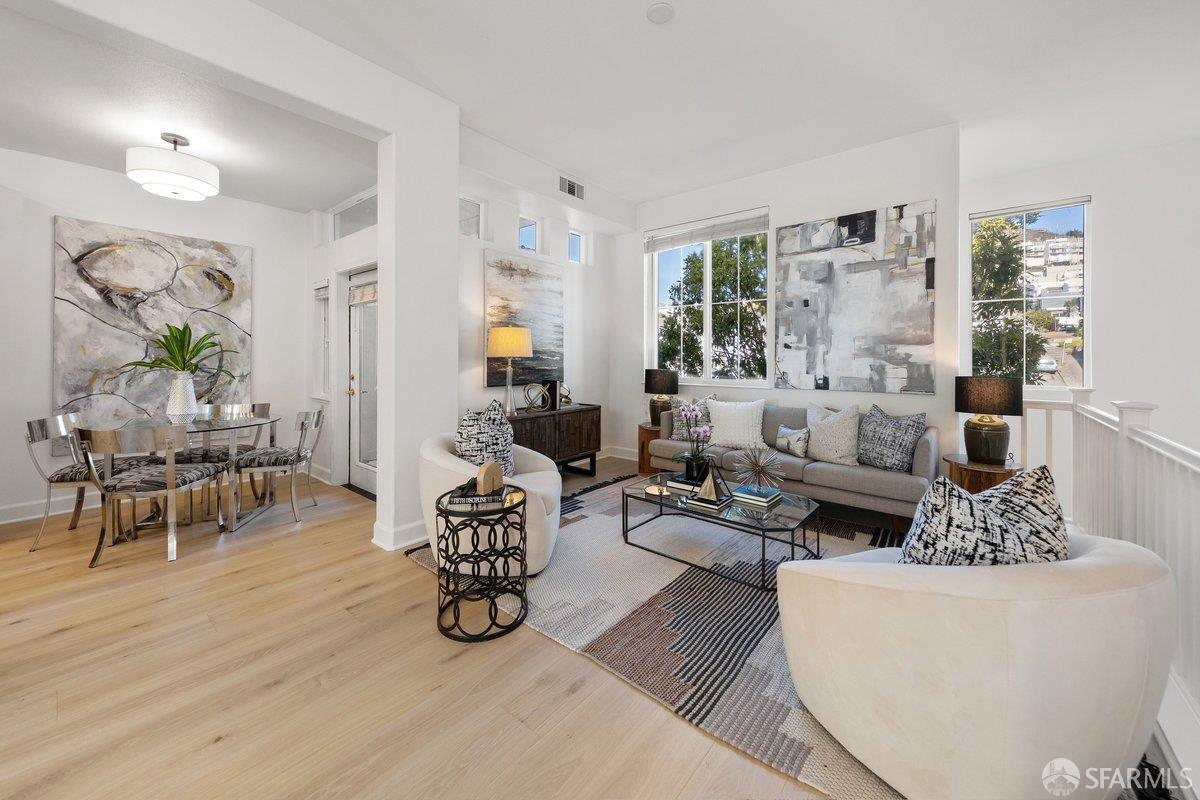
Welcome to 1695 19th Avenue, a spacious 3-bedroom, 2-bath townhome-style condominium offering approximately 1,860 sq. ft. of comfortable living space, ocean views, 2 private decks, and 2-car tandem parking. The main level features an open living and dining area with an adjoining kitchen with deck access ideal for outdoor dining and grilling, two bedrooms, a full bath, and a separate laundry room. A second deck is accessible from one bedroom. Upstairs, the private primary suite offers a peaceful retreat with no adjoining neighbors, views toward Grandview Park, the 16th Avenue Tiled Steps, and the Pacific Ocean, a walk-in closet, and an en suite bath with granite finishes and a deep soaking tub. Additional highlights include new engineered wood flooring on both levels, direct interior access to the garage, bicycle racks, and approximately 151 sq. ft. of additional storage. Conveniently located near a corporate commuter shuttle stop, the N-Judah, Muni, neighborhood shops and restaurants, Golden Gate Park, Sunset Dunes, and Ocean Beach.

Save
Ask
Tour
Hide
Share
Listing Snapshot
Price 
$1,495,000
Days On Site 
0 Days
Bedrooms 
3
Inside Area (SqFt) 
1,860 sqft
Total Baths 
2
Full Baths 
2
Partial Baths 
N/A
Lot Size 
0.0557 Acres
Year Built 
2001
MLS® Number 
426158999
Status 
Active
Property Tax 
N/A
HOA/Condo/Coop Fees 
$432 monthly
Sq Ft Source 
N/A
Friends & Family
Recent Activity
2 hours agoListing updated with changes from the MLS®
8 hours agoListing first seen on site
General Features
Acres 
0.0557
Attached Garage 
Yes
Cross Street 
Moraga
Disclosures 
Disclosure Package AvailableLead Hazard DisclosureNatural Hazard Disclosure AvailableTransfer Disclosure Statement
Garage 
Yes
Green Energy Efficient 
AppliancesWater HeaterWindows
Levels 
Two
Parking 
DrivewayAttachedGarage Door OpenerGarage Faces RearInside EntranceTandem
Parking Spaces 
2
Pets 
Yes
Property Condition 
Updated/Remodeled
Property Sub Type 
Condominium
Security 
Carbon Monoxide Detector(s)Fire AlarmSmoke Detector(s)
Sewer 
Public Sewer
Special Circumstances 
Standard
SqFt Total 
1860
Style 
Contemporary
Utilities 
Natural Gas AvailableCable AvailableElectricity AvailableNatural Gas Connected
Water Source 
Public
Interior Features
Appliances 
Solar Hot WaterDishwasherDisposalENERGY STAR Qualified AppliancesFree-Standing Gas OvenFree-Standing RefrigeratorMicrowaveDryerWasher/Dryer StackedWasher
Flooring 
Wood
Heating 
Central
Interior 
PantryWalk-In Closet(s)Sound SystemCathedral Ceiling(s)
Laundry Features 
Laundry Closet
Window Features 
Double Pane WindowsSkylight(s)Screens
Bathroom 2 
Description - Tile,Tub w/Shower Over
Dining Room 
Level - Main
Kitchen 
Level - MainDescription - Granite Counters,Kitchen/Family Combo,Pantry Closet
Living Room 
Level - MainDescription - Cathedral/Vaulted,Deck Attached
Master Bathroom 
Description - Double Vanity,Granite,Low Flow Plumbing Fixtures,Low-Flow Toilet(s),Shower Stall(s),Soaking Tub,Window
Save
Ask
Tour
Hide
Share
Exterior Features
Construction Details 
Stucco
Exterior 
Balcony
Lot Features 
Rolling Slope
Roof 
Shingle
View 
HillsMountain(s)Ocean
Waterview 
HillsMountain(s)Ocean
Windows/Doors 
Double Pane WindowsSkylight(s)Screens
Community Features
Association Dues 
432
Building Access 
Unit Below
HOA Fee Frequency 
Monthly
MLS Area 
SF District 2
Roads 
Asphalt
Listing courtesy of Jennifer C Burden of Legacy Real Estate | Agent Phone: (415) 871-3885


Listing information is provided by Participants of the San Francisco Association of Realtors MLS. IDX information is provided exclusively for personal, non-commercial use, and may not be used for any purpose other than to identify prospective properties consumers may be interested in purchasing. Information is deemed reliable but not guaranteed. Copyright 2026, San Francisco Association of Realtors MLS.
Last checked: 2026-09-04 04:42 AM UTC

Neighborhood & Commute
Source: Walkscore
Disclosure: Community information and market data powered by Constellation Data Labs. Information is deemed reliable but not guaranteed.
Save
Ask
Tour
Hide
Share