
901 Tennessee Street 311San Francisco, CA 94107
Mortgage Calculator
Monthly Payment (Est.)
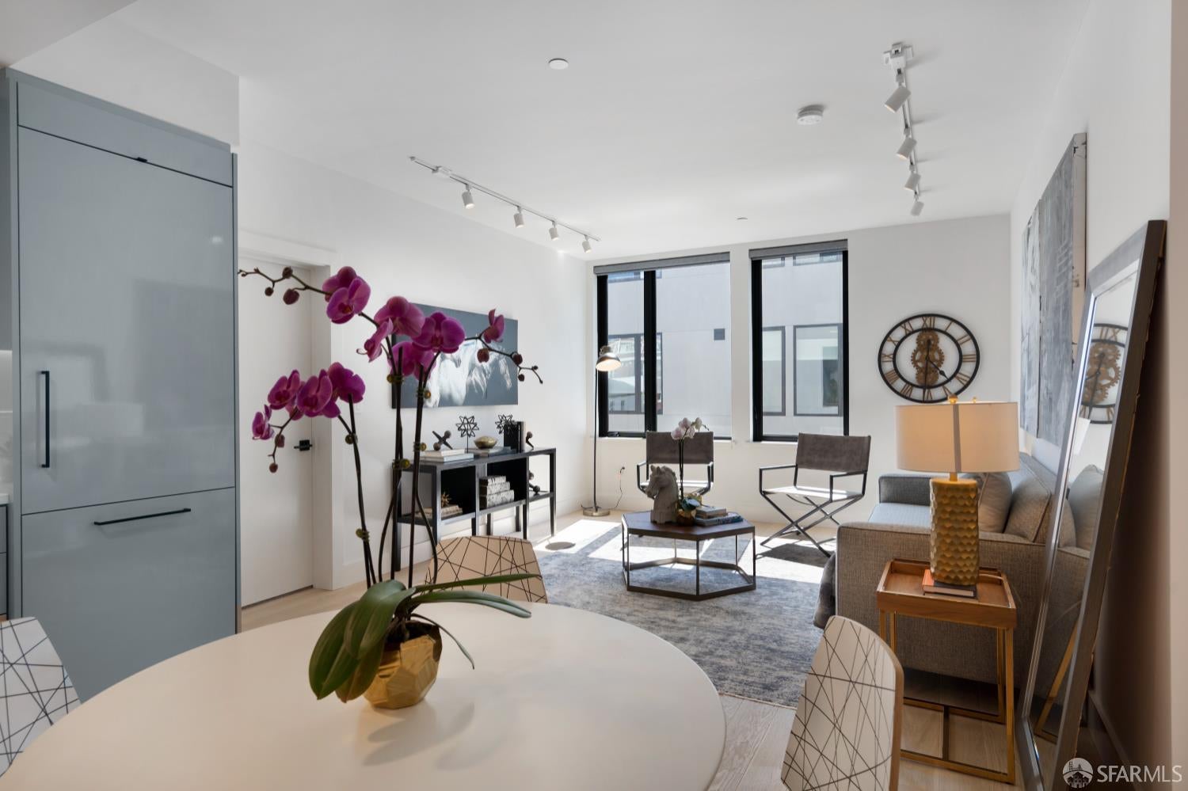
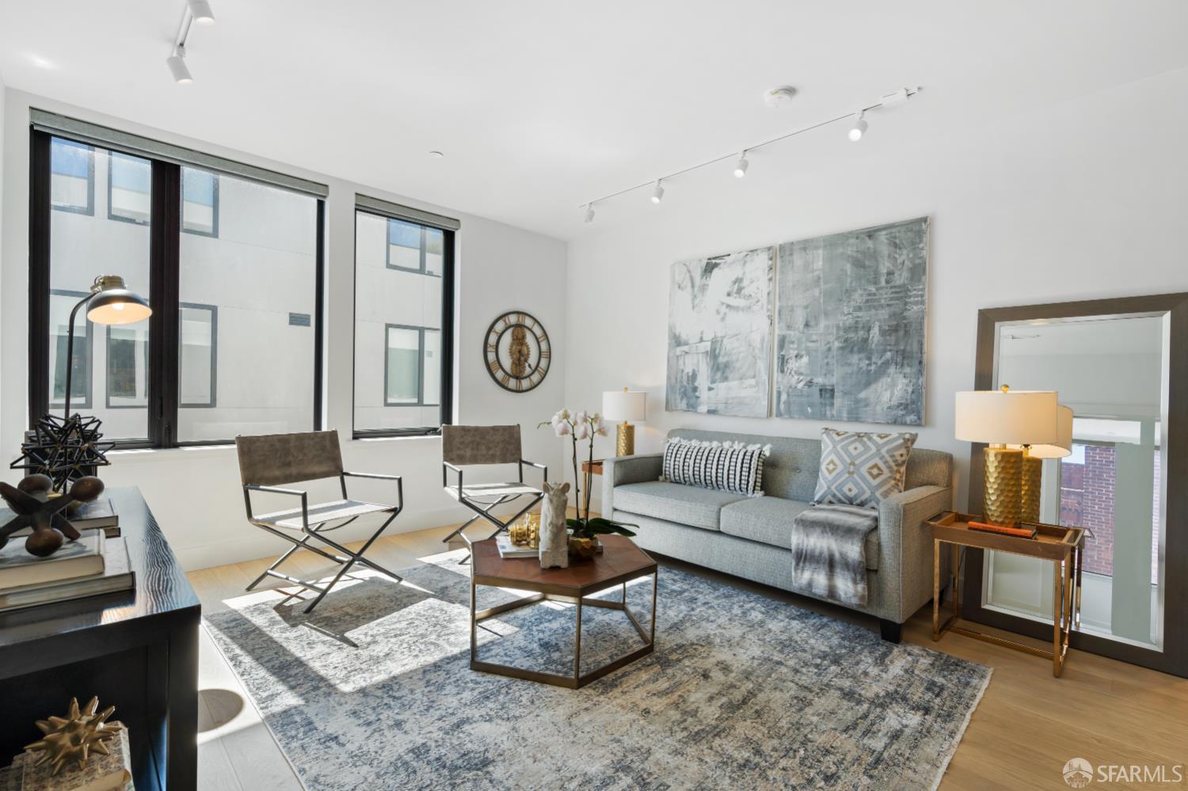
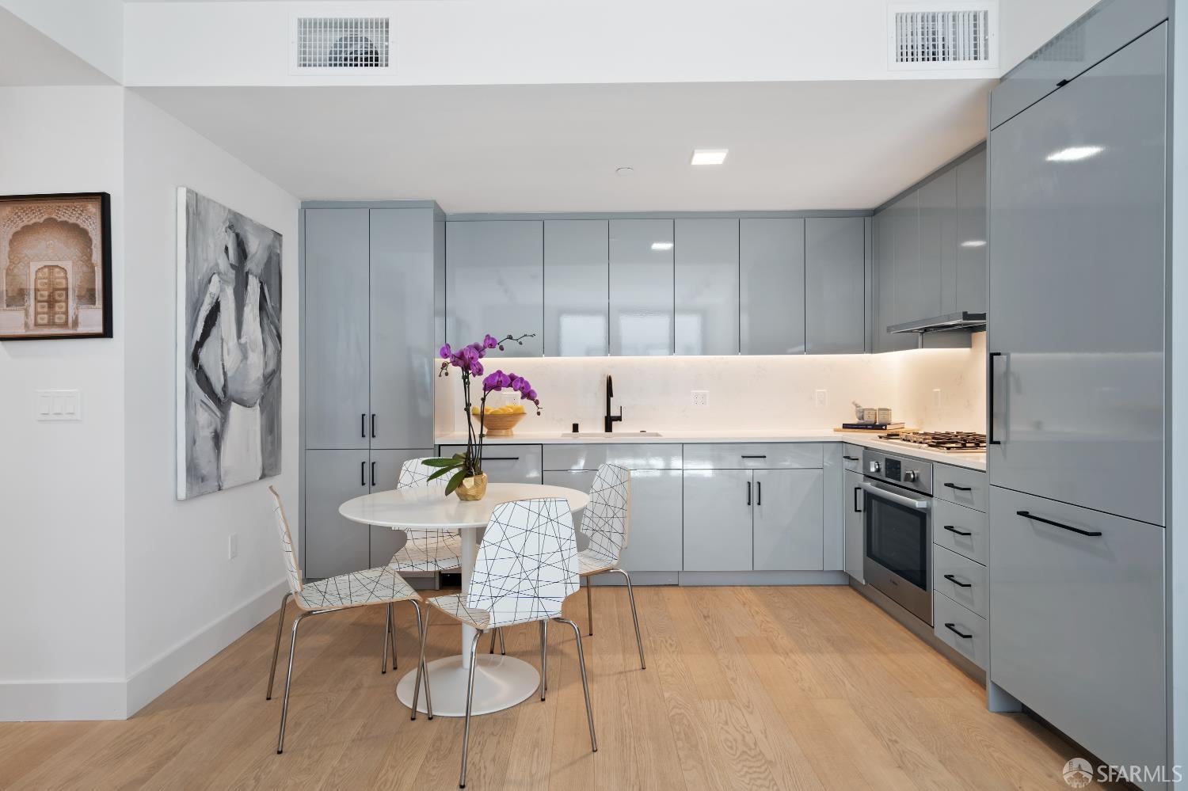
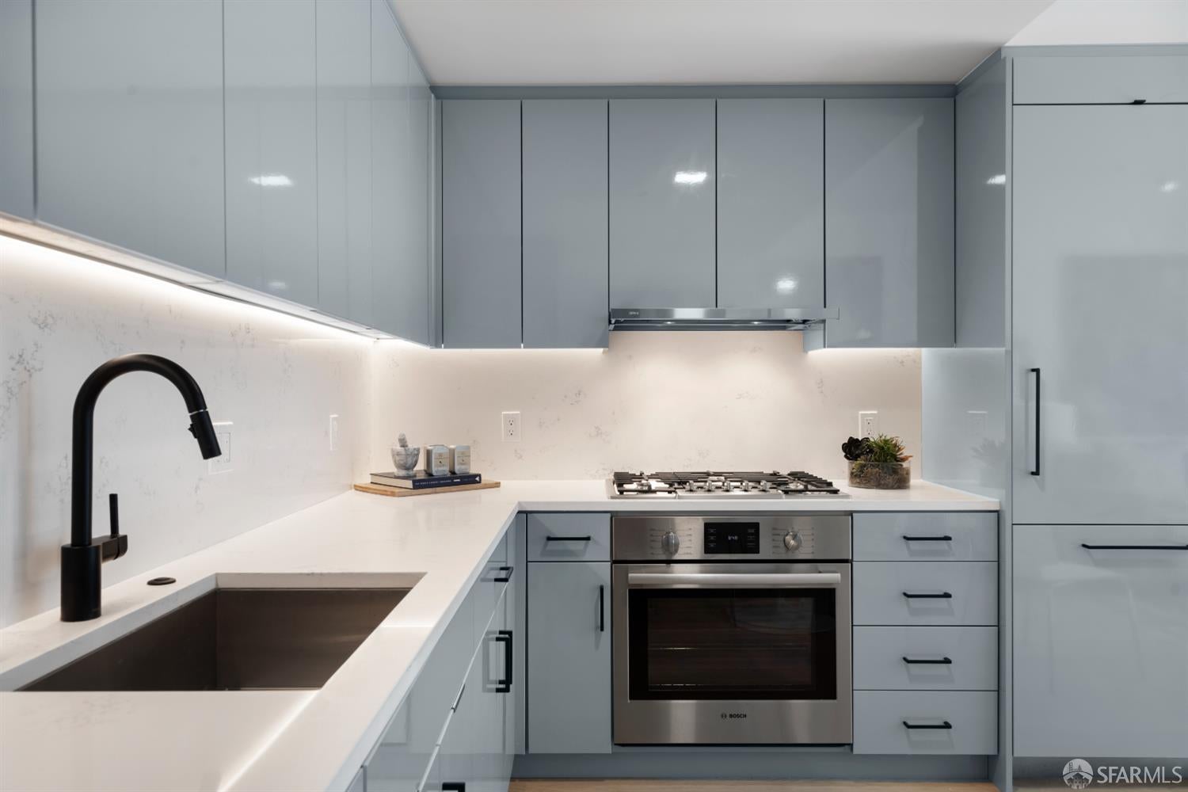
Enter an interest rate to see your estimated monthly payment.Welcome to 2019-built modern living in the heart of Dogpatch. Part of a boutique community of just 40 residences, this sleek 3-bedroom, 2-bath home strikes a rare balance: an open-concept layout that feels expansive, paired with genuine privacy in each bedroom, including a spacious walk-in closet in the primary's suite. All three bedrooms feature built-in closet organizers, and an in-unit washer and dryer add everyday convenience. Independent parking, private storage, and central heating and air conditioning round out the practical side of the home. The kitchen features a built-in refrigerator and dishwasher, gas cooktop, direct-vented hood, and high-gloss cabinetry. It's sleek, functional, and low-maintenance. Wide-plank wood flooring and remote-controlled Hunter-Douglas shades add a quiet, considered elegance throughout. The building's landscaped courtyard and roof deck are an entertainer's dream, with lounge seating, a BBQ, a fire pit, and a TV, or simply unwind there and take in sweeping views of the Bay and city skyline. And then there's the neighborhood: Dogpatch's best breweries, restaurants, and coffee shops are all within a few blocks, making this as much a lifestyle as it is a home.
| a week ago | Listing updated with changes from the MLS | |
| a month ago | Listing first seen on site |

Listing information is provided by Participants of the San Francisco Association of Realtors MLS. IDX information is provided exclusively for personal, non-commercial use, and may not be used for any purpose other than to identify prospective properties consumers may be interested in purchasing. Information is deemed reliable but not guaranteed. Copyright 2026, San Francisco Association of Realtors MLS.
Last checked: 2026-10-24 07:58 PM UTC

Did you know? You can invite friends and family to your search. They can join your search, rate and discuss listings with you.