Save
Ask
Tour
Hide
Share
$3,795,000
New Listing

57 Heather Avenue
San Francisco, CA 94118

For Sale|Tenancy in Common|Active
5
Beds
3
Total Baths
3
Full Baths
3,556
SqFt
$1,067
/SqFt
1950
Built
County:
San Francisco
Listing courtesy of Lizbeth R Gordon of Gordon Real Estate | Agent Phone: (415) 505-9468
Call Now: (415) 336-9695
Is this the listing for you? We can help make it yours.
(415) 336-9695
Upcoming Open Houses
Tue, Sep 8, 11:00 AM - 1:00 PM
Thu, Sep 10, 4:00 PM - 6:00 PM
Sat, Sep 12, 1:00 PM - 4:00 PM
Sun, Sep 13, 1:00 PM - 4:00 PM
57 Heather Avenue57 Heather Avenue57 Heather Avenue57 Heather Avenue
Save
Ask
Tour
Hide
Share

Mortgage Calculator

Monthly Payment (Est.)

$17,314
Calculator powered by Showcase IDX, a Constellation1 Company. Copyright ©2026 Information is deemed reliable but not guaranteed.

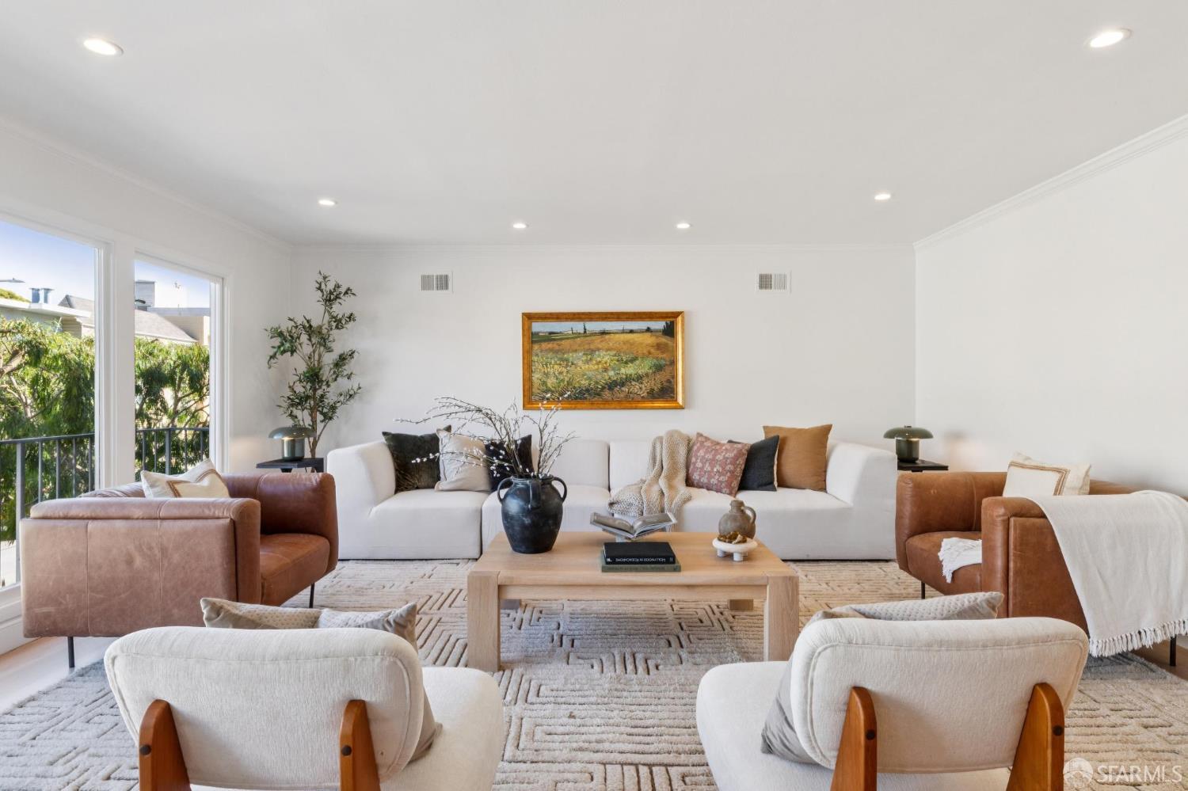
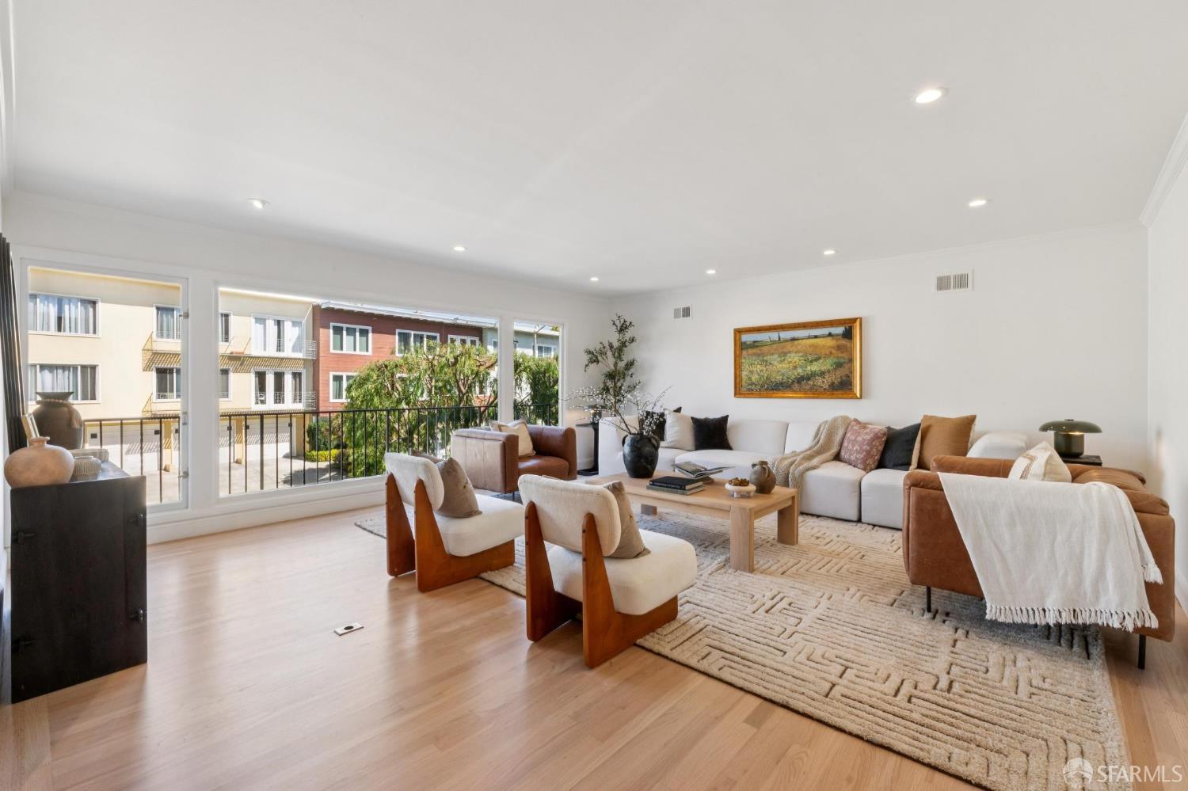
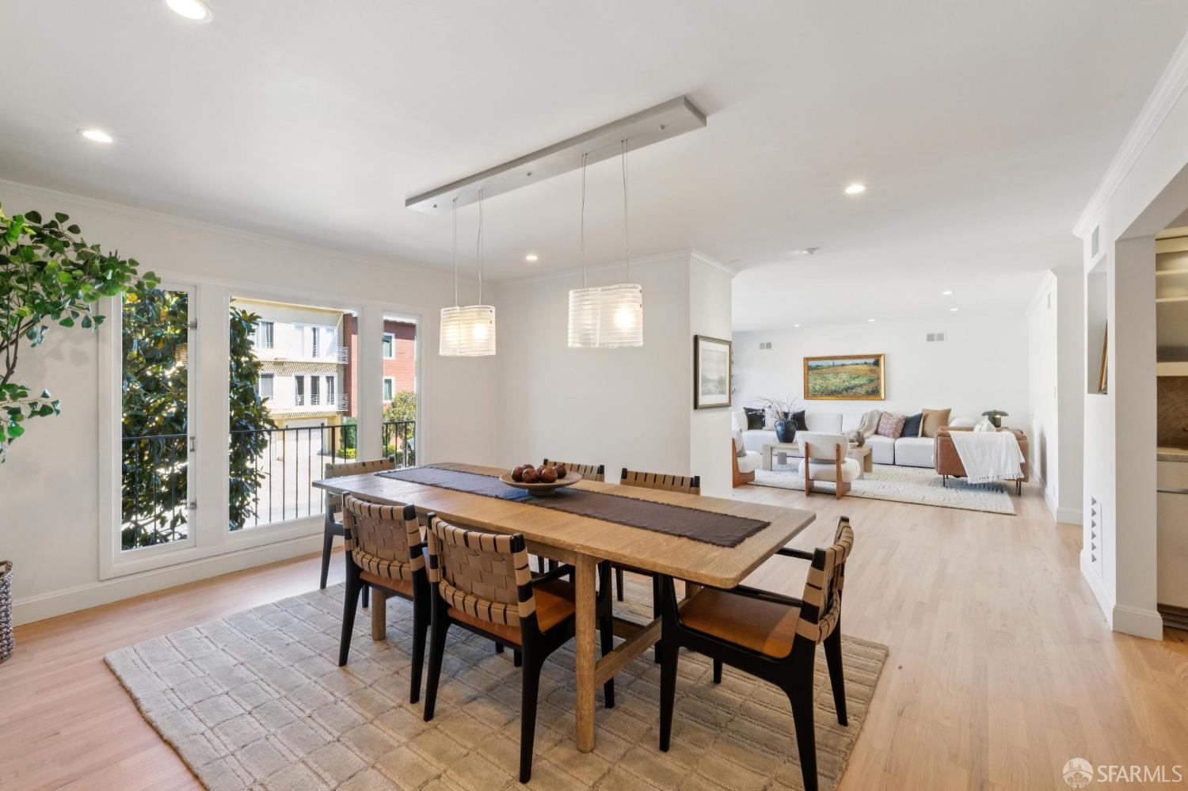
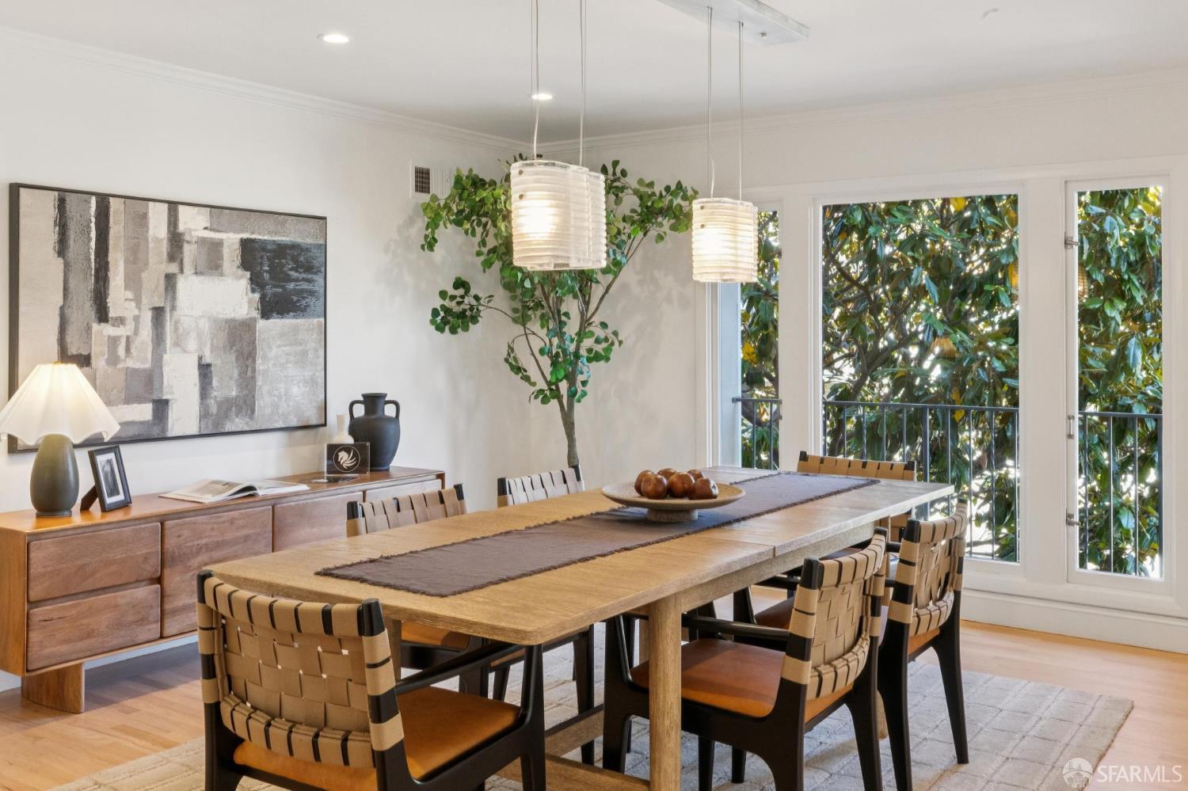
Nestled in the heart of Jordan Park/Laurel Heights, this beautifully updated and inviting two-level residence combines contemporary design, generous open living spaces, a flexible floor plan, a lovely private landscaped backyard, and three-car parking. The upper level is the heart of the home and ideal for entertaining. Generous living and dining areas, the latter highlighted by sculptural glass pendant lights, flow seamlessly into one another and are bathed in natural light from expansive windows overlooking a Juliet balcony. The adjacent kitchen is beautifully appointed with honed Taj Mahal quartzite countertops and full-height backsplashes, abundant high-end Italian cabinetry, stainless steel appliances including double ovens, a Jade gas cooktop and beverage refrigerator, a skylight, pantry, eat-in area, and built-in serving bar. The spacious primary suite includes extensive custom built-in cabinetry and closets, a dedicated vanity area, a private bath with marble flooring, separate steam shower and tub, plus dual glass vessel sinks, and a distant ocean view. Three additional bedrooms, two enjoying the same view, and another full bath complete this level. The lower level offers an additional bedroom with en-suite bath, marble flooring, walk-in closet and built-in cabinetry, ideal for guests, extended family or an au pair. A large family room features built-in cabinetry for media and storage, a window seat, and an adjoining flexible area well suited for a playroom, office, hobbies or other uses. The family room opens directly to the lovely private patio and garden. A gym and laundry area, together with extensive storage, complete the interior living space. Beyond is a one-car garage with additional built-in cabinetry and EV charging, plus two-car driveway parking, a particularly desirable amenity made possible in large part by the property's approximately 37.5-foot-wide lot. Gorgeous hardwood floors extend throughout the principal living areas. The home is one of just two residences, 57 and 59 Heather Avenue, in this handsome building. Steps from the convenience and vibrancy of Laurel Village Shopping Center and the restaurants and boutiques of Sacramento Street, with Presidio Heights, Pacific Heights, the Presidio, the Richmond and Clement Street all close at hand, this exceptional residence captures the very best of San Francisco living.

Save
Ask
Tour
Hide
Share
Listing Snapshot
Price 
$3,795,000
Days On Site 
0 Days
Bedrooms 
5
Inside Area (SqFt) 
3,556 sqft
Total Baths 
3
Full Baths 
3
Partial Baths 
N/A
Lot Size 
0.0849 Acres
Year Built 
1950
MLS® Number 
426158706
Status 
Active
Property Tax 
N/A
HOA/Condo/Coop Fees 
$765 monthly
Sq Ft Source 
N/A
Friends & Family
Recent Activity
12 hours agoListing updated with changes from the MLS®
21 hours agoListing first seen on site
General Features
Acres 
0.0849
Additional Property Use 
Residential
Attached Garage 
Yes
Cross Street 
Euclid
Direction Faces 
East
Disclosures 
Disclosure Package AvailableNatural Hazard Disclosure AvailableTransfer Disclosure Statement
Foundation 
Concrete PerimeterPillar/Post/Pier
Garage 
Yes
Garage Spaces 
1
Parking 
DrivewayAssignedAttachedElectric Vehicle Charging Station(s)Garage Door OpenerGarage Faces FrontInside EntranceSide By SideTandemOther
Parking Spaces 
3
Pets 
Cats OKDogs OKNumber LimitYes
Property Condition 
Updated/Remodeled
Property Sub Type 
Tenancy in Common
Security 
Carbon Monoxide Detector(s)Security GateSmoke Detector(s)
Sewer 
Public Sewer
SqFt Total 
3556
Style 
Mid-Century
Utilities 
Natural Gas AvailableCable AvailableElectricity AvailableNatural Gas ConnectedSewer ConnectedUnderground Utilities
Water Source 
Public
Zoning 
RH-2
Interior Features
Appliances 
DishwasherDisposalDouble OvenFree-Standing RefrigeratorGas CooktopGas Water HeaterRange HoodIce MakerMicrowavePlumbed For Ice MakerWine RefrigeratorDryerWasher
Basement 
None
Electric 
220 Volts220 Volts in Kitchen
Flooring 
CarpetMarbleTileVinylWood
Heating 
CentralNatural Gas
Interior 
PantryStorage
Laundry Features 
Electric Dryer HookupInside
Window Features 
Skylight(s)Window CoveringsScreens
Bathroom 2 
Description - Marble,Shower Stall(s),Tile,Tub w/Shower Over,Window
Dining Room 
Level - UpperDescription - Formal Room
Family Room 
Level - MainDescription - View
Kitchen 
Level - UpperDescription - Breakfast Room,Pantry Closet,Skylight(s),Slab Counter,Stone Counters
Living Room 
Level - Upper
Master Bathroom 
Description - Marble,Shower Stall(s),Steam,Tub
Save
Ask
Tour
Hide
Share
Exterior Features
Construction Details 
Wood SidingCement SidingStucco
Exterior 
GardenBalcony
Fencing 
FencedBack YardFullWood
Lot Features 
LevelSprinklers In FrontSprinklers In RearGardenLandscaped
Roof 
AsphaltCompositionFlat
View 
GardenOcean
Waterview 
GardenOcean
Windows/Doors 
Skylight(s)Window CoveringsScreens
Community Features
Association Amenities 
None
Association Fee 
$765.0
Association Fee Frequency 
Monthly
MLS Area 
SF District 1
School District 
San Francisco
Financing Terms Available 
Cash
Roads 
AsphaltPaved
Schools
School District
San Francisco
Elementary School
Unknown
Middle School
Unknown
High School
Unknown
Listing courtesy of Lizbeth R Gordon of Gordon Real Estate | Agent Phone: (415) 505-9468


Listing information is provided by Participants of the San Francisco Association of Realtors MLS. IDX information is provided exclusively for personal, non-commercial use, and may not be used for any purpose other than to identify prospective properties consumers may be interested in purchasing. Information is deemed reliable but not guaranteed. Copyright 2026, San Francisco Association of Realtors MLS.
Last checked: 2026-09-08 11:18 AM UTC

Neighborhood & Commute
Source: Walkscore
Disclosure: Community information and market data powered by Constellation Data Labs. Information is deemed reliable but not guaranteed.
Save
Ask
Tour
Hide
Share