
1688 Pine Street E1111San Francisco, CA 94109
Mortgage Calculator
Monthly Payment (Est.)
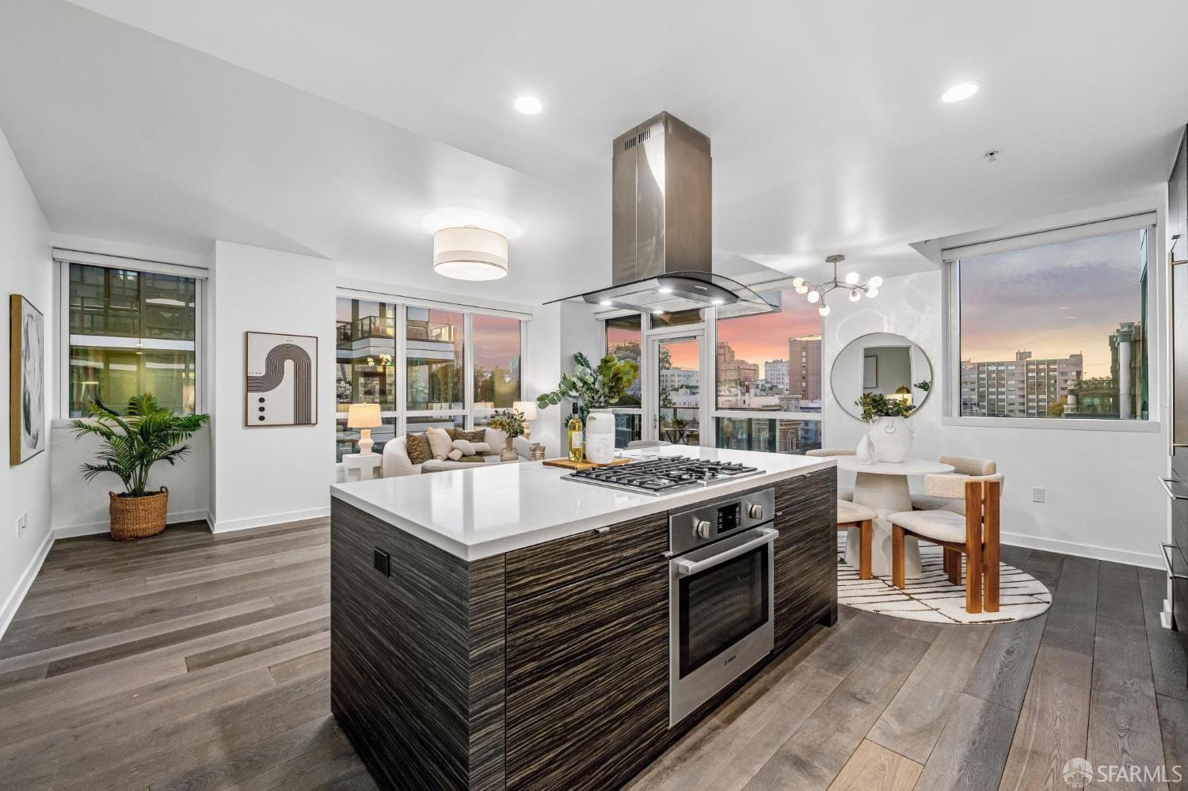
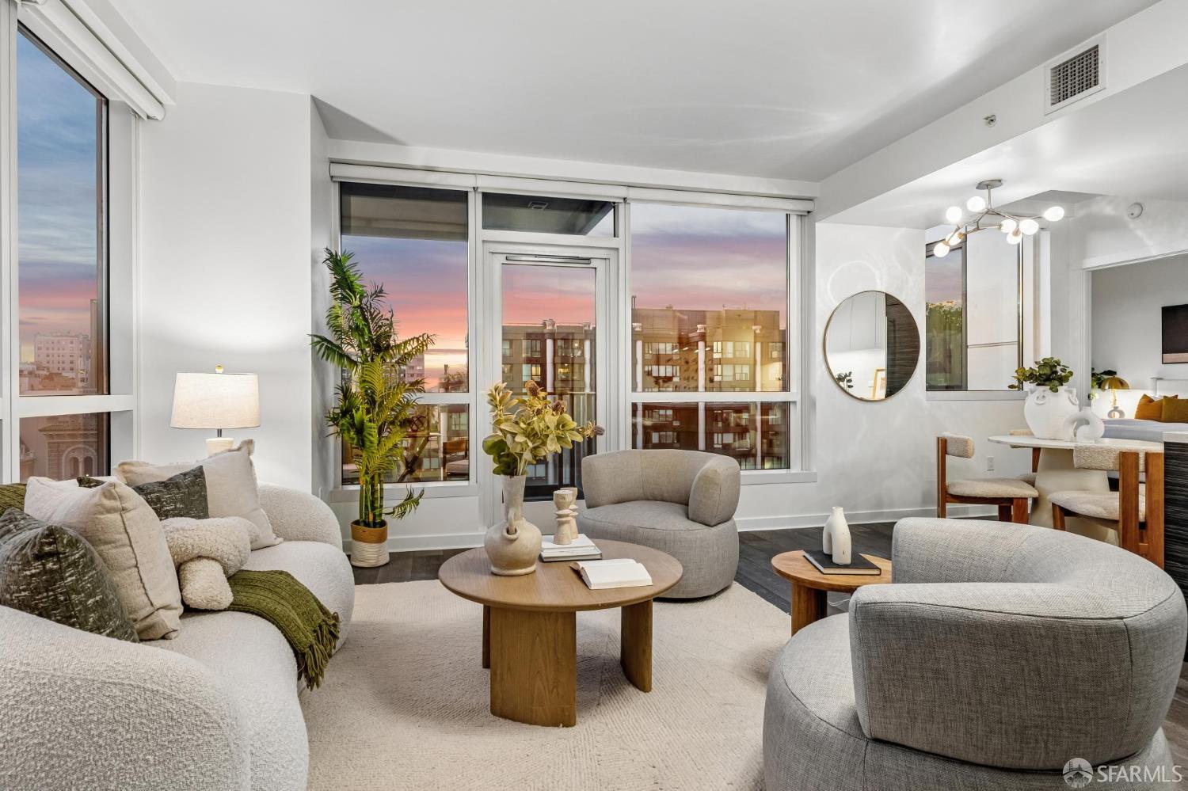
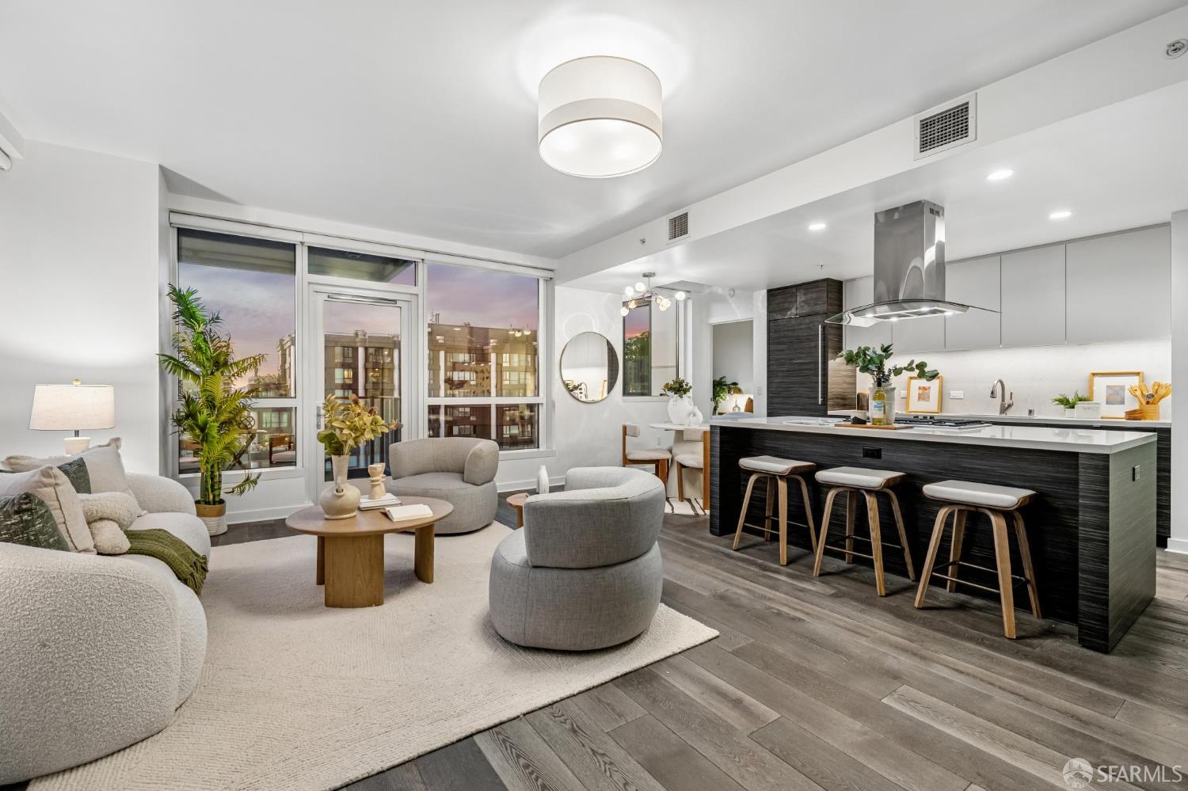
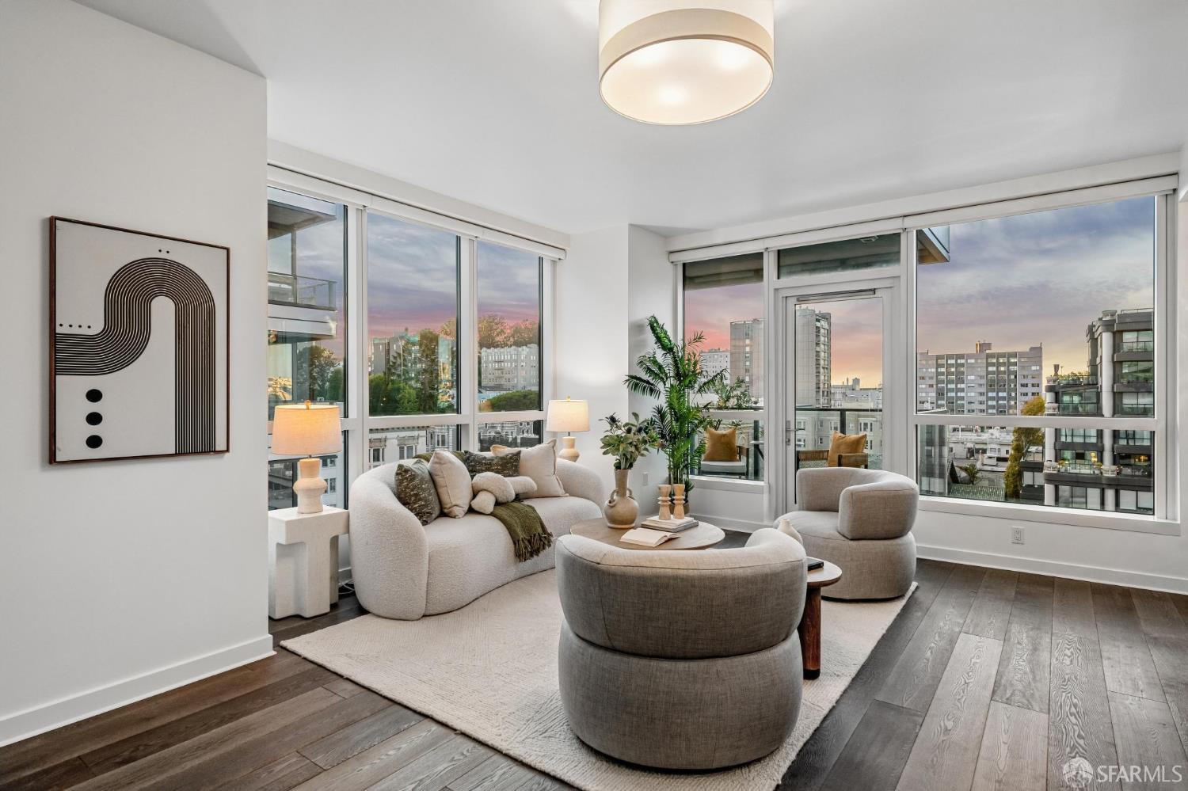
Enter an interest rate to see your estimated monthly payment.Presenting Rockwell's coveted and rare floorplan with Northern exposure, perched high on the 11th floor of this 2016-built masterpiece: a beautifully appointed 2-bedroom, 2-bathroom corner condominium with a balcony and stacker parking, showcasing an intuitive layout with an abundance of natural light and desirable floor-to-ceiling windows framing quintessential Pacific Heights, Marina, and Russian Hill views by day, and stunning City views by night one of the most sought-after floorplans in this well-managed building and HOA with outstanding financials. The well-appointed chef's kitchen is the heart of the home, featuring a waterfall quartz island with bar seating, custom Studio Becker cabinetry, and premium built-in stainless steel appliances, all flowing seamlessly into a generous living and dining area anchored by beautiful wide-plank flooring. The living room opens directly onto a private balcony, extending the living space outdoors perfect for morning coffee or evening unwinding with a glass of your favorite beverage. The primary suite is a true retreat with a spa-inspired ensuite bath boasting a dual-sink vanity and a glass-enclosed walk-in shower, while the second bedroom offers its own city views and flexible space well suited for a home office or guest room, with access to a second full bath. Remote-controlled Hunter Douglas shades, upgraded built-in closet systems, in-unit washer & dryer, and central HVAC add everyday convenience. The Rockwell offers full-service, resort-style living with 24/7 concierge, a state-of-the-art fitness center, courtyard lounge with BBQ, Owner's Lounge/Club Room, theater room, a penthouse-level indoor Sky Lounge, and an outdoor Sky Lounge with firepits (packed during Fleet Week!) and panoramic views of the City and Bay. Ideally located between Van Ness Avenue and Franklin Street, residents are just steps from Lafayette Park, Whole Foods, the shops and restaurants of Fillmore and Polk Streets, Union, Marina, tech shuttle stops, Muni, and quick freeway access with Fisherman's Wharf, Hayes Valley, North Beach, Chinatown, the Financial District, and Union Square, a dense and diverse concentration of upscale shops and attractions, all minutes away. Impeccably maintained, Unit E1111 is a rare opportunity to own in one of Pacific Heights' most desirable buildings one you don't want to miss. Welcome to RockwellE1111.com
| 5 days ago | Listing updated with changes from the MLS® | |
| a week ago | Status changed to Pending | |
| a month ago | Price changed to $1,785,000 | |
| 2 months ago | Listing first seen on site |

Listing information is provided by Participants of the San Francisco Association of Realtors MLS. IDX information is provided exclusively for personal, non-commercial use, and may not be used for any purpose other than to identify prospective properties consumers may be interested in purchasing. Information is deemed reliable but not guaranteed. Copyright 2026, San Francisco Association of Realtors MLS.
Last checked: 2026-10-13 02:53 AM UTC

Did you know? You can invite friends and family to your search. They can join your search, rate and discuss listings with you.