Save
Ask
Tour
Hide
Share
$2,488,000
New Listing

2829 25th Street 4
San Francisco, CA 94110

For Sale|Condominium|Active
3
Beds
4
Total Baths
3
Full Baths
1
Partial Bath
2,020
SqFt
$1,232
/SqFt
1900
Built
County:
San Francisco
Listing courtesy of Liz Nguyen of Kinoko | Agent Phone: (415) 966-7608
Call Now: (415) 336-9695
Is this the listing for you? We can help make it yours.
(415) 336-9695
2829 25th Street 42829 25th Street 42829 25th Street 42829 25th Street 4
Save
Ask
Tour
Hide
Share

Mortgage Calculator

Monthly Payment (Est.)

Enter an interest rate to see your estimated monthly payment.
Calculator powered by Showcase IDX, a Constellation1 Company. Copyright ©2026 Information is deemed reliable but not guaranteed.

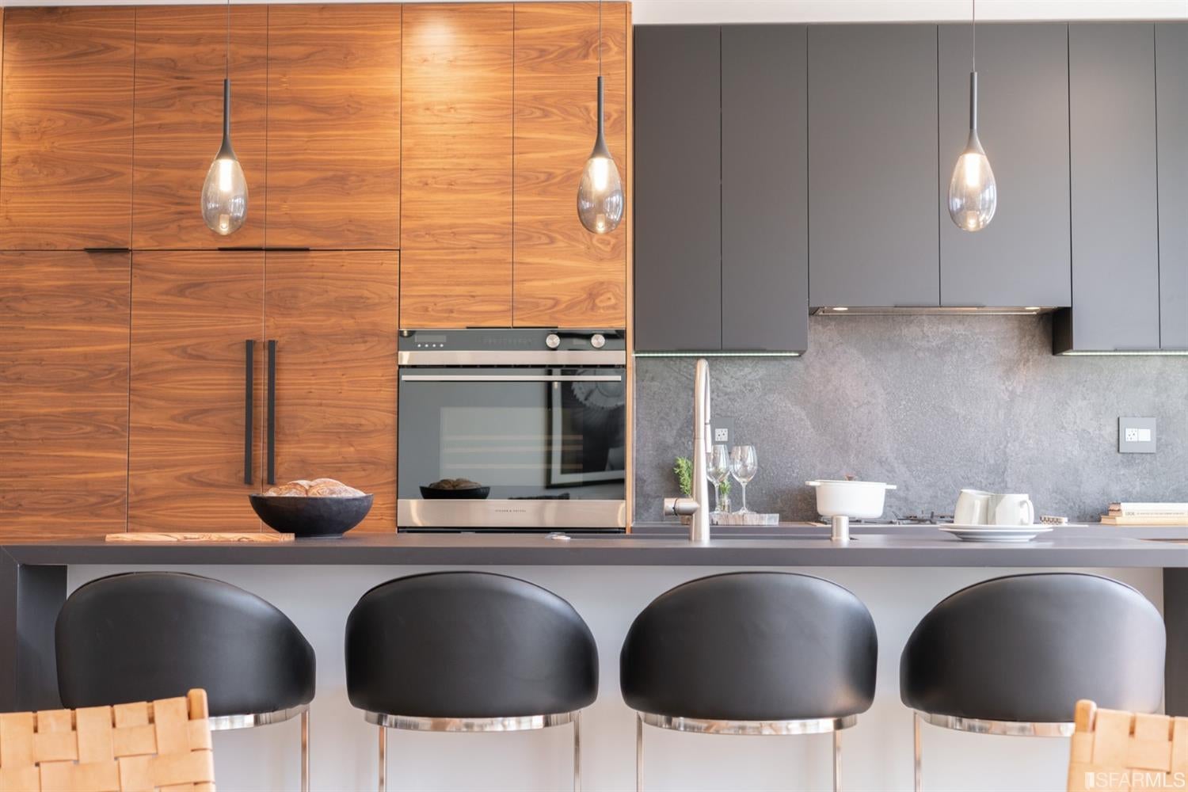
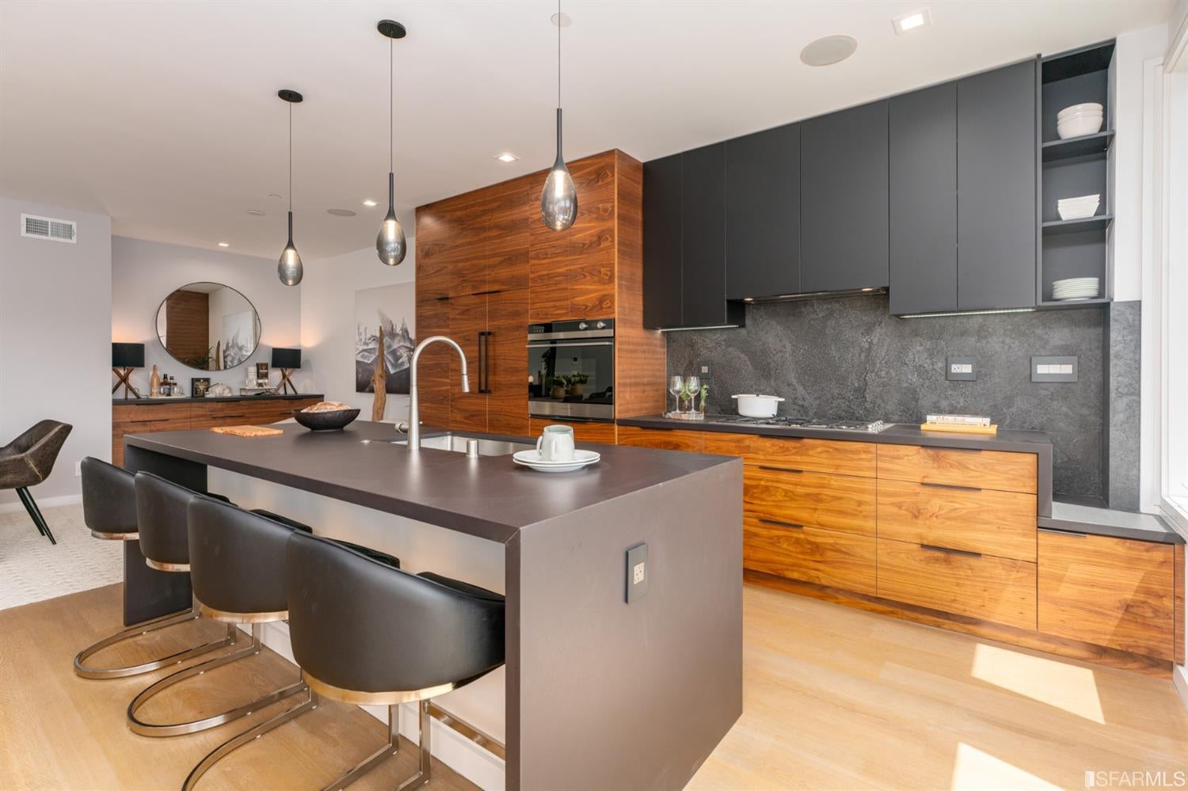
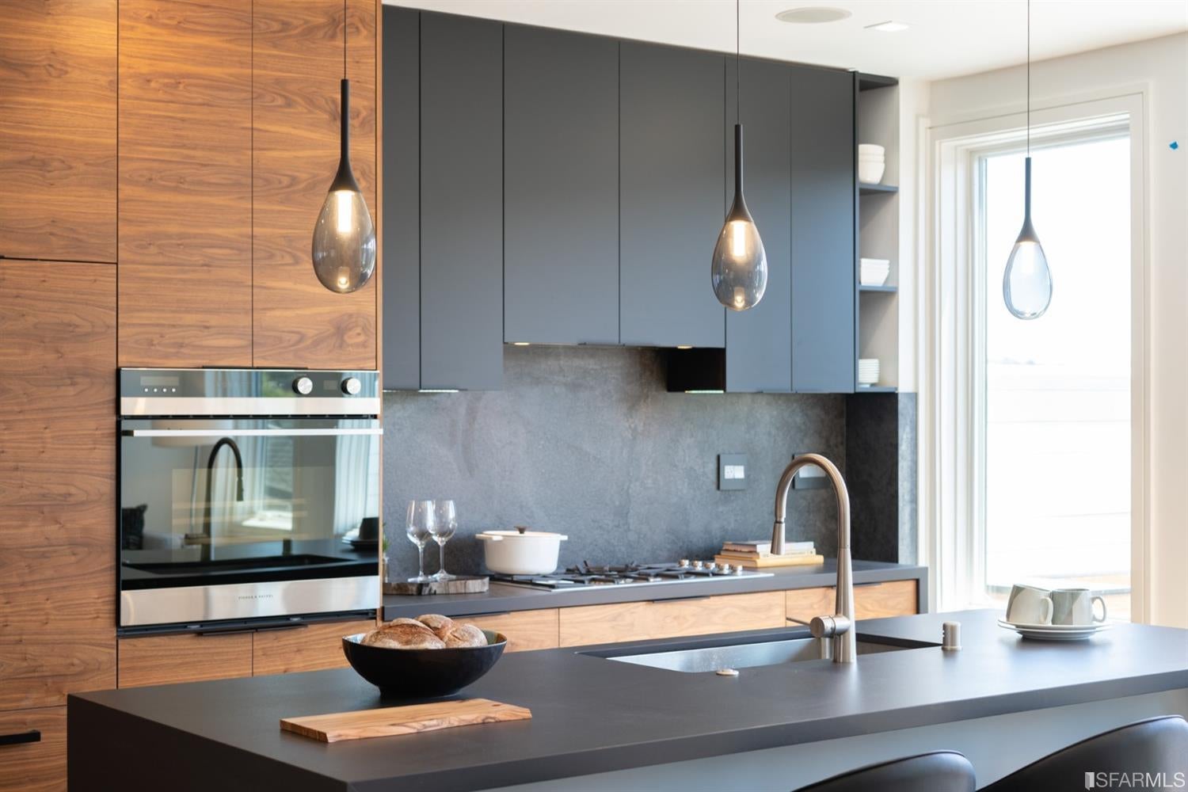
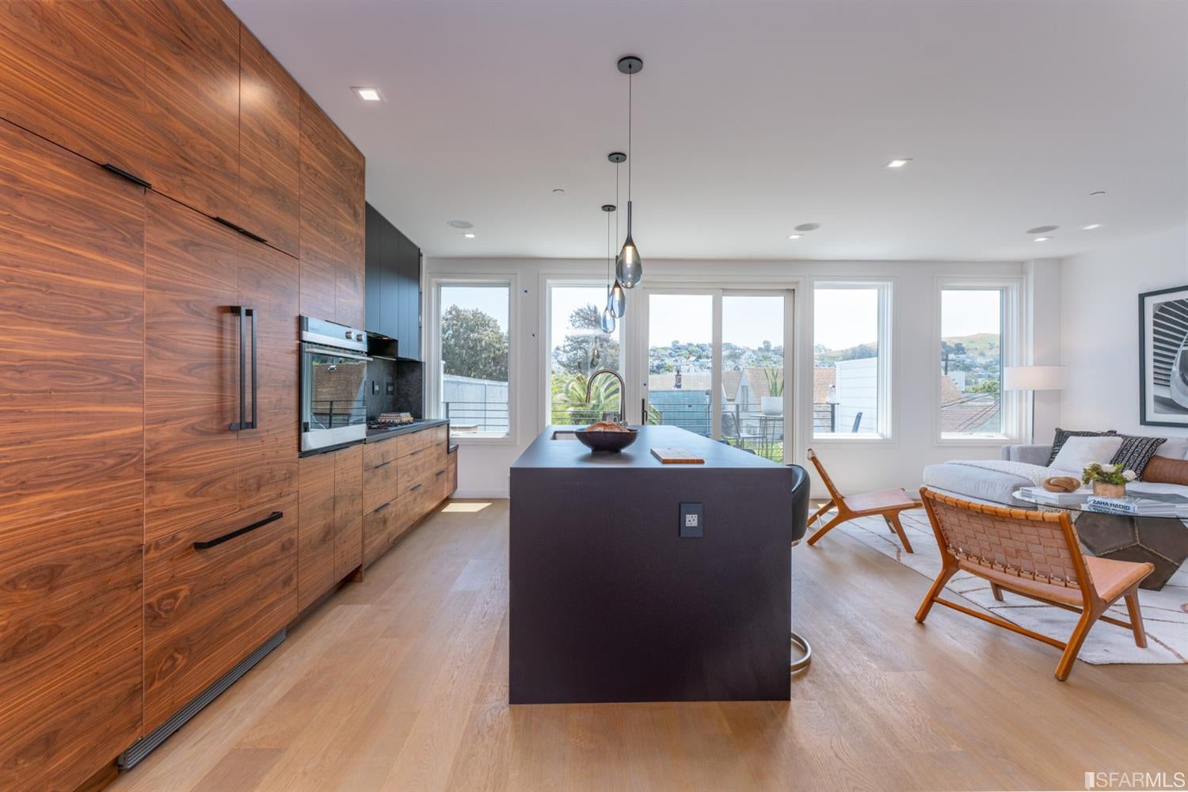
stunning penthouse condominium pairs sweeping views with exceptional private outdoor living, including expansive rooftop decks with a BBQ area and hot tub. The open floor plan features three en suite bedrooms, a powder room, a dedicated office, and abundant deck space throughout. A beautifully appointed chef's kitchen anchors the home with custom walnut cabinetry, Belgian countertops, Fisher & Paykel appliances, and an inviting island with dual waterfall edges. Each bedroom includes a custom Elfa closet system, while the striking bathrooms showcase Porcelanosa tile, custom cabinetry, and refined high-end finishes. The primary bath offers a spa-like retreat with a generous soaking tub and towel warmer. Modern conveniences include Klipsch ceiling speakers, video entry, central CCTV, Cat 6 wiring with 1 Gig Sonic internet, Electrolux washer and dryer, Nest thermostat, air conditioning, and LED lighting throughout.

Save
Ask
Tour
Hide
Share
Listing Snapshot
Price 
$2,488,000
Days On Site 
0 Days
Bedrooms 
3
Inside Area (SqFt) 
2,020 sqft
Total Baths 
4
Full Baths 
3
Partial Baths 
1
Lot Size 
N/A
Year Built 
1900
MLS® Number 
426157386
Status 
Active
Property Tax 
N/A
HOA/Condo/Coop Fees 
$680 monthly
Sq Ft Source 
Appraiser
Friends & Family
Recent Activity
15 hours agoListing updated with changes from the MLS®
15 hours agoListing first seen on site
General Features
Attached Garage 
Yes
Cross Street 
Hampshire St.
Disclosures 
Disclosure Package Available
Garage 
Yes
Levels 
Two
Parking 
AttachedGarage Door OpenerInside Entrance
Parking Spaces 
1
Property Condition 
Updated/Remodeled
Property Sub Type 
Condominium
Special Circumstances 
Standard
SqFt Total 
2020
Style 
ContemporaryModern/High Tech
Interior Features
Appliances 
DishwasherDisposalRange HoodMicrowave
Cooling 
Flooring 
Wood
Interior 
Kitchen IslandWalk-In Closet(s)
Laundry Features 
Laundry Closet
Bathroom 2 
Description - Dual Flush Toilet,Shower Stall(s),Tile,Tub,Tub w/Shower Over
Dining Room 
Level - MainDescription - Dining/Living Combo,Formal Area
Kitchen 
Level - MainDescription - Kitchen Island
Living Room 
Level - Main
Master Bathroom 
Description - Soaking Tub
Save
Ask
Tour
Hide
Share
Exterior Features
View 
DowntownMountain(s)
Waterview 
DowntownMountain(s)
Community Features
Association Fee 
$680.0
Association Fee Frequency 
Monthly
MLS Area 
SF District 9
School District 
San Francisco
Building Access 
Penthouse(s)
Schools
School District
San Francisco
Elementary School
Unknown
Middle School
Unknown
High School
Unknown
Listing courtesy of Liz Nguyen of Kinoko | Agent Phone: (415) 966-7608


Listing information is provided by Participants of the San Francisco Association of Realtors MLS. IDX information is provided exclusively for personal, non-commercial use, and may not be used for any purpose other than to identify prospective properties consumers may be interested in purchasing. Information is deemed reliable but not guaranteed. Copyright 2026, San Francisco Association of Realtors MLS.
Last checked: 2026-10-09 10:46 PM UTC

Neighborhood & Commute
Source: Walkscore
Disclosure: Community information and market data powered by Constellation Data Labs. Information is deemed reliable but not guaranteed.
Save
Ask
Tour
Hide
Share