Save
Ask
Tour
Hide
Share
$1,700,000
25 Days On Site

229 Brannan Street 18E
San Francisco, CA 94107

For Sale|Condominium|Active
2
Beds
2
Total Baths
2
Full Baths
1,058
SqFt
$1,607
/SqFt
2001
Built
County:
San Francisco
Listing courtesy of Patricia A Lawton of Sotheby's International Realty | Agent Phone: (415) 309-7836
Call Now: (415) 336-9695
Is this the listing for you? We can help make it yours.
(415) 336-9695
229 Brannan Street 18E229 Brannan Street 18E229 Brannan Street 18E229 Brannan Street 18E
Save
Ask
Tour
Hide
Share

Mortgage Calculator

Monthly Payment (Est.)

Enter an interest rate to see your estimated monthly payment.
Calculator powered by Showcase IDX, a Constellation1 Company. Copyright ©2026 Information is deemed reliable but not guaranteed.

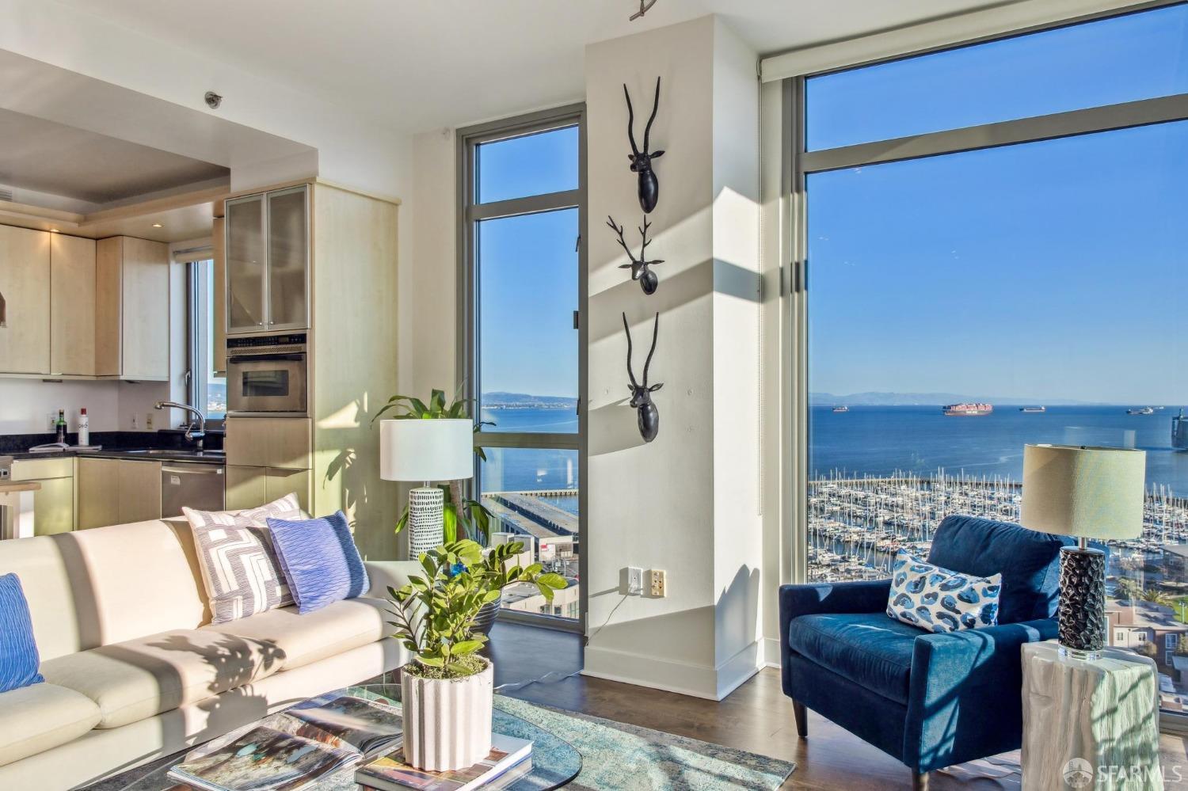
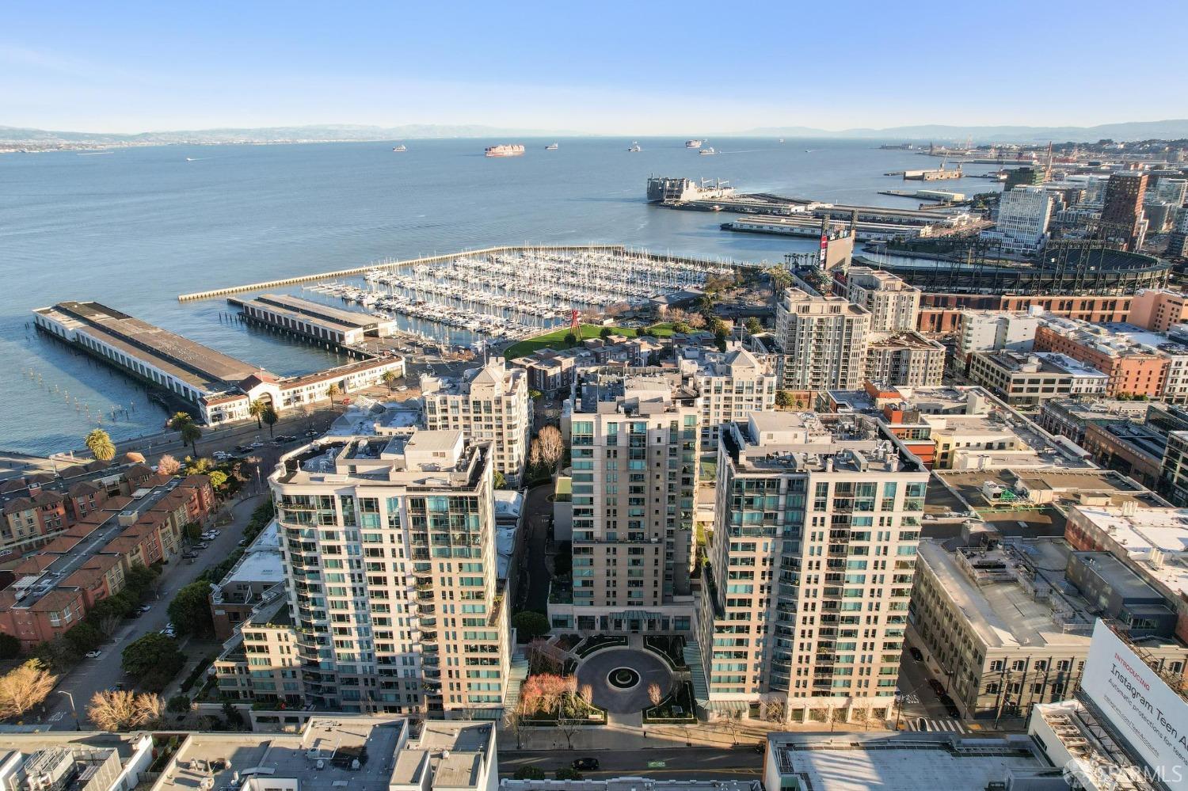
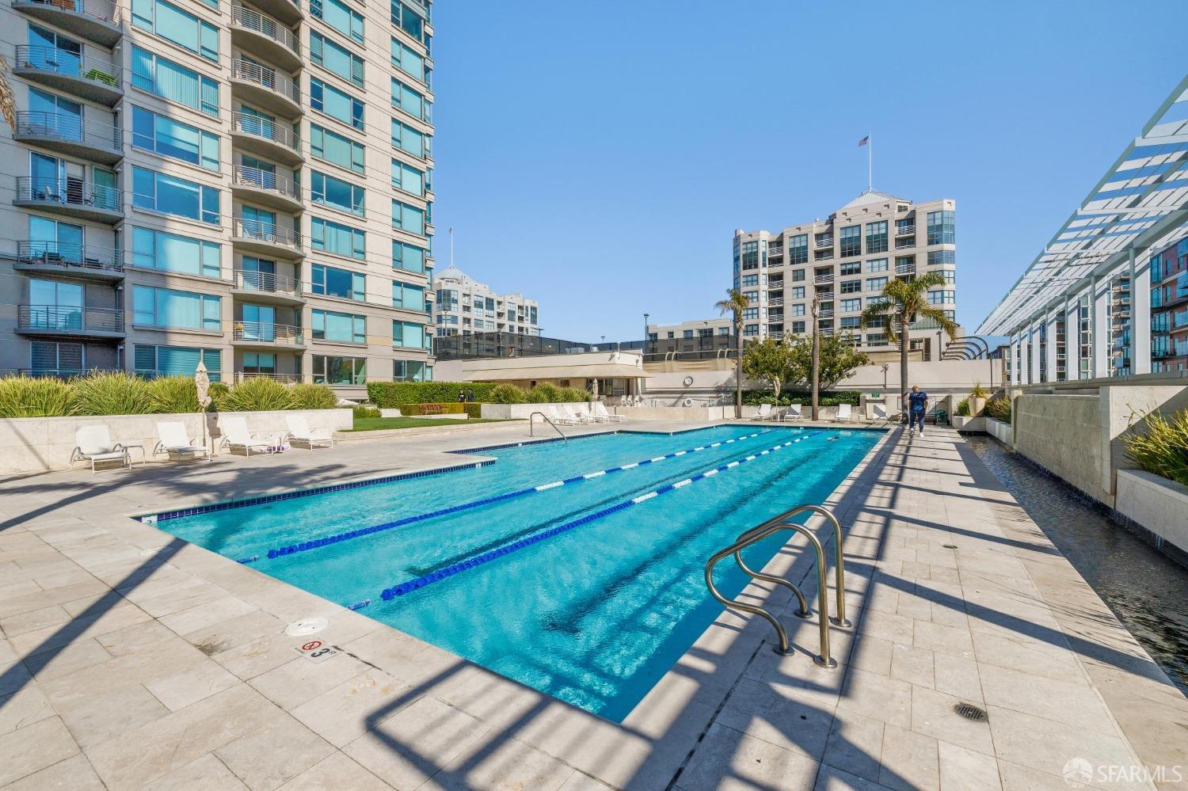
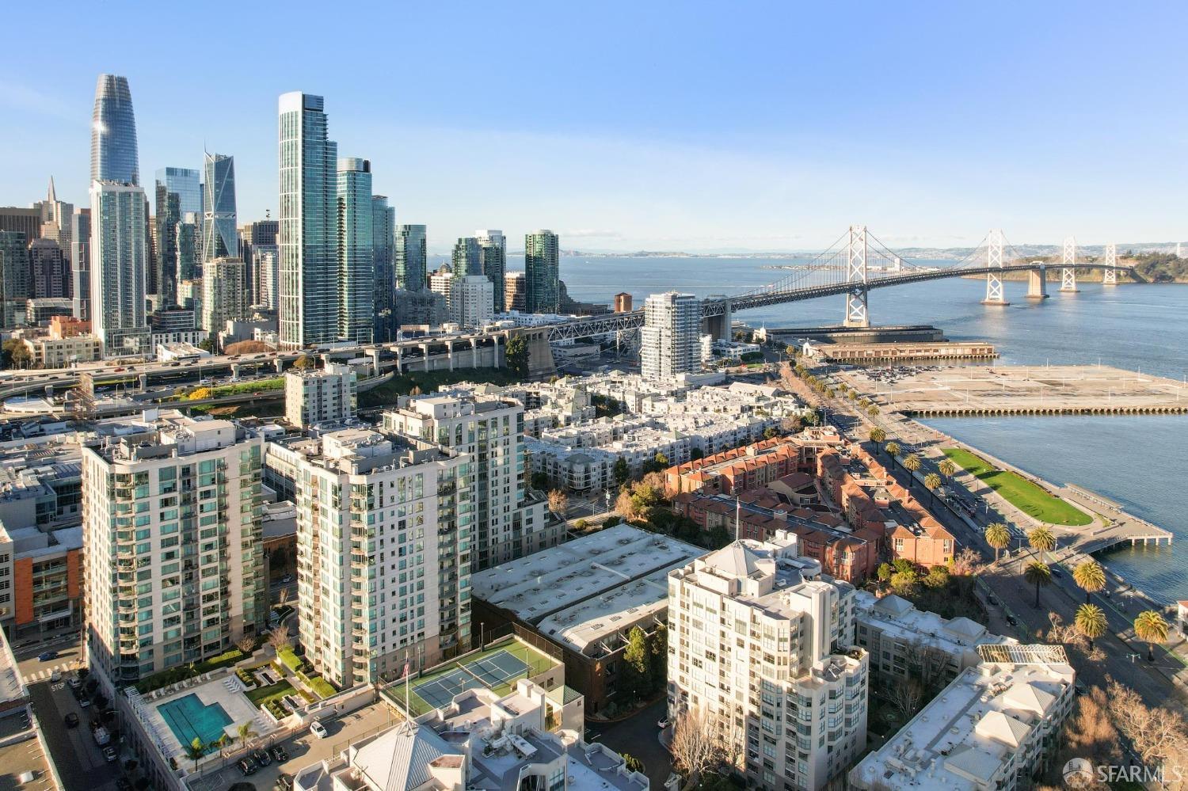
Top-floor penthouse at The Brannan with sparkling Bay views and a private terrace. This beautifully appointed two-bedroom, two-bath condominium features a bright, open living and dining area framed by dramatic water and city views, with direct access to the private terrace and a sleek, well-equipped kitchen. The primary suite offers built-in shelving, a spacious ensuite bath, and terrace access, while the guest bedroom features a Murphy bed for flexibility. Additional amenities include a second full bath, in-unit laundry, central air conditioning, two secure parking spaces, and storage. Expansive outlooks take in South Beach Harbor, the Embarcadero, Twin Peaks, and beyond. The Brannan is one of South Beach's premier full-service communities, offering a 24-hour doorman, heated pool, spa, fitness center, and BBQ cabana. With interiors by renowned French designer Christian Liaigre, this distinctive residence enjoys an exceptional waterfront setting near Oracle Park, Chase Center, the Ferry Building, South Park, and the Financial District. Enjoy this elevated expression of San Francisco urban luxury living.

Save
Ask
Tour
Hide
Share
Listing Snapshot
Price 
$1,700,000
Days On Site 
25 Days
Bedrooms 
2
Inside Area (SqFt) 
1,058 sqft
Total Baths 
2
Full Baths 
2
Partial Baths 
N/A
Lot Size 
1.9046 Acres
Year Built 
2001
MLS® Number 
426157299
Status 
Active
Property Tax 
N/A
HOA/Condo/Coop Fees 
$1,780 monthly
Sq Ft Source 
N/A
Friends & Family
Recent Activity
5 days agoListing updated with changes from the MLS®
4 weeks agoListing first seen on site
General Features
Acres 
1.9046
Attached Garage 
Yes
Cross Street 
Delancey St
Disclosures 
Disclosure Package Available
Garage 
Yes
Garage Spaces 
2
Levels 
One
Parking 
AttachedEnclosedGarage Door OpenerInside EntranceTandemOn Site
Parking Spaces 
2
Pets 
Number LimitYes
Property Sub Type 
Condominium
Sewer 
Public Sewer
Special Circumstances 
Standard
SqFt Total 
1058
Style 
ContemporaryModern/High Tech
Water Source 
Public
Interior Features
Appliances 
OvenDishwasherDisposalFree-Standing RefrigeratorGas CooktopRange HoodIce MakerMicrowaveSelf Cleaning OvenWasher/Dryer Stacked
Cooling 
Central Air
Flooring 
Wood
Heating 
Central
Laundry Features 
Laundry Closet
Spa 
Yes
Dining Room 
Description - Dining/Living Combo
Kitchen 
Level - MainDescription - Granite Counters
Living Room 
Level - MainDescription - View
Save
Ask
Tour
Hide
Share
Exterior Features
Exterior 
Balcony
Pool Features 
HeatedIn GroundCommunityGas Heat
Spa 
Yes
View 
BayCity LightsMarinaPanoramicWater
Waterview 
BayCity LightsMarinaPanoramicWater
Community Features
Accessibility Features 
Accessible EntranceAccessible Elevator Installed
Association Amenities 
PoolBarbecueFitness CenterSpa/Hot Tub
Association Fee 
$1780.0
Association Fee Frequency 
Monthly
Community Features 
Pool
MLS Area 
SF District 9
Building Access 
Penthouse(s)
Listing courtesy of Patricia A Lawton of Sotheby's International Realty | Agent Phone: (415) 309-7836


Listing information is provided by Participants of the San Francisco Association of Realtors MLS. IDX information is provided exclusively for personal, non-commercial use, and may not be used for any purpose other than to identify prospective properties consumers may be interested in purchasing. Information is deemed reliable but not guaranteed. Copyright 2026, San Francisco Association of Realtors MLS.
Last checked: 2026-09-30 01:06 PM UTC

Neighborhood & Commute
Source: Walkscore
Disclosure: Community information and market data powered by Constellation Data Labs. Information is deemed reliable but not guaranteed.
Save
Ask
Tour
Hide
Share