Save
Ask
Tour
Hide
Share
$1,095,000
New Listing

4132 3rd Street 1
San Francisco, CA 94124

For Sale|Townhouse|Active
3
Beds
3
Total Baths
2
Full Baths
1
Partial Bath
1,391
SqFt
$787
/SqFt
2014
Built
County:
San Francisco
Listing courtesy of Marco A Carvajal of Vanguard Properties | Agent Phone: (415) 699-7484
Call Now: (415) 336-9695
Is this the listing for you? We can help make it yours.
(415) 336-9695
Upcoming Open Houses
Sat, Sep 19, 1:00 PM - 3:00 PM
Sun, Sep 20, 2:30 PM - 4:30 PM
Tue, Sep 22, 2:00 PM - 4:00 PM
4132 3rd Street 14132 3rd Street 14132 3rd Street 14132 3rd Street 1
Save
Ask
Tour
Hide
Share

Mortgage Calculator

Monthly Payment (Est.)

$4,996
Calculator powered by Showcase IDX, a Constellation1 Company. Copyright ©2026 Information is deemed reliable but not guaranteed.

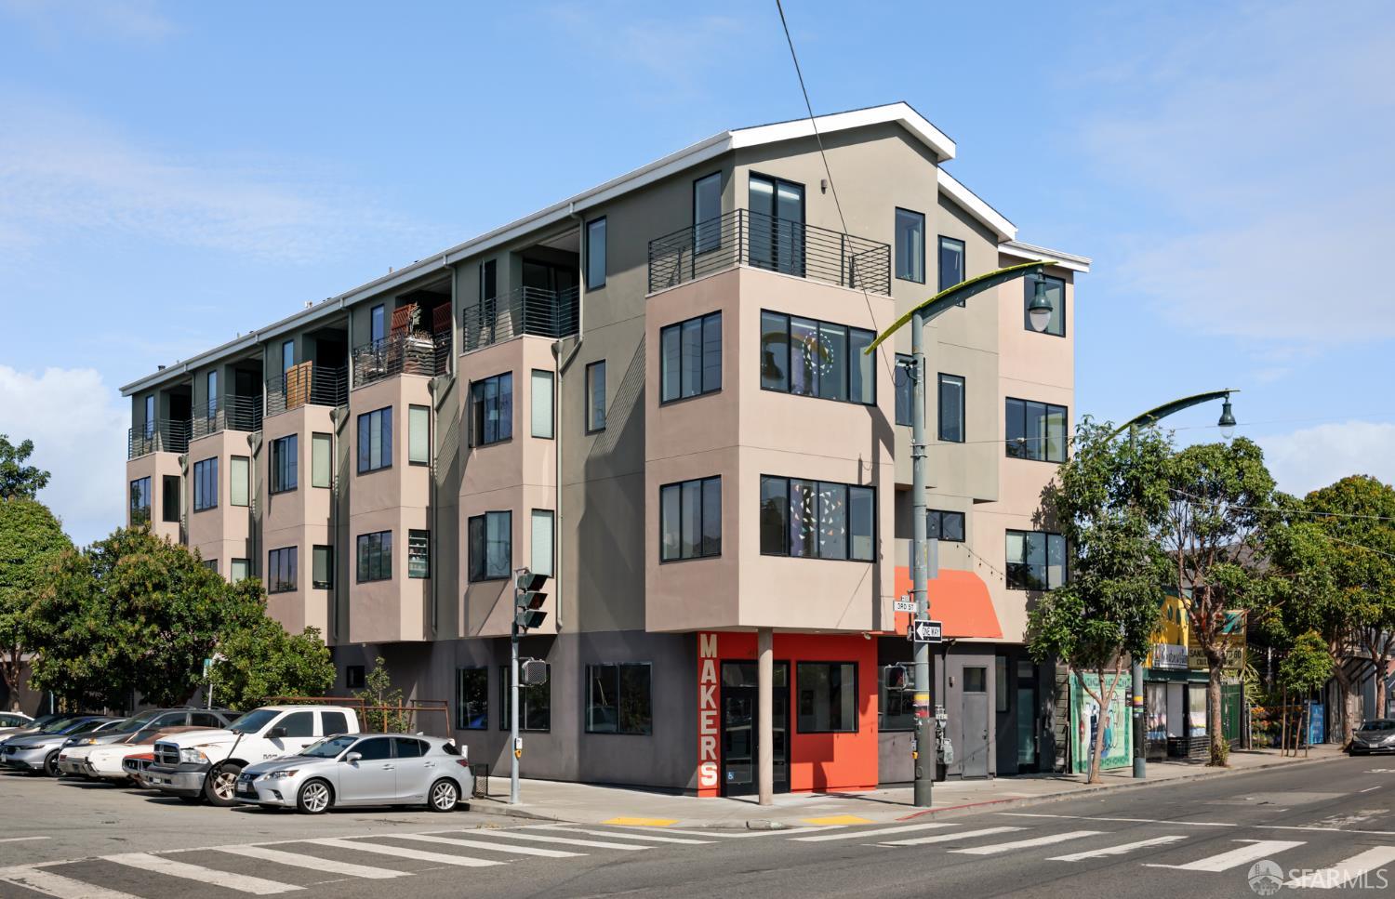
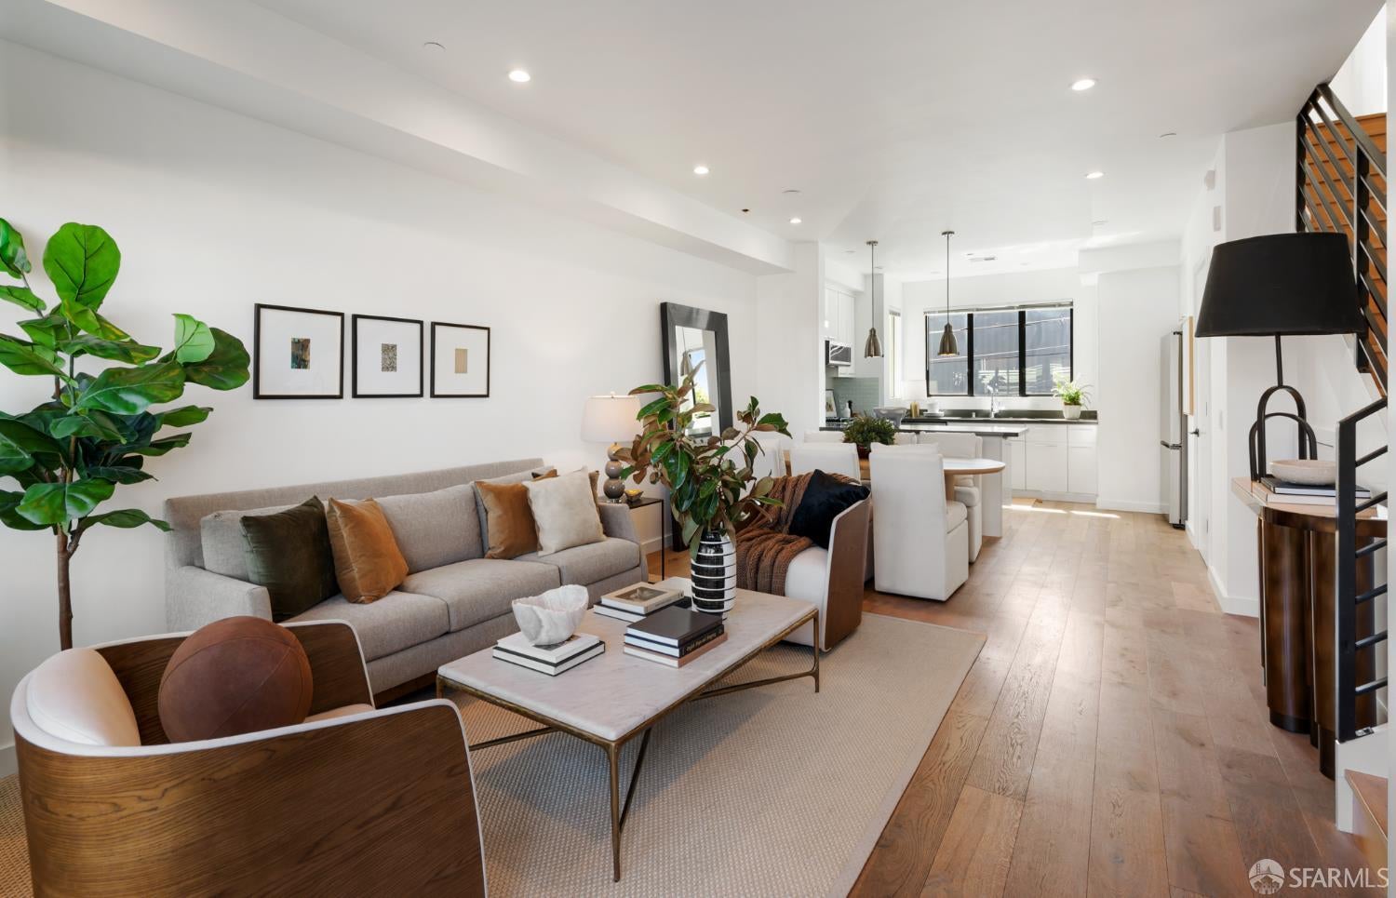
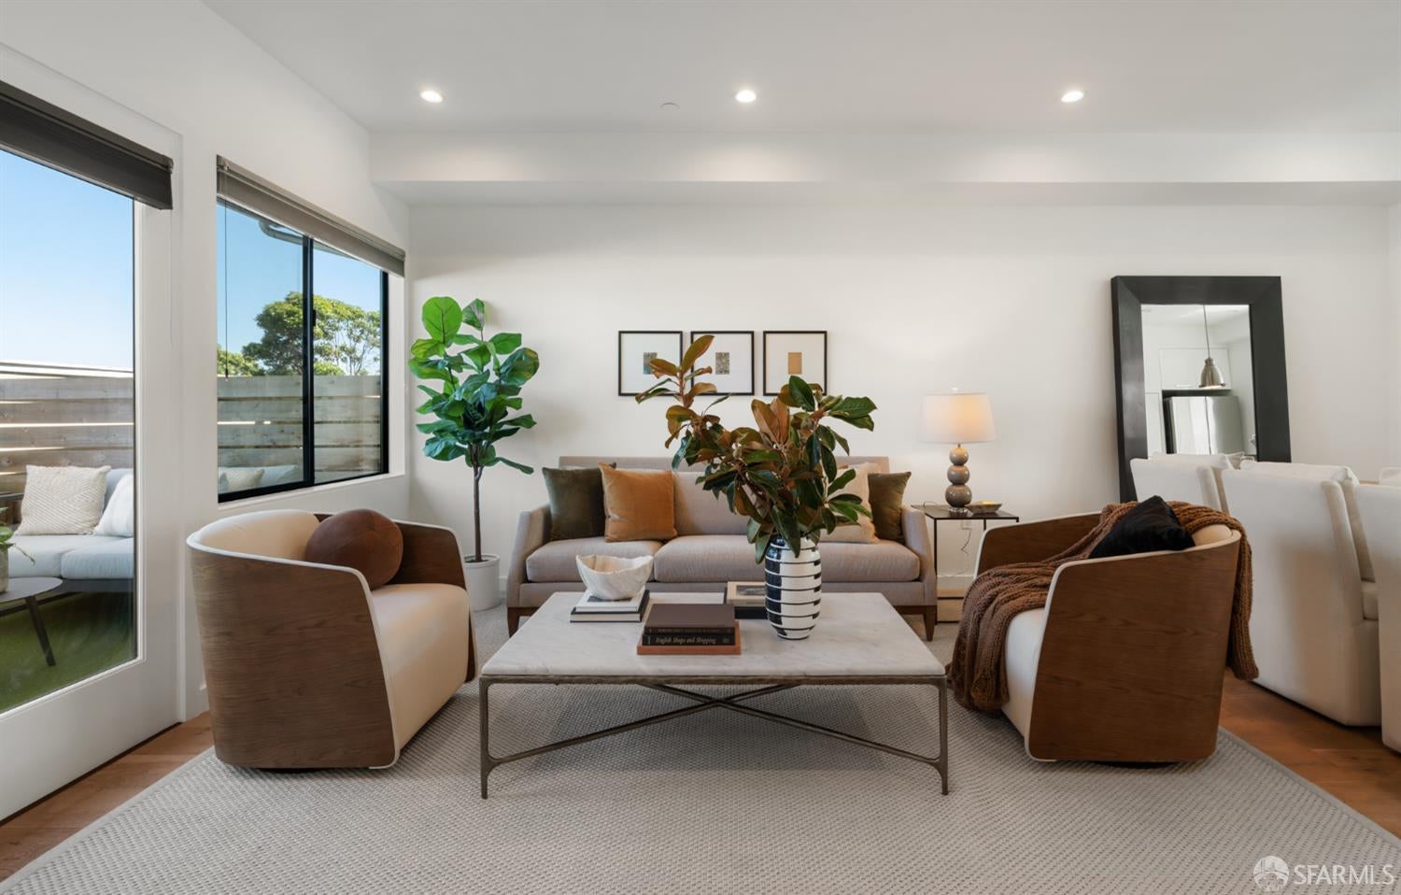
Modern townhome in prime Bayview location. Sleek 3 level townhome with 3 bedrooms, 2.5 bathrooms, parking, and multiple private outdoor spaces. Close proximity to the T line, Flora Grubb, dining, and located in a neighborhood with some of the best weather in San Francisco. Enter into the homes open floor plan 1st floor with private patio, natural light, and modern finishes. Wide plank hardwood floors, quartz countertops, and stainless appliances. The second and 3rd levels feature excellent views, outdoor space from the primary suite, in unit washer/dryer, and one car secured garage parking. Well maintained elevator building. Easy and fast access to the 101, 280, Bay bridge, and Cal Train. This is the best newer construction building in the entire neighborhood.

Save
Ask
Tour
Hide
Share
Listing Snapshot
Price 
$1,095,000
Days On Site 
0 Days
Bedrooms 
3
Inside Area (SqFt) 
1,391 sqft
Total Baths 
3
Full Baths 
2
Partial Baths 
1
Lot Size 
0.1245 Acres
Year Built 
2014
MLS® Number 
426157095
Status 
Active
Property Tax 
N/A
HOA/Condo/Coop Fees 
$600 monthly
Sq Ft Source 
N/A
Friends & Family
Recent Activity
6 hours agoListing updated with changes from the MLS®
6 hours agoListing first seen on site
General Features
Acres 
0.1245
Cross Street 
Innes
Direction Faces 
East
Foundation 
Concrete Perimeter
Garage 
Yes
Parking 
EnclosedGarage Door OpenerInside Entrance
Parking Spaces 
1
Property Condition 
New ConstructionUpdated/Remodeled
Property Sub Type 
Townhouse
Security 
Carbon Monoxide Detector(s)Security GateSmoke Detector(s)
Sewer 
Public Sewer
Special Circumstances 
Standard
SqFt Total 
1391
Style 
Modern/High Tech
Water Source 
Public
Interior Features
Appliances 
DishwasherDisposalFree-Standing Gas RangeFree-Standing RefrigeratorRange HoodWasher/Dryer Stacked
Flooring 
TileWood
Heating 
Central
Interior 
Kitchen Island
Laundry Features 
Laundry Closet
Bathroom 2 
Description - Tub w/Shower Over
Dining Room 
Level - LowerDescription - Dining/Family Combo
Family Room 
Level - LowerDescription - Deck Attached,Great Room
Kitchen 
Level - LowerDescription - Kitchen Island,Kitchen/Family Combo,Quartz Counter
Living Room 
Level - MainDescription - Deck Attached,Great Room
Master Bathroom 
Description - Double Vanity
Save
Ask
Tour
Hide
Share
Exterior Features
Exterior 
Balcony
View 
BayCityCity LightsDowntown
Waterview 
BayCityCity LightsDowntown
Community Features
Association Fee 
$600.0
Association Fee Frequency 
Monthly
MLS Area 
SF District 10
Listing courtesy of Marco A Carvajal of Vanguard Properties | Agent Phone: (415) 699-7484


Listing information is provided by Participants of the San Francisco Association of Realtors MLS. IDX information is provided exclusively for personal, non-commercial use, and may not be used for any purpose other than to identify prospective properties consumers may be interested in purchasing. Information is deemed reliable but not guaranteed. Copyright 2026, San Francisco Association of Realtors MLS.
Last checked: 2026-09-18 11:36 PM UTC

Neighborhood & Commute
Source: Walkscore
Disclosure: Community information and market data powered by Constellation Data Labs. Information is deemed reliable but not guaranteed.
Save
Ask
Tour
Hide
Share