
2900 Pacific Avenue 201San Francisco, CA 94115
Mortgage Calculator
Monthly Payment (Est.)
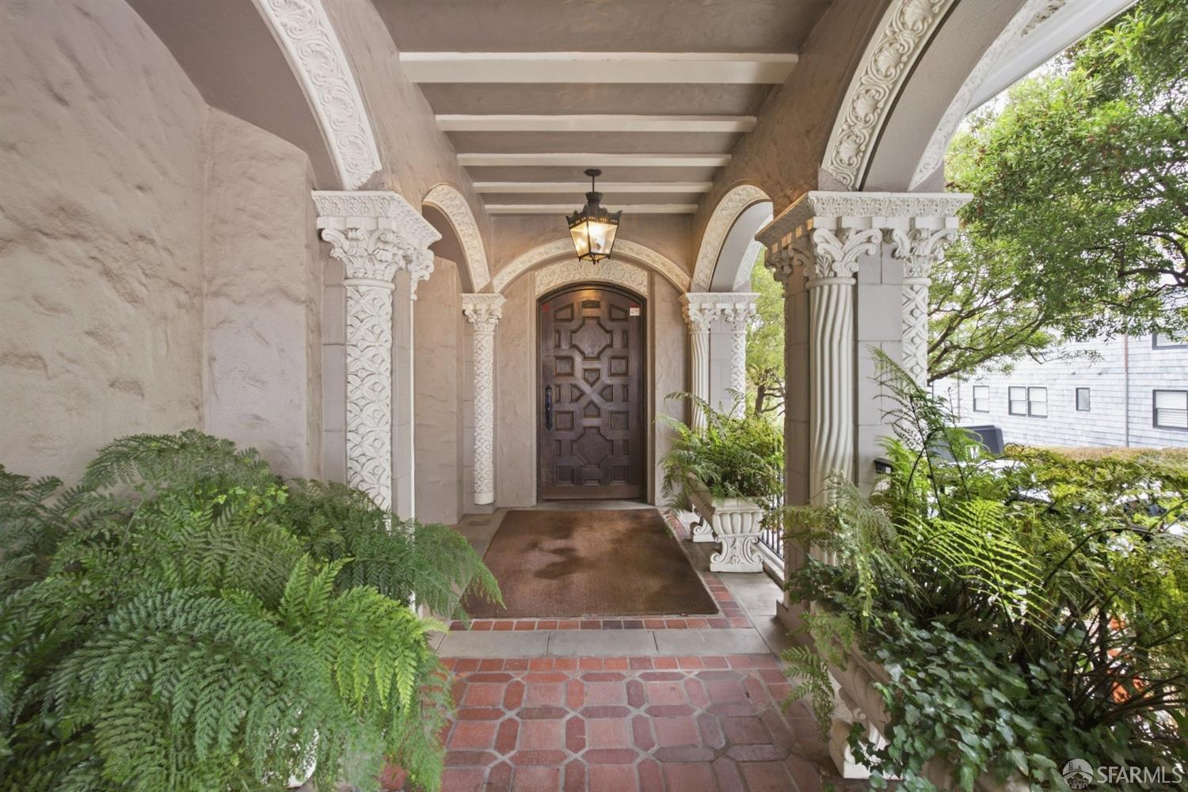
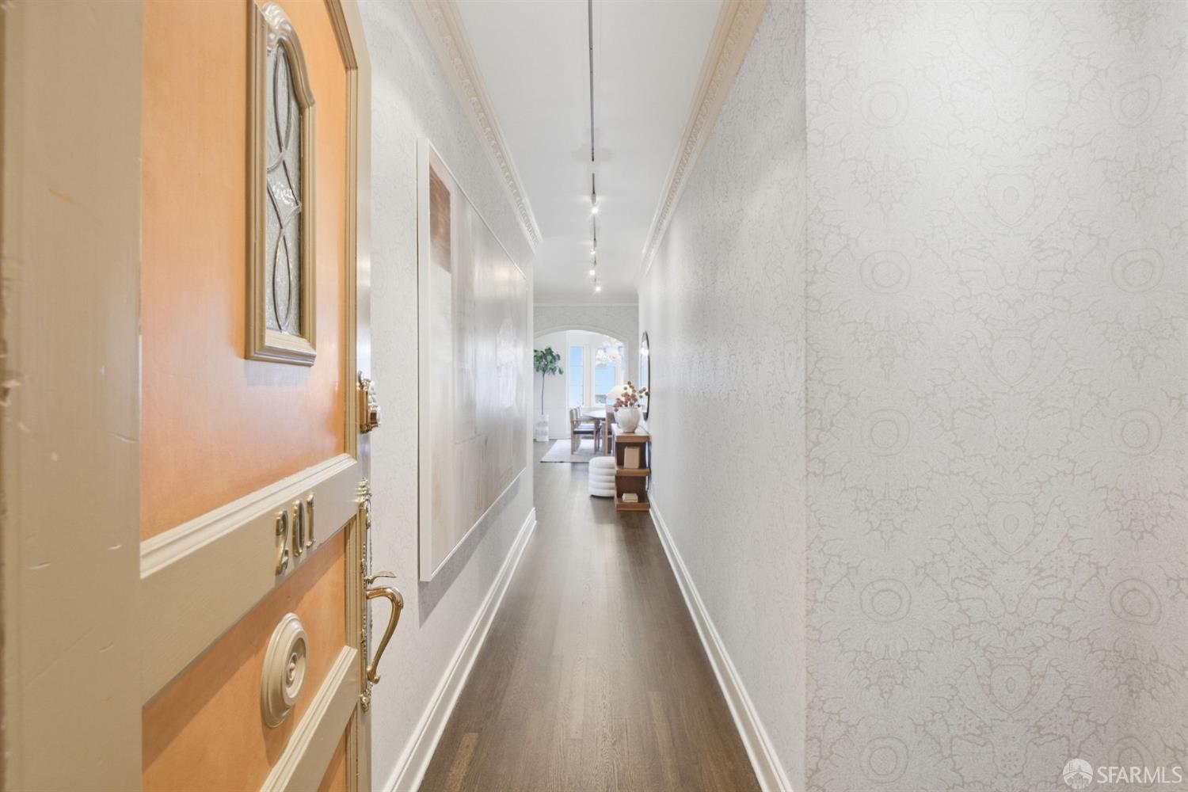
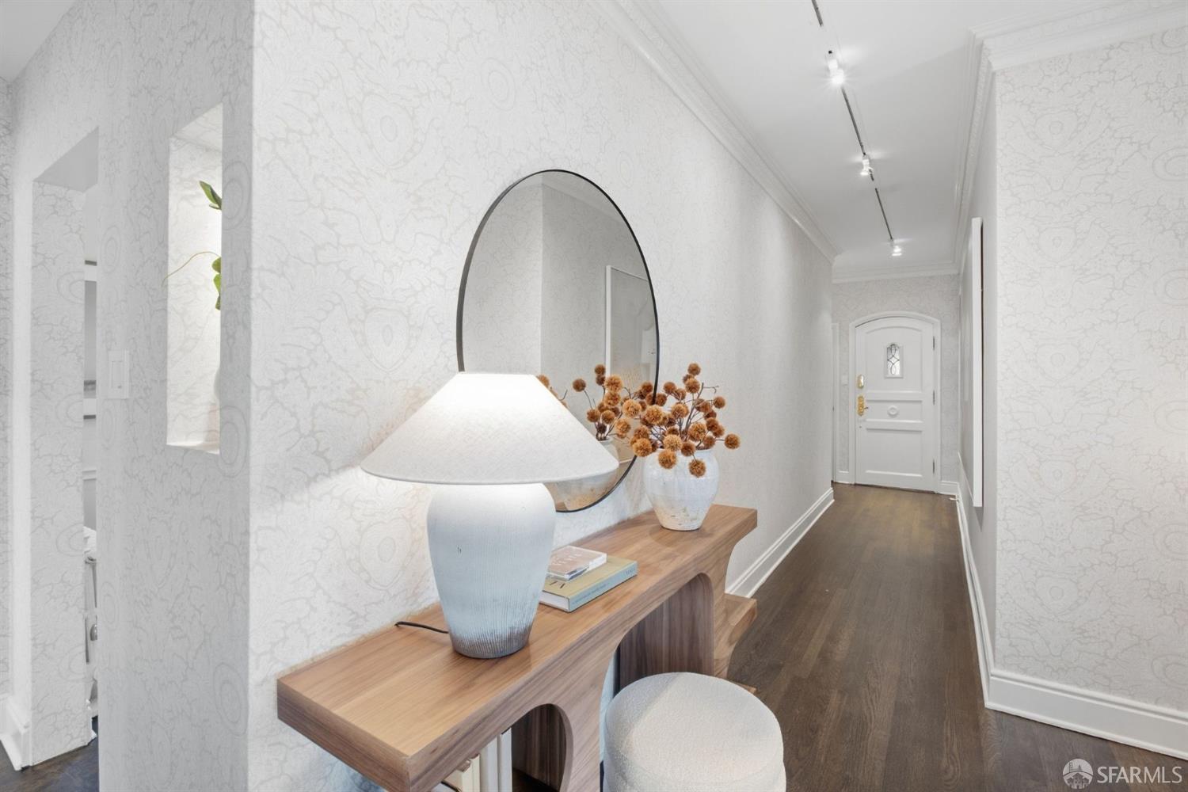
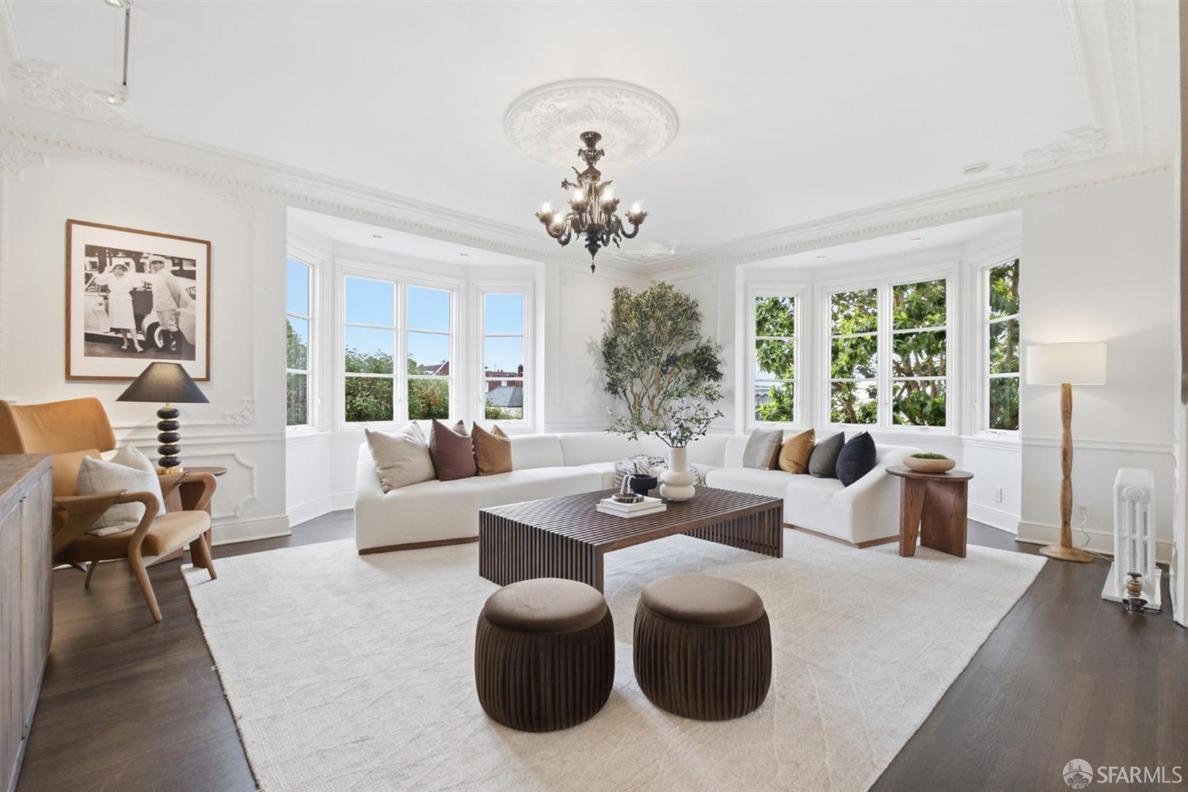
Enter an interest rate to see your estimated monthly payment.Prime Pacific Heights! Located in one of San Francisco's most desirable boutique elevator buildings, this gorgeous Spanish Mediterranean building features just six residences, with two per floor. Offering a serene, elegant setting and high-quality design, it is positioned on one of San Francisco's most beautiful blocks at the top of Pacific Heights, surrounded by iconic homes. Upon entering this beautiful unit, you are welcomed by an art-gallery-style FOYER offering the ideal space for displaying art and introducing the elegant interior. Soaring ceilings, shimmering hardwood floors, bay windows, original period details, and exquisite plaster moldings create a timeless setting. The spacious, sun-filled LIVING ROOM is framed by two sets of bay windows and offers a gracious setting for everyday living and elegant entertaining. The sundrenched DINING ROOM comfortably seats twelve and is ideal for intimate dinners and larger gatherings. Extraordinary custom wallpaper by Moooi Wallcovering adds remarkable depth and beauty to this gorgeous room. The Carrara marble eat-in KITCHEN features premium Bosch, Miele, and Sub-Zero appliances and a new wine refrigerator, and opens flawlessly to an inviting eating area that comfortably seats six. The unit features three spacious BEDROOM SUITES, each with a full bathroom, along with views of the Bay, Downtown, and southern skyline. The third suite features a custom Murphy bed that folds neatly away, allowing the room to serve effortlessly as a den or home office. One en-suite bathroom features a lovely soaking tub with a glass enclosure, creating a serene place to unwind. An in-unit washer and dryer and integrated CyberPower sound system provide added comfort and convenience. This unit is truly a rare jewel! Building amenities include elevator access, one-car parking in the garage retrofitted in 2021, and a deeded private storage room. Residents also enjoy an exclusive preferred room rate at the boutique Hotel Drisco directly across the street. Set on a great block within walking distance of an array of shops and some of the city's best cafs, coffee shops, and restaurants, the residence offers an exceptional Pacific Heights lifestyle and a remarkable opportunity to enjoy privacy, architectural distinction, and sophisticated city living. Open Saturday and Sunday 2pm to 4pm! Showings by appointment at any time. Please call Robert at 415-748-1481 or Barbara at 415-806-7906. Offers due at 10am on Wednesday 9/30
| a week ago | Listing updated with changes from the MLS® | |
| 2 weeks ago | Status changed to Pending | |
| 3 weeks ago | Listing first seen on site |

Listing information is provided by Participants of the San Francisco Association of Realtors MLS. IDX information is provided exclusively for personal, non-commercial use, and may not be used for any purpose other than to identify prospective properties consumers may be interested in purchasing. Information is deemed reliable but not guaranteed. Copyright 2026, San Francisco Association of Realtors MLS.
Last checked: 2026-10-15 03:33 AM UTC

Did you know? You can invite friends and family to your search. They can join your search, rate and discuss listings with you.