
66 Cleary Court 1409San Francisco, CA 94109
Mortgage Calculator
Monthly Payment (Est.)
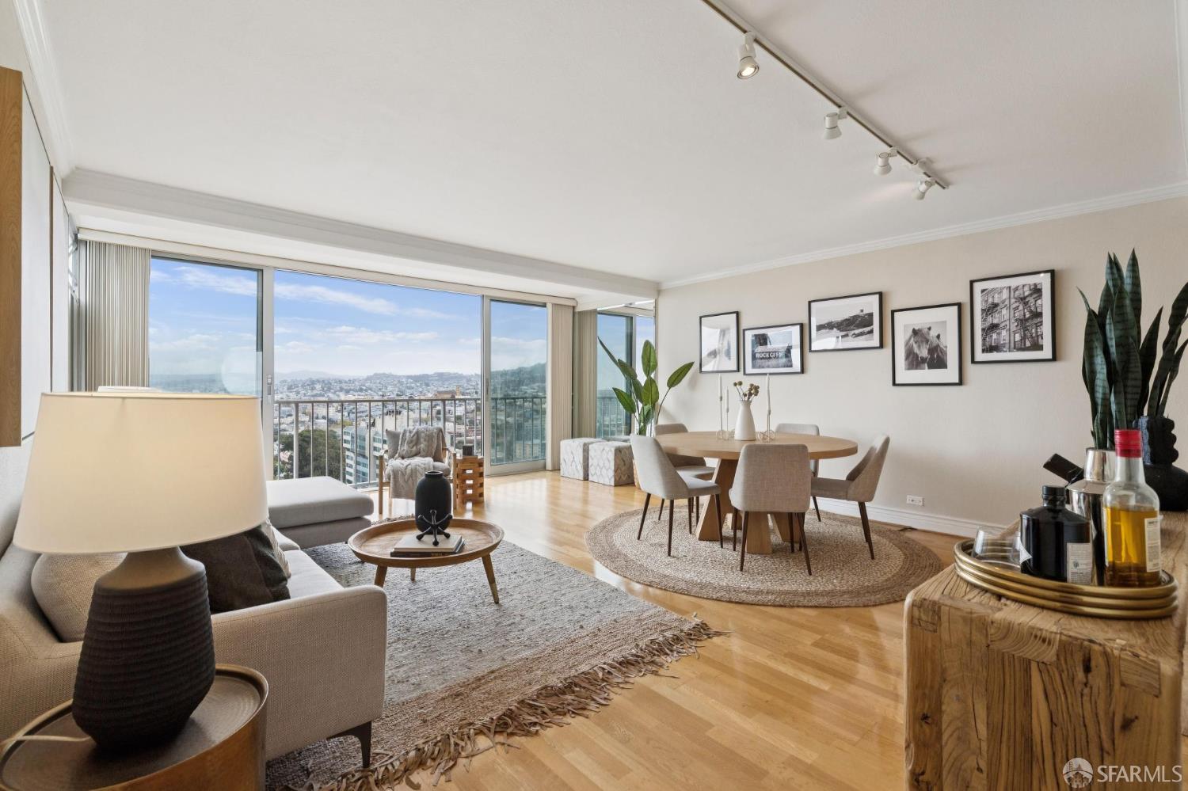
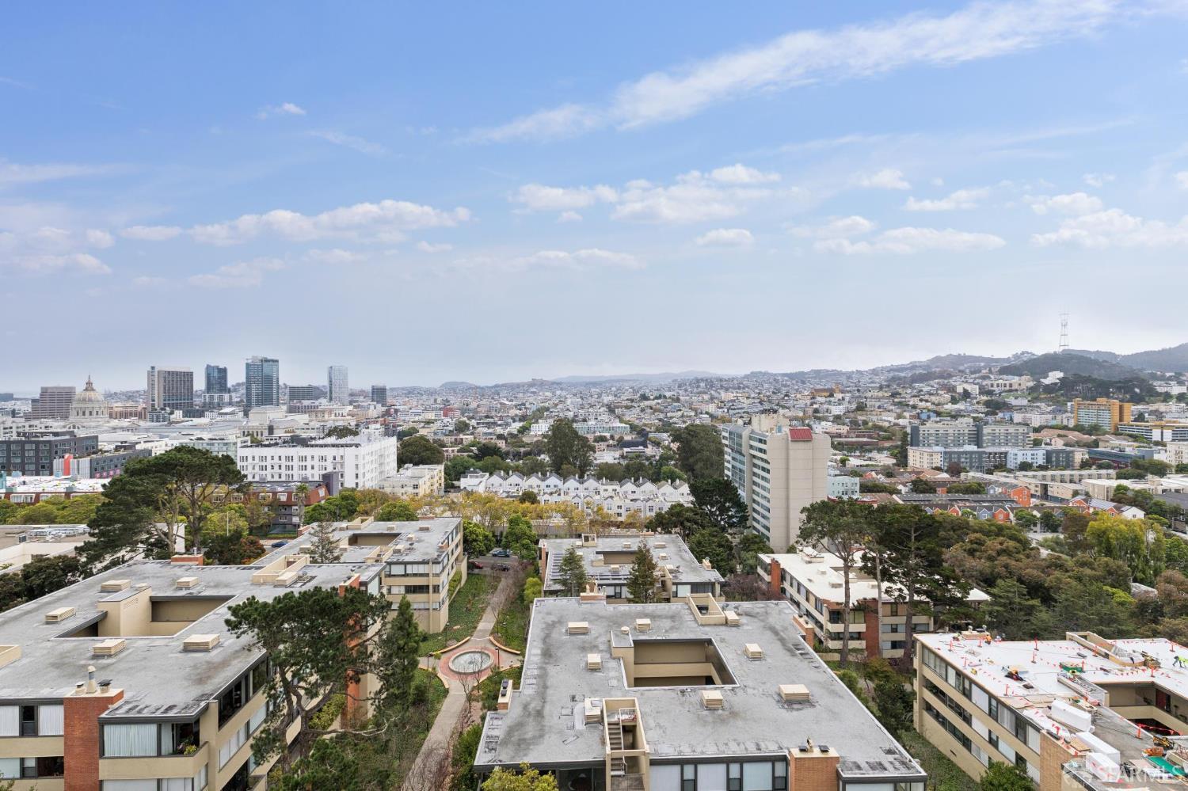
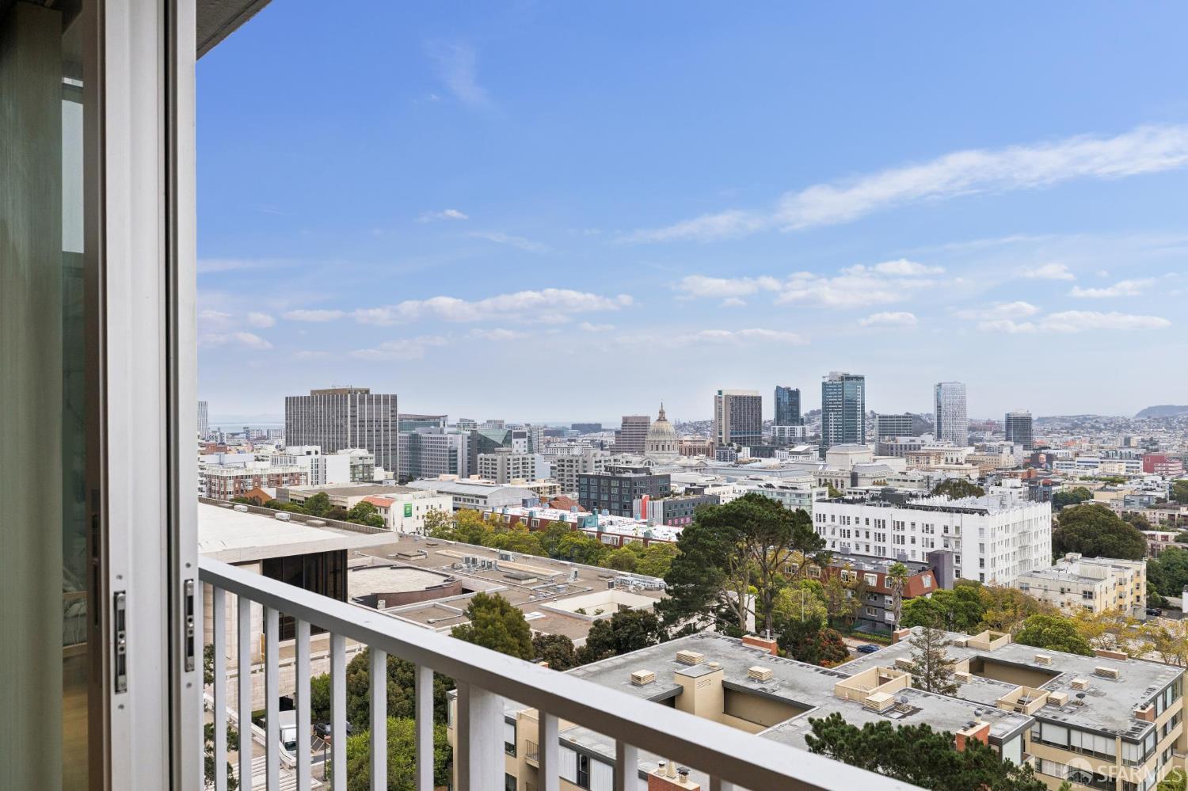
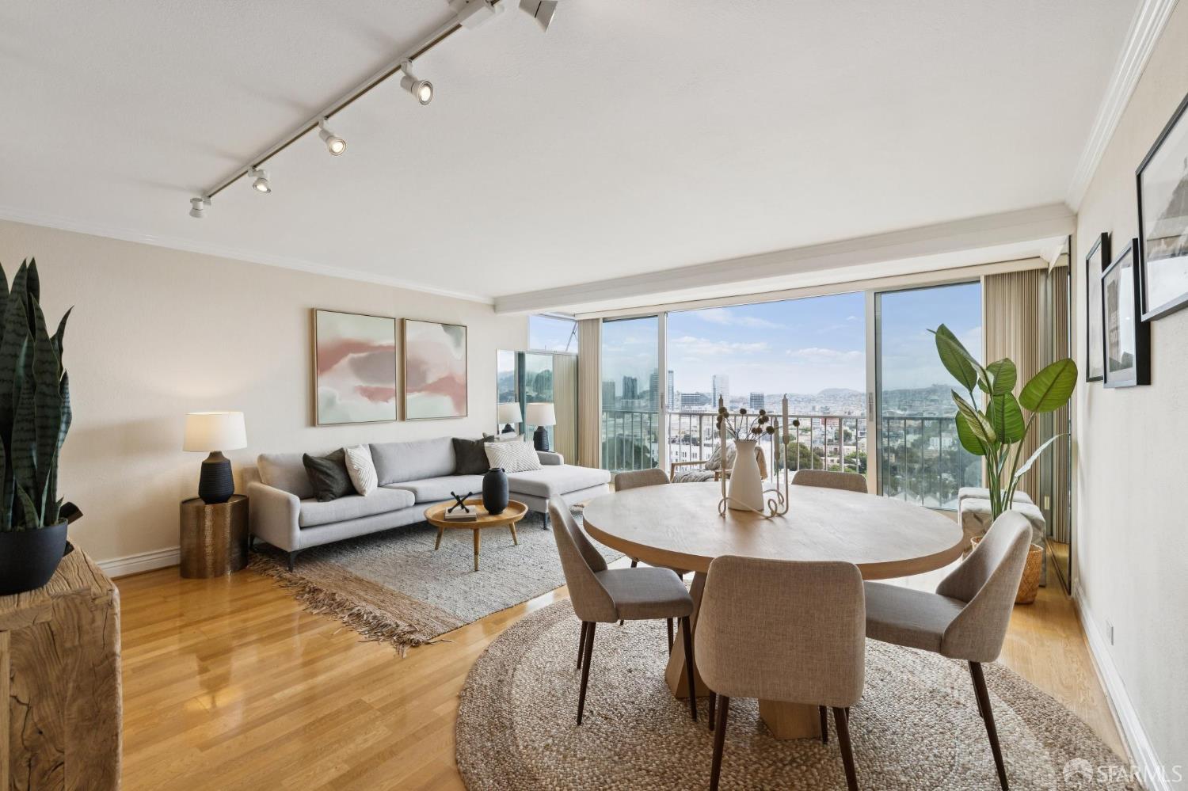
Enter an interest rate to see your estimated monthly payment.Welcome to 66 Cleary Ct #1409, a stylish mid-century, door-person residence with spectacular East Bay and Southerly views in one of SF's most connected and vibrant neighborhoods. Commissioned by famed developer Joseph Eichler, this distinctive building offers timeless design, thoughtful amenities, and an unbeatable Cathedral Hill location. Tucked into a tranquil setting bordering Japantown, the Fillmore District, and Polk Gulch, with Pacific Heights just minutes away, this spacious residence is situated just below the Penthouse level and combines mid-century character with modern comfort. Floor-to-ceiling windows fill the home with natural light and capture the views. Inside the light-filled interiors feature beautiful wood floors, a limestone entry and contemporary open living / dining area with amazing views! The remodeled kitchen is outfitted with warm granite countertops, ample cabinet storage, quality appliances and the convenience of in-unit laundry. The well scaled primary suite also enjoys incredible views and features a remodeled primary bathroom showcasing designer finishes, including a custom antique vanity with quartz countertop, hexagonal marble floor tile, and a penny-tile shower floor complemented by a rain shower head. The spacious custom walk-in closet completes this luxe space. The two additional bedrooms provide the flexibility to create a private home office, guest room, or additional living space to suit your needs. These rooms are served by a chic updated hall bath with marble finishes. A generous storage closet conveniently located off the hallway provides more room to keep everything organized. Building amenities add to the appeal, with 24-hour door person, a landscaped courtyard featuring a playground, basketball court, and pickleball area. All this in a prime location just moments from the shops, restaurants, cafes, and neighborhood energy of the Fillmore, Japantown, Polk Gulch, and downtown corridor. A rare opportunity to enjoy classic San Francisco mid-century architecture with modern updates, generous space, one car parking and an exceptional location!
| 10 hours ago | Listing updated with changes from the MLS® | |
| 3 weeks ago | Status changed to Pending | |
| 3 weeks ago | Listing first seen on site |

Listing information is provided by Participants of the San Francisco Association of Realtors MLS. IDX information is provided exclusively for personal, non-commercial use, and may not be used for any purpose other than to identify prospective properties consumers may be interested in purchasing. Information is deemed reliable but not guaranteed. Copyright 2026, San Francisco Association of Realtors MLS.
Last checked: 2026-10-13 02:19 AM UTC
