
323 7th Avenue 3San Francisco, CA 94118
Mortgage Calculator
Monthly Payment (Est.)
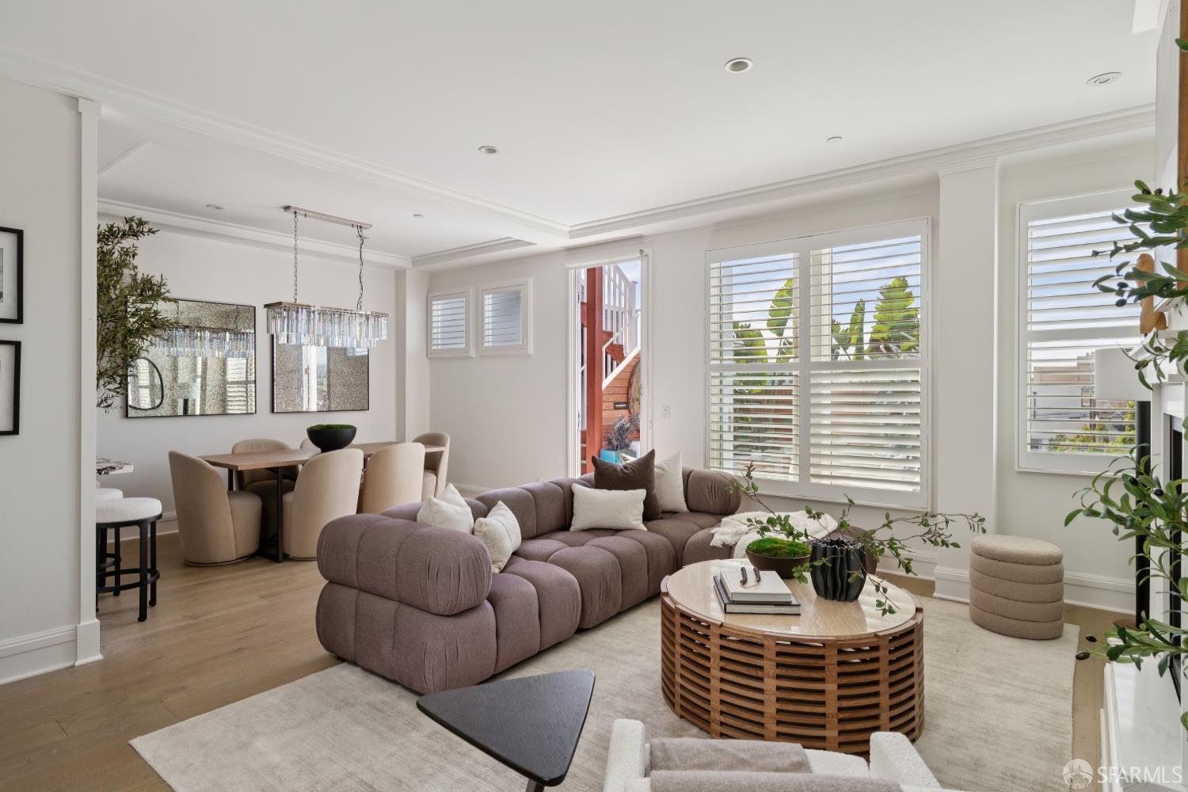
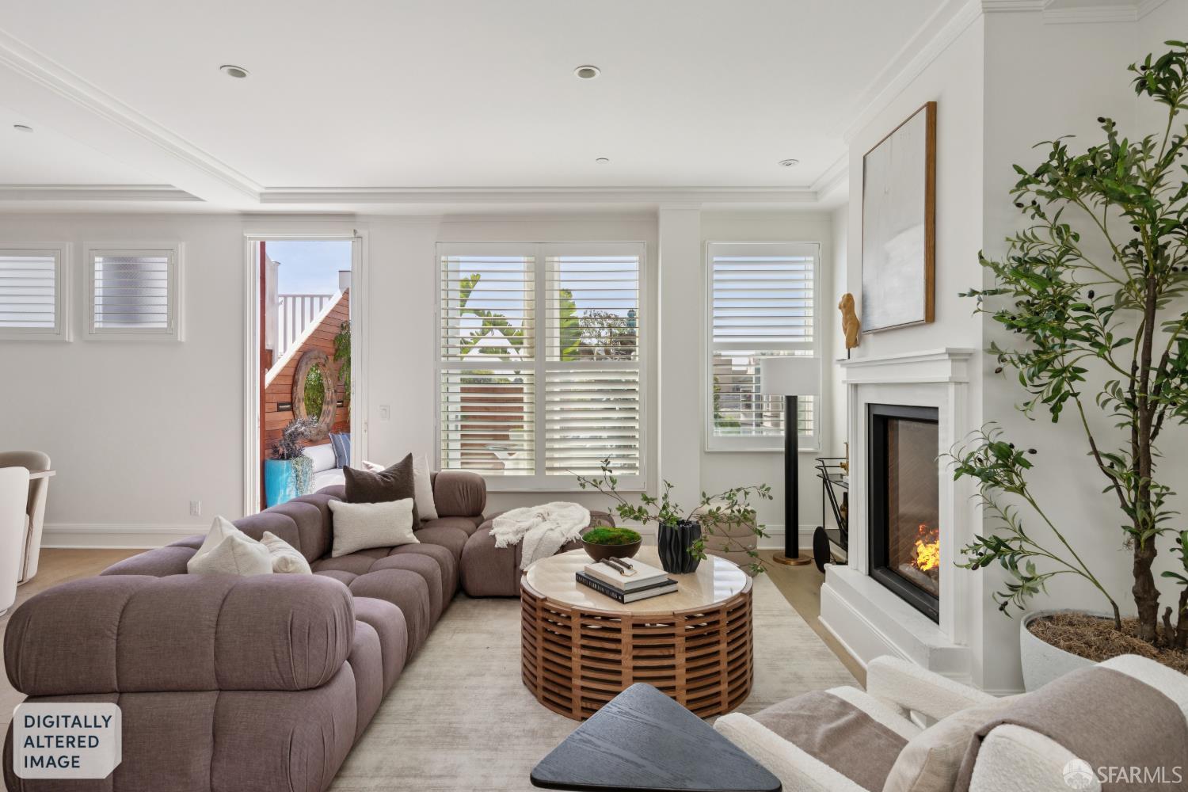
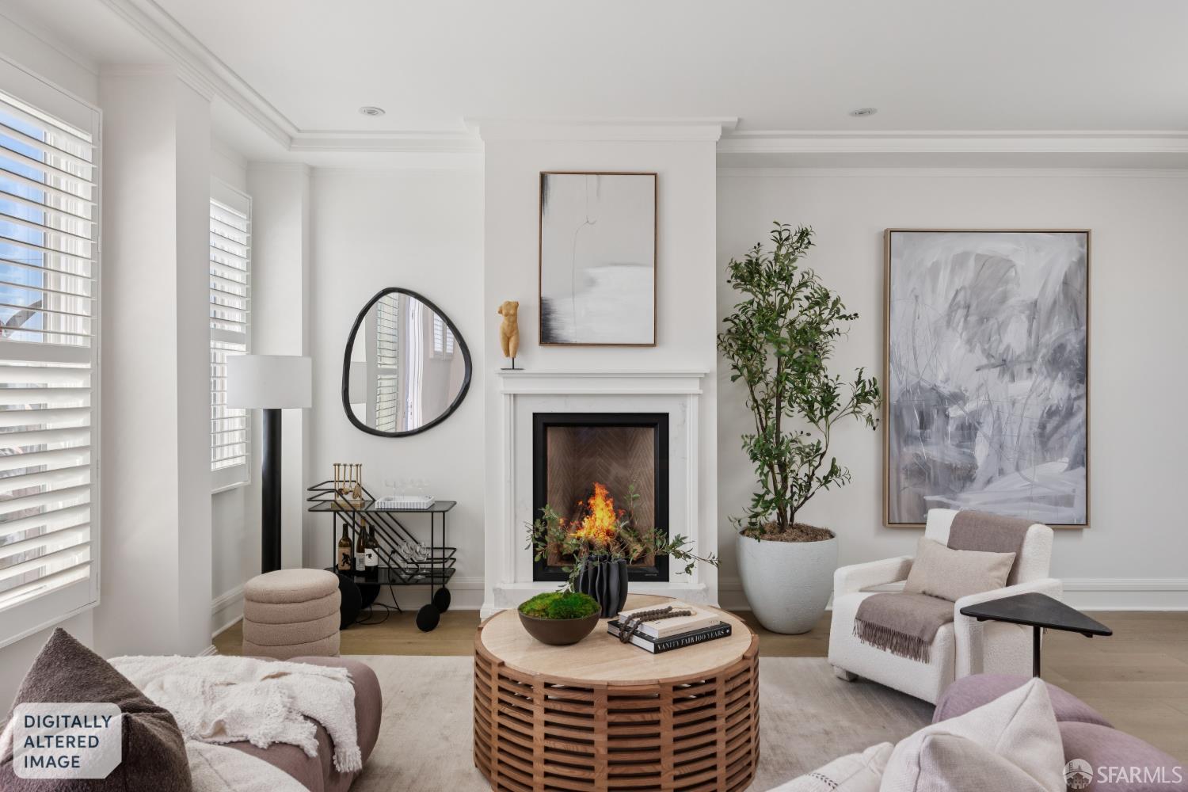
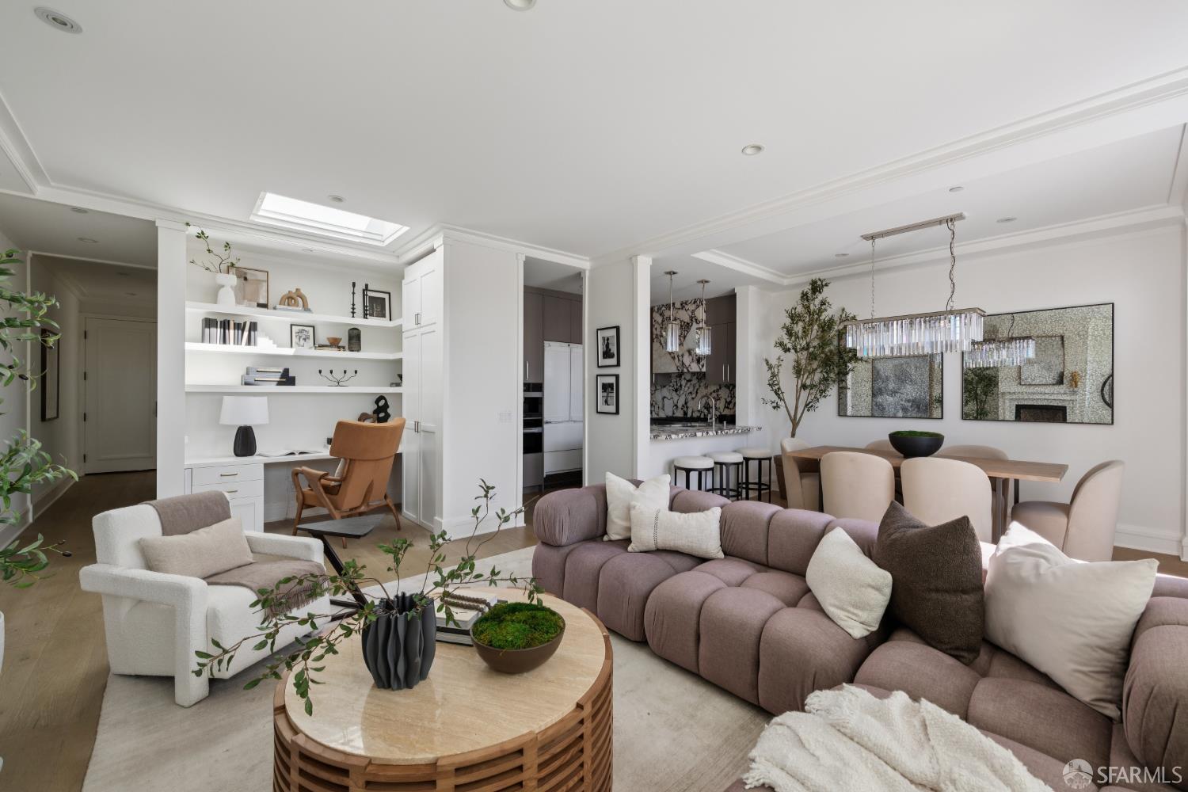
$10,836This penthouse level view condo is set atop a boutique building in one of San Francisco's most storied neighborhoods, a rare pairing of scale and craft. Tall ceilings and walls of light give every room a sense of air; wide-plank flooring and radiant heat underfoot give it warmth. It is a home built for both quiet mornings and easy entertaining polished, but never precious. The newly remodeled kitchen centers on honed Italian Viola marble, a quiet counterpoint to custom cabinetry and a full Miele suite a six-burner range and a built-in coffee maker among them. It is a kitchen equally suited to a solo espresso or a dinner party that spills into the next room. The fireplace anchors the living space beneath Restoration Hardware glass chandeliers and sconces, their fixtures catching the light that pours in through the day. Three bedrooms include a primary suite with its own en-suite bath and a walk-in closet fitted by California Closets, plus a second bedroom with its own California Closet system. Both bathrooms are outfitted with Restoration Hardware vanities the kind of detailing that rewards a second look. Off the living space, a private deeded deck is planted in collaboration with Flora Grubb and anchored by an original sculpture from artist Dustin Gimbel and a Restoration Hardware fountain a curated outdoor room that's yours alone, with direct access to a huge shared roof with potential to make a roof deck above sweeping city views to match. Downstairs, the building's expansive shared yard is a rare luxury made possible by its oversized lot, giving residents even more room to spread out. Parking is equally rare for the city: an oversized dedicated space, wired with its own Tesla charger, makes room for effortless city living. Steps from Clement Street's restaurants, artisanal cafes, craft cocktail bars, boutique shopping, famed places like Aricsault Bakery, Chapeau, Burma Superstar and the like. Its just a short stroll to Golden Gate Park, the Presidio, and Land's End, this is one of San Francisco's most livable pockets residential, walkable, central and just far enough from the bustle to feel like home. Do not miss out on the opportunity to make this residence your own!!
| 24 minutes ago | Listing updated with changes from the MLS® | |
| 24 minutes ago | Listing first seen on site |

Listing information is provided by Participants of the San Francisco Association of Realtors MLS. IDX information is provided exclusively for personal, non-commercial use, and may not be used for any purpose other than to identify prospective properties consumers may be interested in purchasing. Information is deemed reliable but not guaranteed. Copyright 2026, San Francisco Association of Realtors MLS.
Last checked: 2026-08-24 07:12 PM UTC

Did you know? You can invite friends and family to your search. They can join your search, rate and discuss listings with you.