Save
Ask
Tour
Hide
Share
$1,688,000
20 Days On Site

26 Fairmount Street 26
San Francisco, CA 94131

For Sale|Tenancy in Common|Active
4
Beds
4
Total Baths
4
Full Baths
2,010
SqFt
$840
/SqFt
1912
Built
County:
San Francisco
Listing courtesy of Karen F Lum of Focus Realty | Agent Phone: (415) 812-0978
Call Now: (415) 336-9695
Is this the listing for you? We can help make it yours.
(415) 336-9695
Upcoming Open Houses
Sun, Sep 20, 12:30 PM - 4:00 PM
Tue, Sep 22, 12:00 PM - 2:00 PM
26 Fairmount Street 2626 Fairmount Street 2626 Fairmount Street 2626 Fairmount Street 26
Save
Ask
Tour
Hide
Share

Mortgage Calculator

Monthly Payment (Est.)

$7,701
Calculator powered by Showcase IDX, a Constellation1 Company. Copyright ©2026 Information is deemed reliable but not guaranteed.

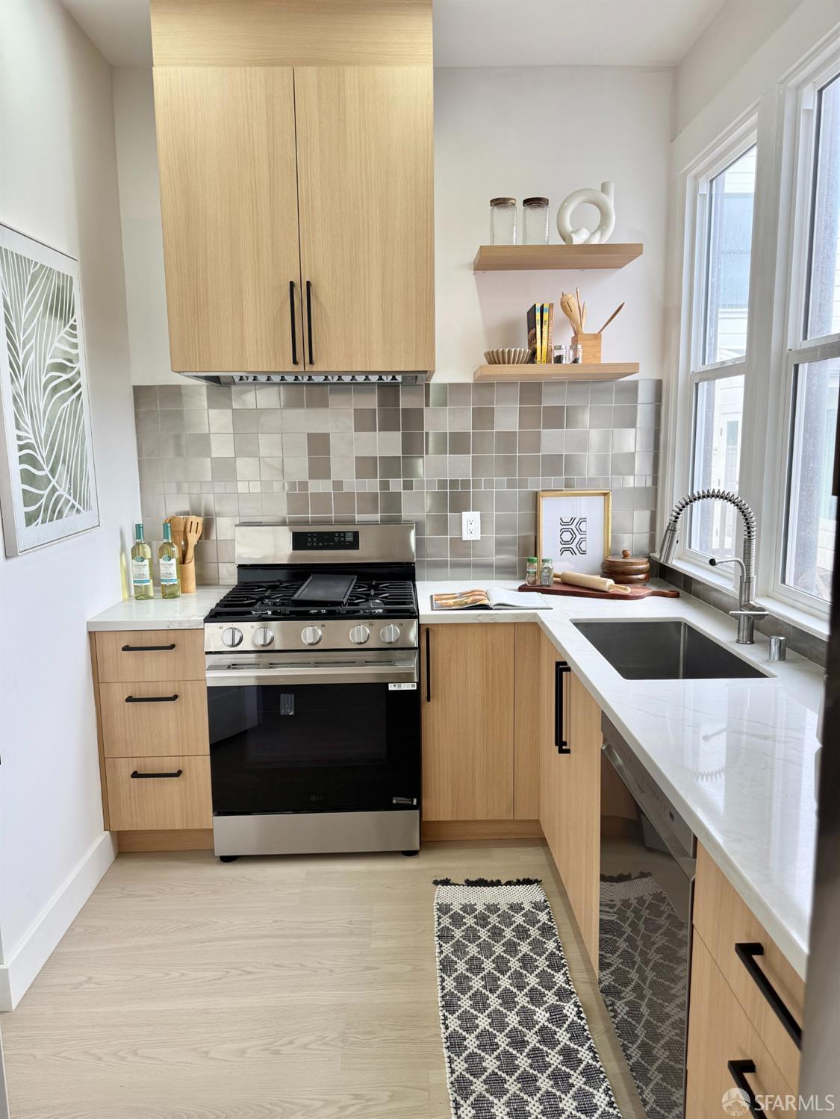
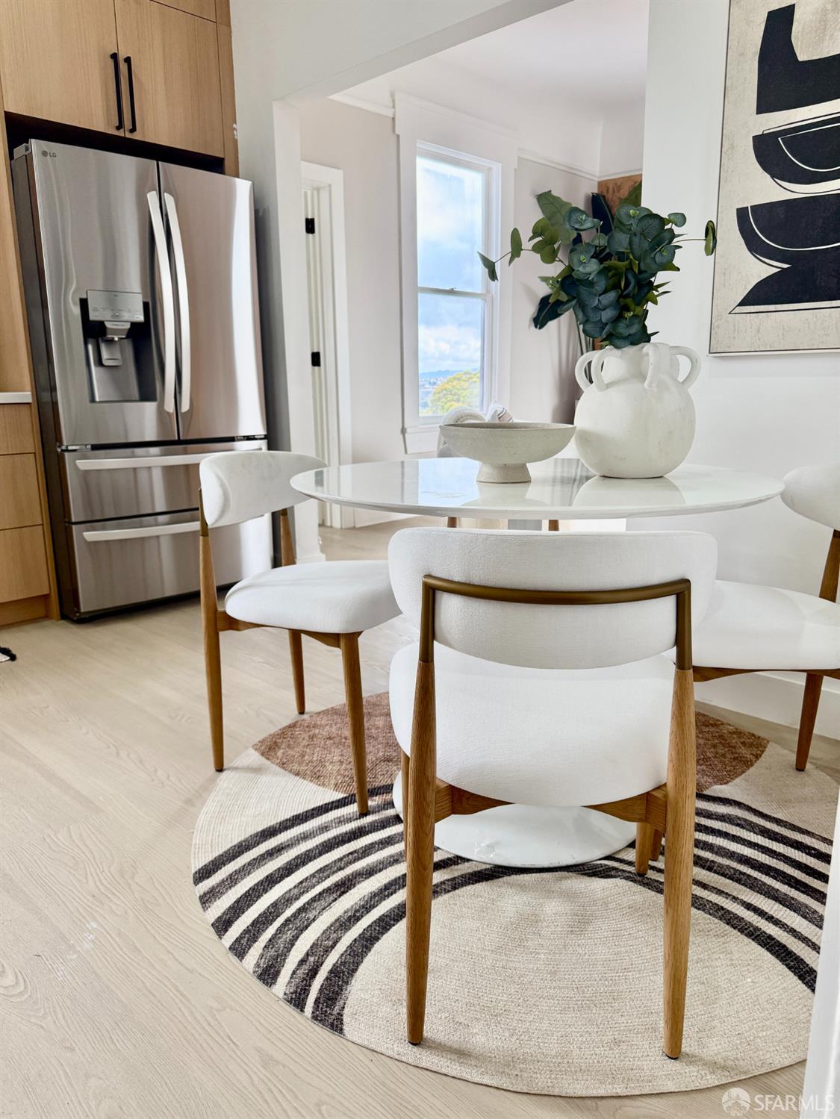
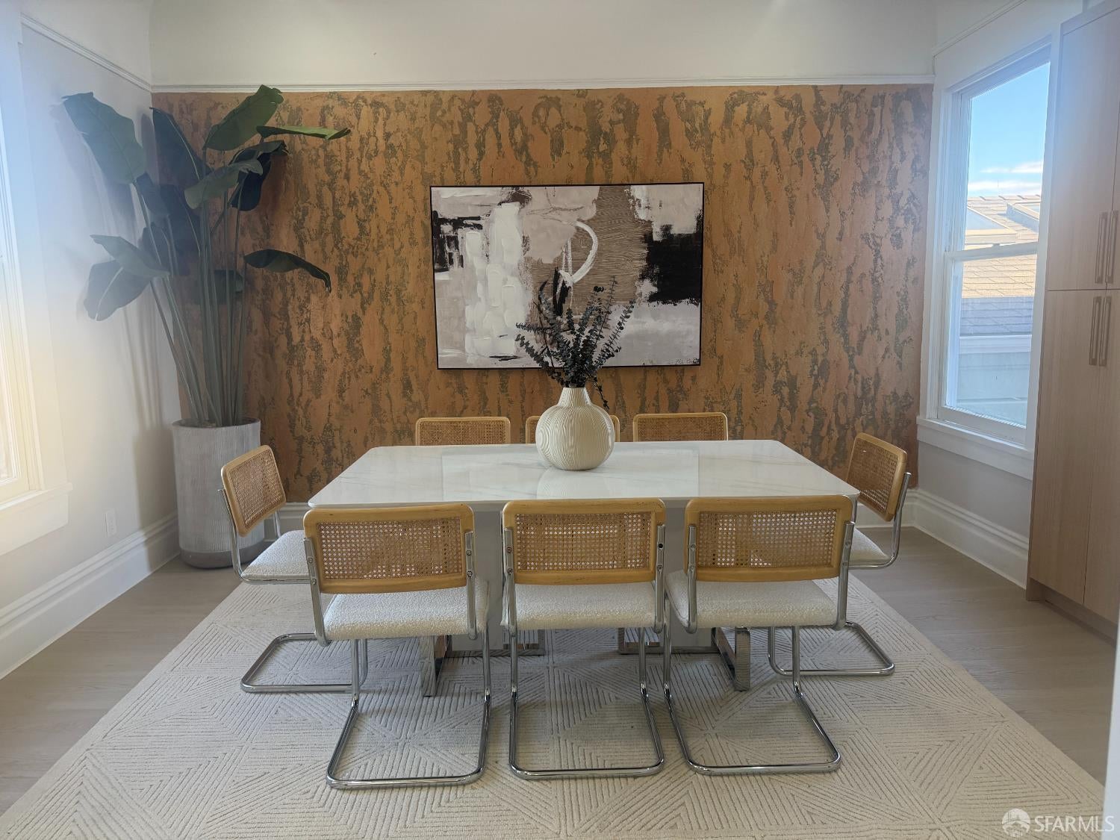
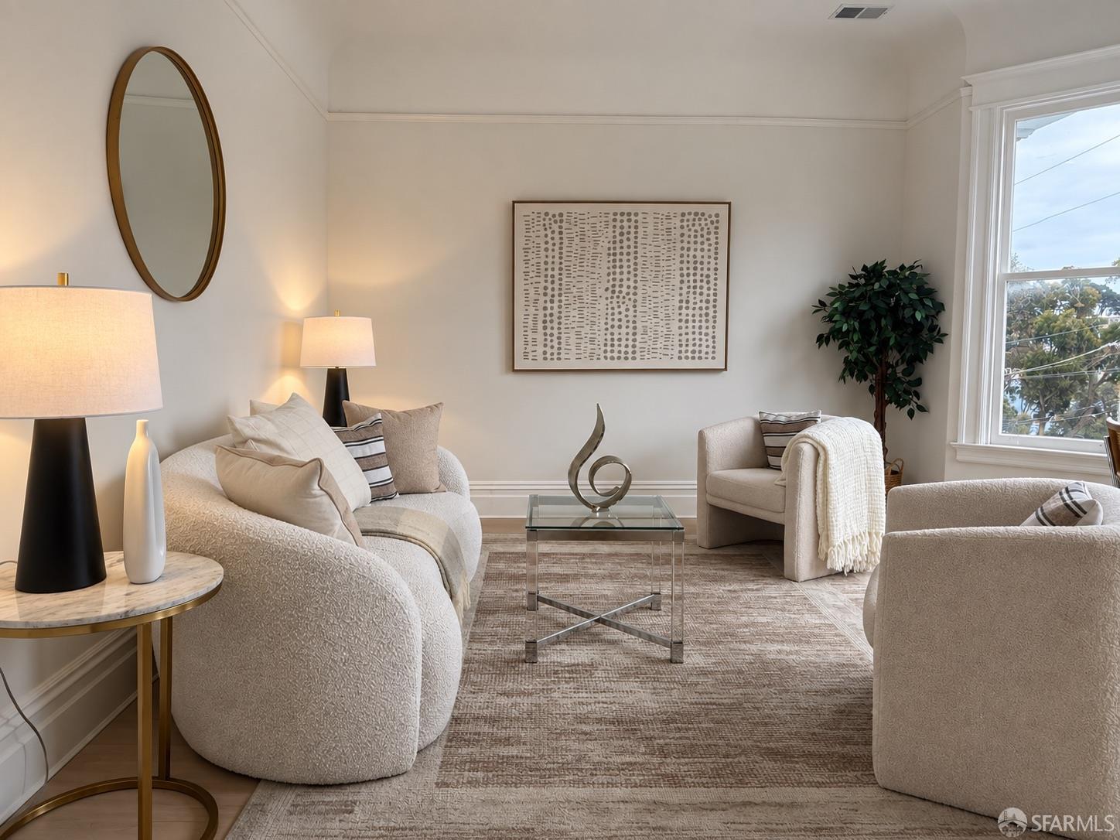
After years of thoughtful reconstruction and reconfiguration, this artfully designed two-level TIC crowns a beautifully restored, detached four-story Victorian in desirable Glen Park. Flooded with natural light, the residence enjoys captivating city views and features four bedrooms, four bathrooms, a spacious living room, and an elegant formal dining room enhanced by Venetian plaster walls and extensive built-in pantry cabinetry. The brand-new designer kitchen showcases custom cabinetry and new appliances, complemented by wide-plank wood flooring throughout. Sophisticated contemporary interiors blend beautifully with the home's classic Victorian character. Extensive improvements include foundation work, reconstruction of the rear portion of the building, upgraded systems, a new furnace, and a new tankless water heateroffering the quality and comfort of new construction. One-car garage parking with EV charging completes the home. Ideally located near Glen Park Village, BART, public transportation, freeway access, and the border of Noe Valley.

Save
Ask
Tour
Hide
Share
Listing Snapshot
Price 
$1,688,000
Days On Site 
20 Days
Bedrooms 
4
Inside Area (SqFt) 
2,010 sqft
Total Baths 
4
Full Baths 
4
Partial Baths 
N/A
Lot Size 
0.086 Acres
Year Built 
1912
MLS® Number 
426156922
Status 
Active
Property Tax 
N/A
HOA/Condo/Coop Fees 
N/A
Sq Ft Source 
N/A
Friends & Family
Recent Activity
yesterdayListing updated with changes from the MLS®
3 weeks agoListing first seen on site
General Features
Acres 
0.086
Cross Street 
Chenery and Arlington
Disclosures 
Transfer Disclosure Statement
Garage 
Yes
Garage Spaces 
1
Parking 
Electric Vehicle Charging Station(s)TandemOther
Parking Spaces 
1
Property Condition 
Updated/Remodeled
Property Sub Type 
Tenancy in Common
SqFt Total 
2010
Interior Features
Appliances 
DishwasherDisposalFree-Standing Gas RangeRange HoodDryerWasher/Dryer Stacked
Electric 
220 Volts
Flooring 
Wood
Interior 
Pantry
Dining Room 
Description - Breakfast Nook,Dining/Living Combo,Space in Kitchen
Kitchen 
Description - Breakfast Area,Pantry Cabinet
Living Room 
Description - Great Room
Save
Ask
Tour
Hide
Share
Exterior Features
Fencing 
FencedBack Yard
View 
City
Waterview 
City
Community Features
MLS Area 
SF District 5
Listing courtesy of Karen F Lum of Focus Realty | Agent Phone: (415) 812-0978


Listing information is provided by Participants of the San Francisco Association of Realtors MLS. IDX information is provided exclusively for personal, non-commercial use, and may not be used for any purpose other than to identify prospective properties consumers may be interested in purchasing. Information is deemed reliable but not guaranteed. Copyright 2026, San Francisco Association of Realtors MLS.
Last checked: 2026-09-20 06:47 PM UTC

Neighborhood & Commute
Source: Walkscore
Disclosure: Community information and market data powered by Constellation Data Labs. Information is deemed reliable but not guaranteed.
Save
Ask
Tour
Hide
Share