
420 Mission Bay Boulevard 411San Francisco, CA 94158
Mortgage Calculator
Monthly Payment (Est.)
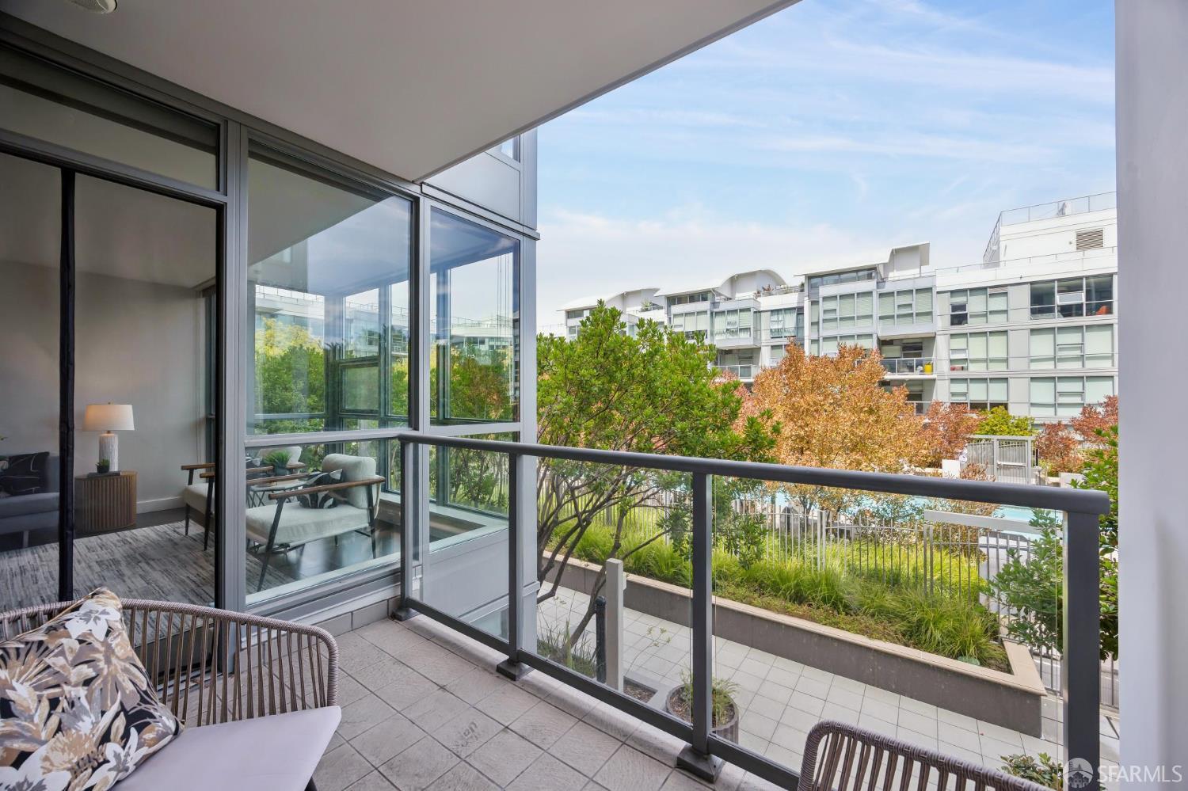
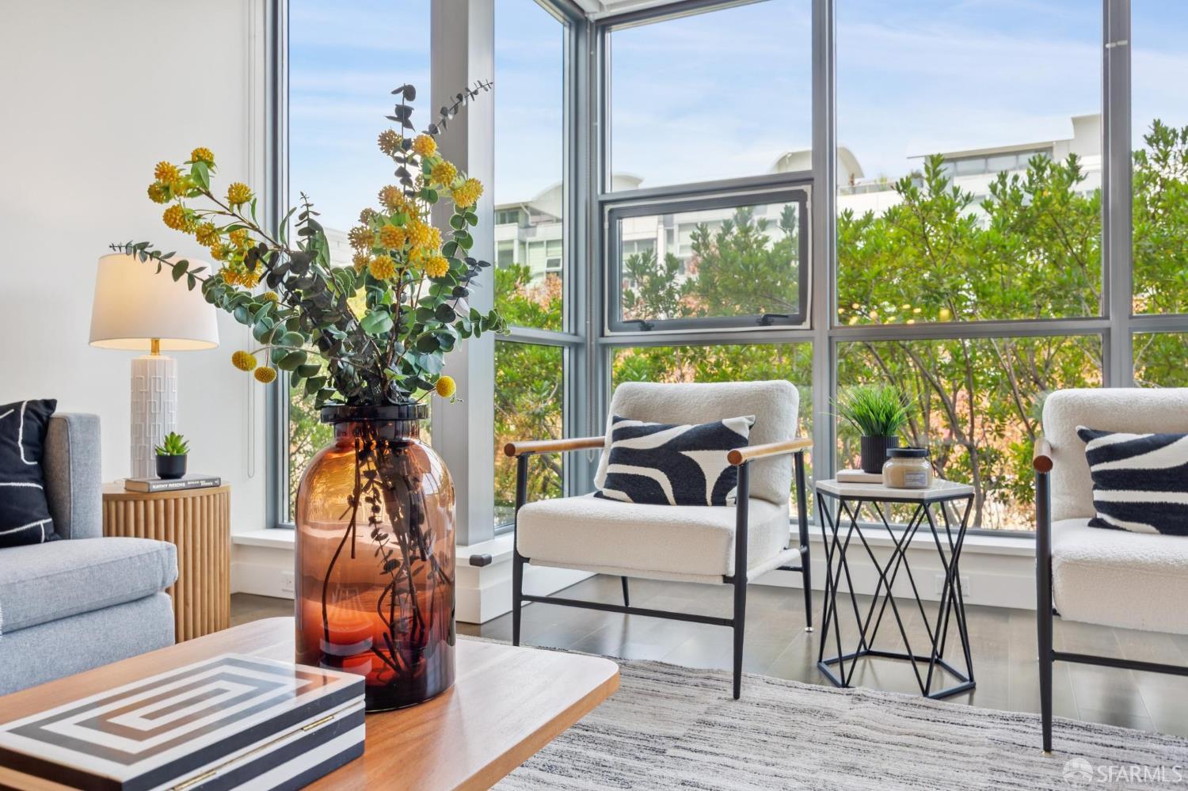
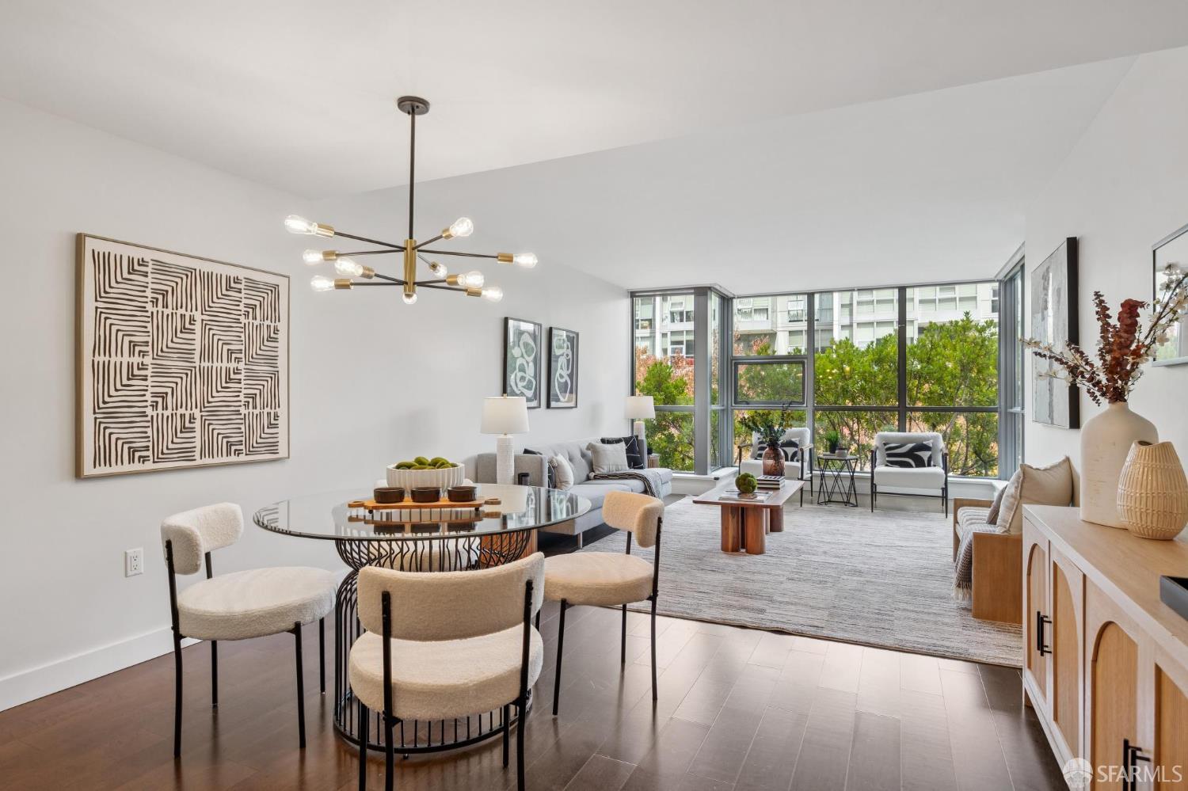
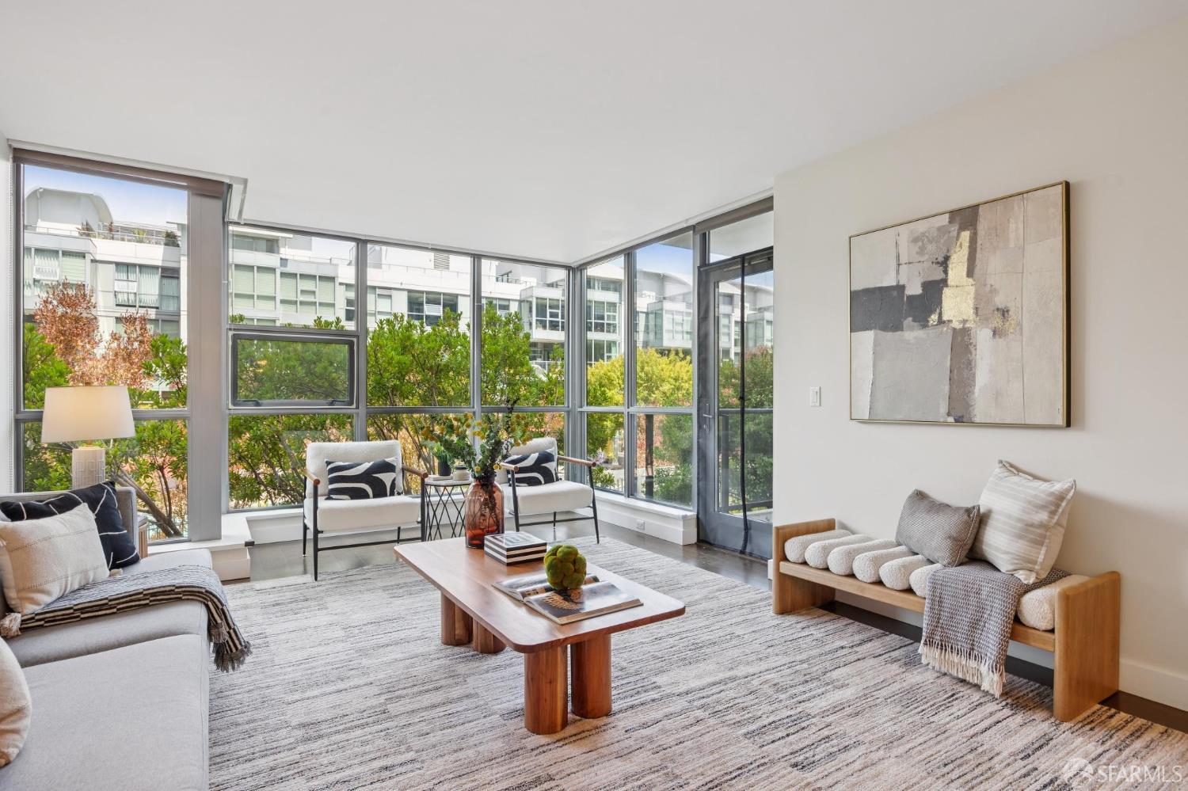
Enter an interest rate to see your estimated monthly payment.Welcome to 420 Mission Bay Blvd #411, a spacious 2BD/2BA/1PK residence offering over 1,383 sq. ft. of quiet living space, a private balcony, and beautiful tree-lined courtyard views. Enjoy sunrise and sunset views throughout the day, complemented by lush greenery and a resort-inspired setting overlooking the swimming pool and jacuzzi. Upon entry, the home opens to a U-shaped kitchen with ample counter space and a light-filled living area framed by tranquil tree-lined views with privacy. The thoughtfully designed side-by-side bedroom floor plan offers privacy and flexibility. The secondary bedroom enjoys a peaceful tree-lined view beyond the balcony, while the generously sized primary bedroom provides two walk-in closets and extra room for a home office, nursery, or additional living space ideal for a young family or work-from-home lifestyle.A private storage room is also easily accessible near the unit providing additional secure storage space. A rare combination of space, privacy, greenery, and resort-style living in the heart of Mission Bay. Madrone is renowned as one of BOSA's development projects in Mission Bay, offering exceptional amenities to all residents. These include a heated swimming pool, jacuzzi, two BBQ areas, a fitness center, a business center, a conference room, social rooms with a billiards area, a movie theater, and dry/wet saunas. Each home also comes with one parking spot within the building.
| 2 weeks ago | Listing updated with changes from the MLS® | |
| 3 weeks ago | Status changed to Pending | |
| 2 months ago | Listing first seen on site |

Listing information is provided by Participants of the San Francisco Association of Realtors MLS. IDX information is provided exclusively for personal, non-commercial use, and may not be used for any purpose other than to identify prospective properties consumers may be interested in purchasing. Information is deemed reliable but not guaranteed. Copyright 2026, San Francisco Association of Realtors MLS.
Last checked: 2026-10-12 04:53 PM UTC

Did you know? You can invite friends and family to your search. They can join your search, rate and discuss listings with you.