Save
Ask
Tour
Hide
Share
$2,195,000
New Listing

22 Retiro Way
San Francisco, CA 94123

For Sale|Condominium|Active
2
Beds
2
Total Baths
2
Full Baths
1,567
SqFt
$1,401
/SqFt
1930
Built
County:
San Francisco
Listing courtesy of Eric D Altree of Compass | Agent Phone: (415) 218-4047
Call Now: (415) 336-9695
Is this the listing for you? We can help make it yours.
(415) 336-9695
Upcoming Open Houses
Sun, Aug 23, 2:00 PM - 4:00 PM
Tue, Aug 25, 10:00 AM - 12:00 PM
22 Retiro Way22 Retiro Way22 Retiro Way22 Retiro Way
Save
Ask
Tour
Hide
Share

Mortgage Calculator

Monthly Payment (Est.)

$10,014
Calculator powered by Showcase IDX, a Constellation1 Company. Copyright ©2026 Information is deemed reliable but not guaranteed.

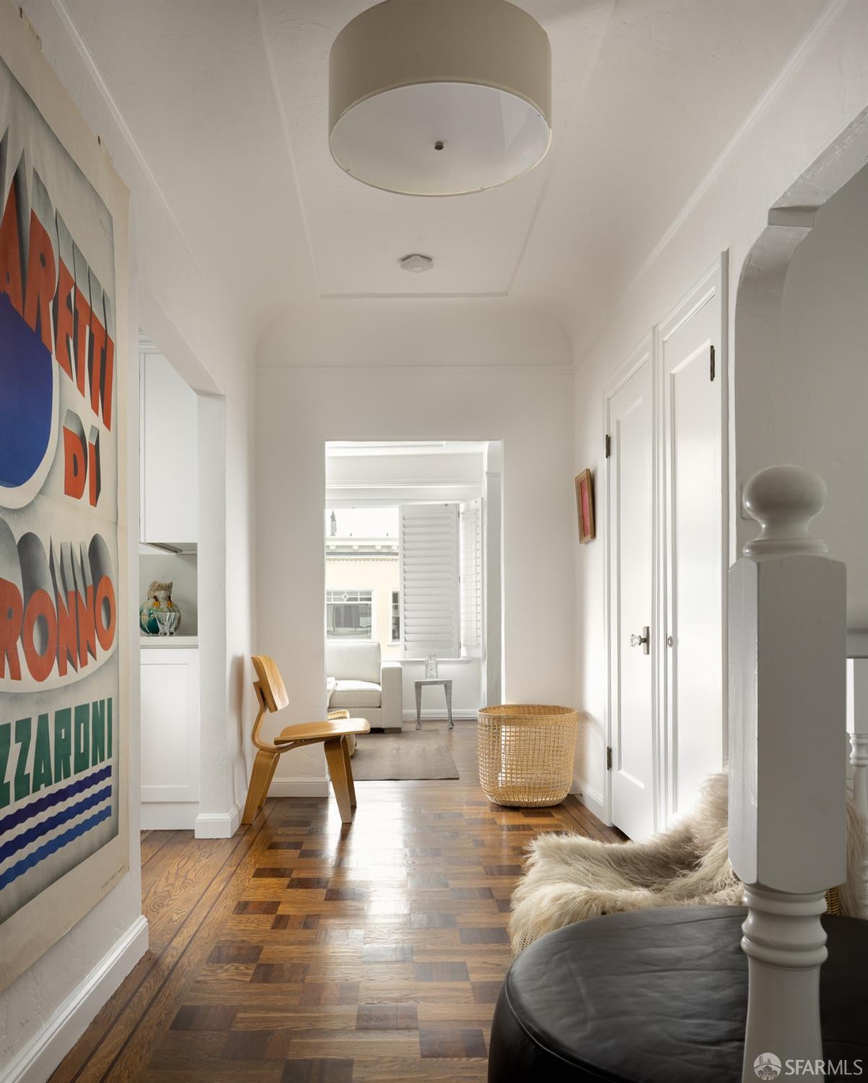
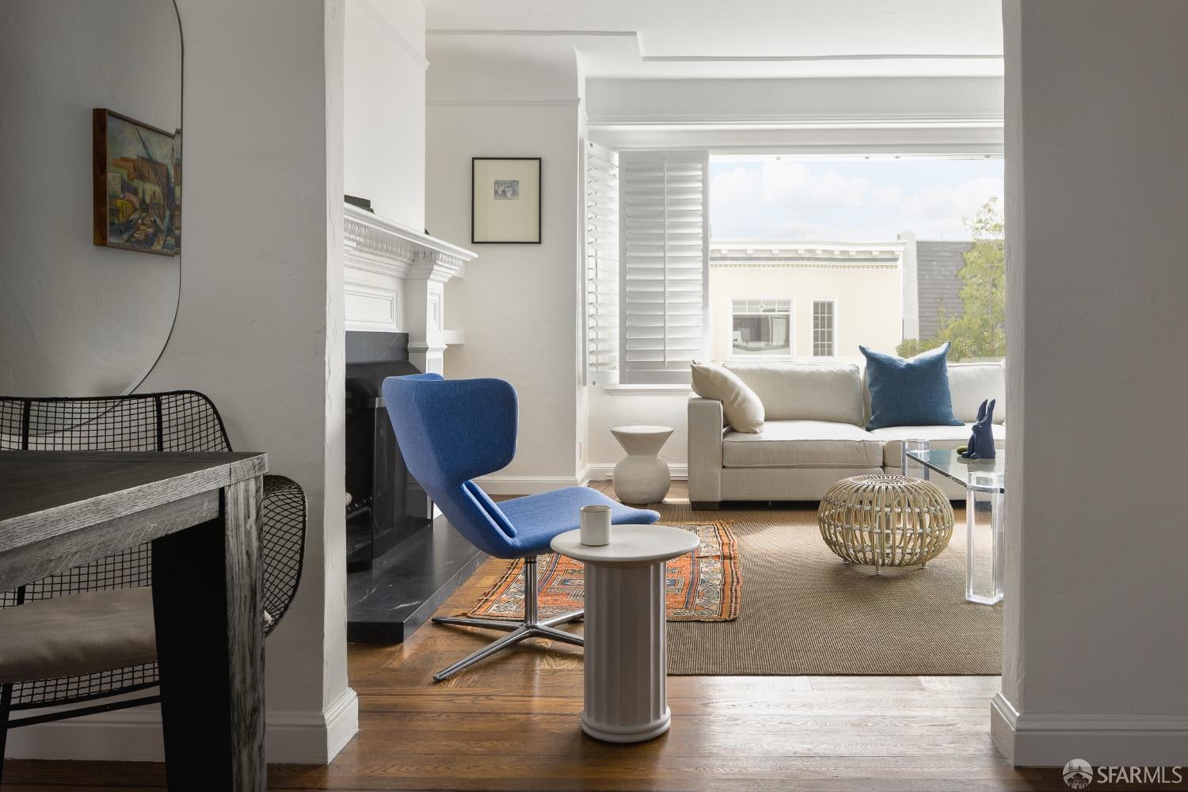
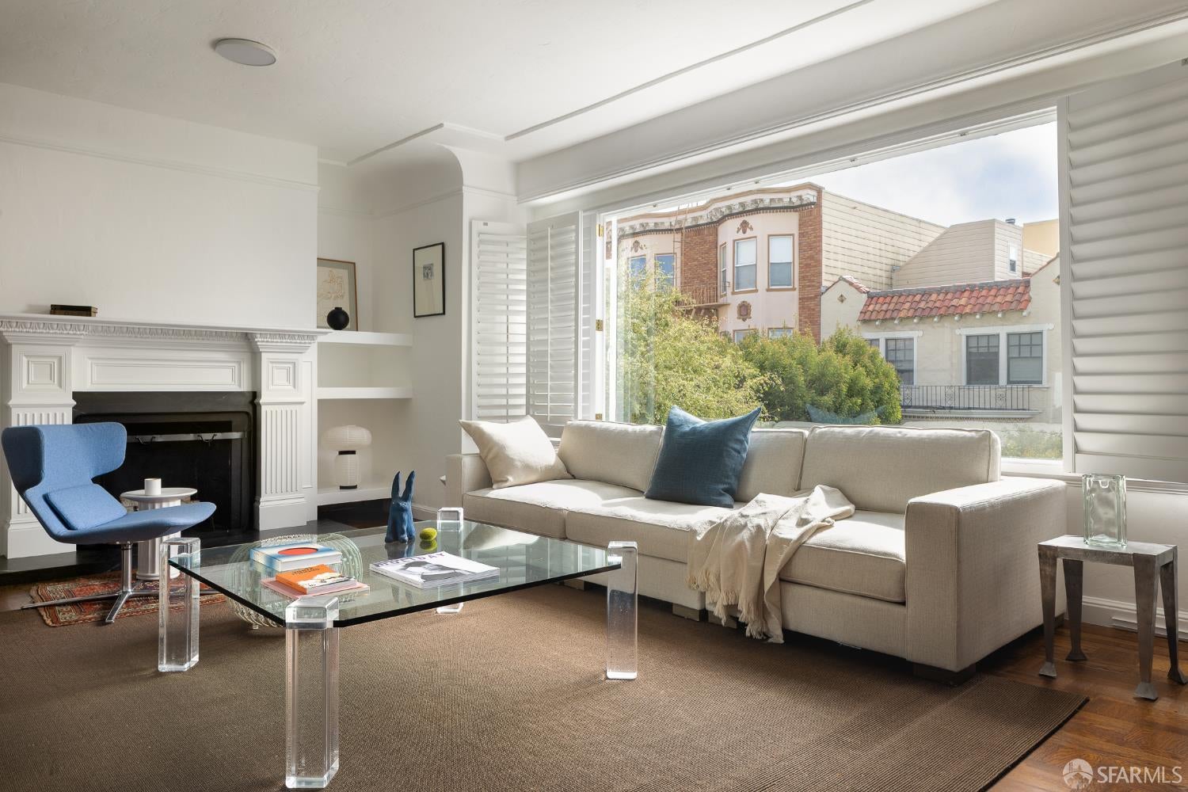
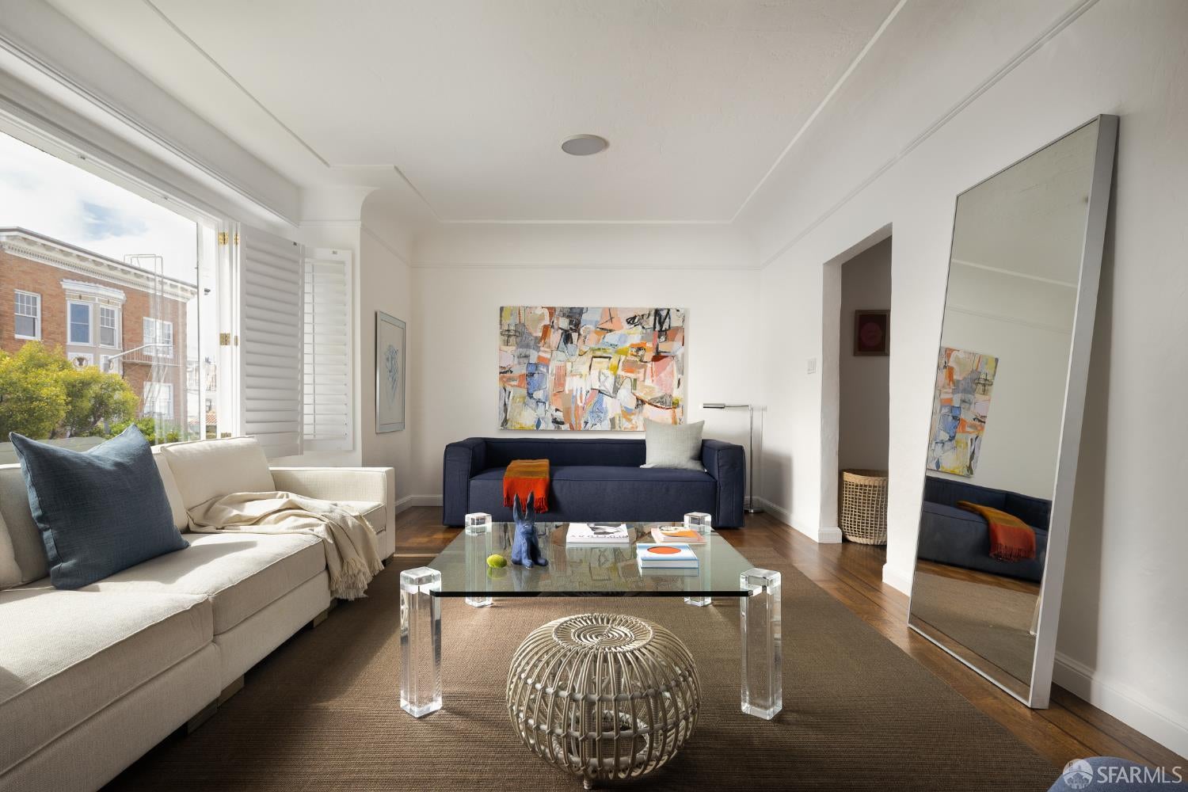
Welcome to 22 Retiro, the epitome of timeless Marina living. Ideally situated on a tree-lined street just blocks from the Marina Green, this move-in-ready home is a picture of thoughtful design. A seamless blend of contemporary elements and classic details, the home features a light-filled living room, a connected yet distinct dining area, and two well-proportioned bedrooms overlooking the neighborhood. The renovated kitchen serves as the heart of a space designed for entertaining. Occupying the top floor of a boutique two-unit building, this home is an oasis in the heart of a truly special neighborhood. Dining, local coffee shops, vibrant Chestnut Street, Fort Mason Center, Crissy Field, the Presidio, and the world-class waterfront are all just beyond your doorstep.​​

Save
Ask
Tour
Hide
Share
Listing Snapshot
Price 
$2,195,000
Days On Site 
0 Days
Bedrooms 
2
Inside Area (SqFt) 
1,567 sqft
Total Baths 
2
Full Baths 
2
Partial Baths 
N/A
Lot Size 
0.0502 Acres
Year Built 
1930
MLS® Number 
426156497
Status 
Active
Property Tax 
N/A
HOA/Condo/Coop Fees 
$600 monthly
Sq Ft Source 
N/A
Friends & Family
Recent Activity
4 hours agoListing updated with changes from the MLS®
4 hours agoListing first seen on site
General Features
Acres 
0.0502
Attached Garage 
Yes
Cross Street 
Beach Street
Garage 
Yes
Garage Spaces 
1
Levels 
One
Parking 
AttachedGarage Faces FrontSide By SideOn Site
Parking Spaces 
1
Property Sub Type 
Condominium
Special Circumstances 
Standard
SqFt Total 
1567
Interior Features
Appliances 
Washer/Dryer Stacked
Fireplace 
Yes
Fireplace Features 
Living RoomWood Burning
Fireplaces 
1
Flooring 
Wood
Heating 
Laundry Features 
Laundry Closet
Bathroom 2 
Description - Tub w/Shower Over
Dining Room 
Level - MainDescription - Formal Area
Kitchen 
Level - Main
Living Room 
Level - Main
Master Bathroom 
Description - Shower Stall(s)
Save
Ask
Tour
Hide
Share
Community Features
Association Dues 
600
Building Access 
Upper Level
HOA Fee Frequency 
Monthly
MLS Area 
SF District 7
Listing courtesy of Eric D Altree of Compass | Agent Phone: (415) 218-4047


Listing information is provided by Participants of the San Francisco Association of Realtors MLS. IDX information is provided exclusively for personal, non-commercial use, and may not be used for any purpose other than to identify prospective properties consumers may be interested in purchasing. Information is deemed reliable but not guaranteed. Copyright 2026, San Francisco Association of Realtors MLS.
Last checked: 2026-08-21 09:44 PM UTC

Neighborhood & Commute
Source: Walkscore
Disclosure: Community information and market data powered by Constellation Data Labs. Information is deemed reliable but not guaranteed.
Save
Ask
Tour
Hide
Share