Save
Ask
Tour
Hide
Share
$1,425,000
25 Days On Site

200 Brannan Street 307
San Francisco, CA 94107

For Sale|Condominium|Active
2
Beds
2
Total Baths
2
Full Baths
1,525
SqFt
$934
/SqFt
2004
Built
County:
San Francisco
Listing courtesy of Eric Johnson of Sotheby's International Realty | Agent Phone: (415) 518-5513
Call Now: (415) 336-9695
Is this the listing for you? We can help make it yours.
(415) 336-9695
200 Brannan Street 307200 Brannan Street 307200 Brannan Street 307200 Brannan Street 307
Save
Ask
Tour
Hide
Share

Mortgage Calculator

Monthly Payment (Est.)

Enter an interest rate to see your estimated monthly payment.
Calculator powered by Showcase IDX, a Constellation1 Company. Copyright ©2026 Information is deemed reliable but not guaranteed.

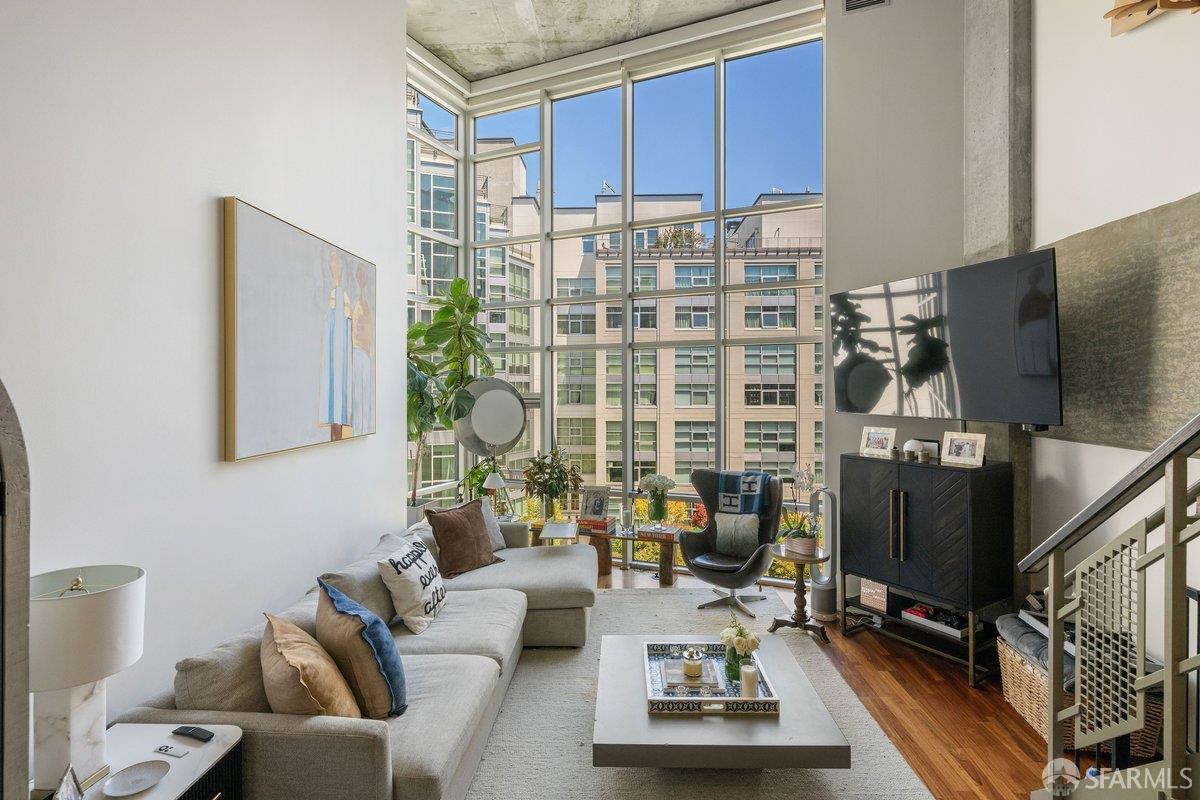
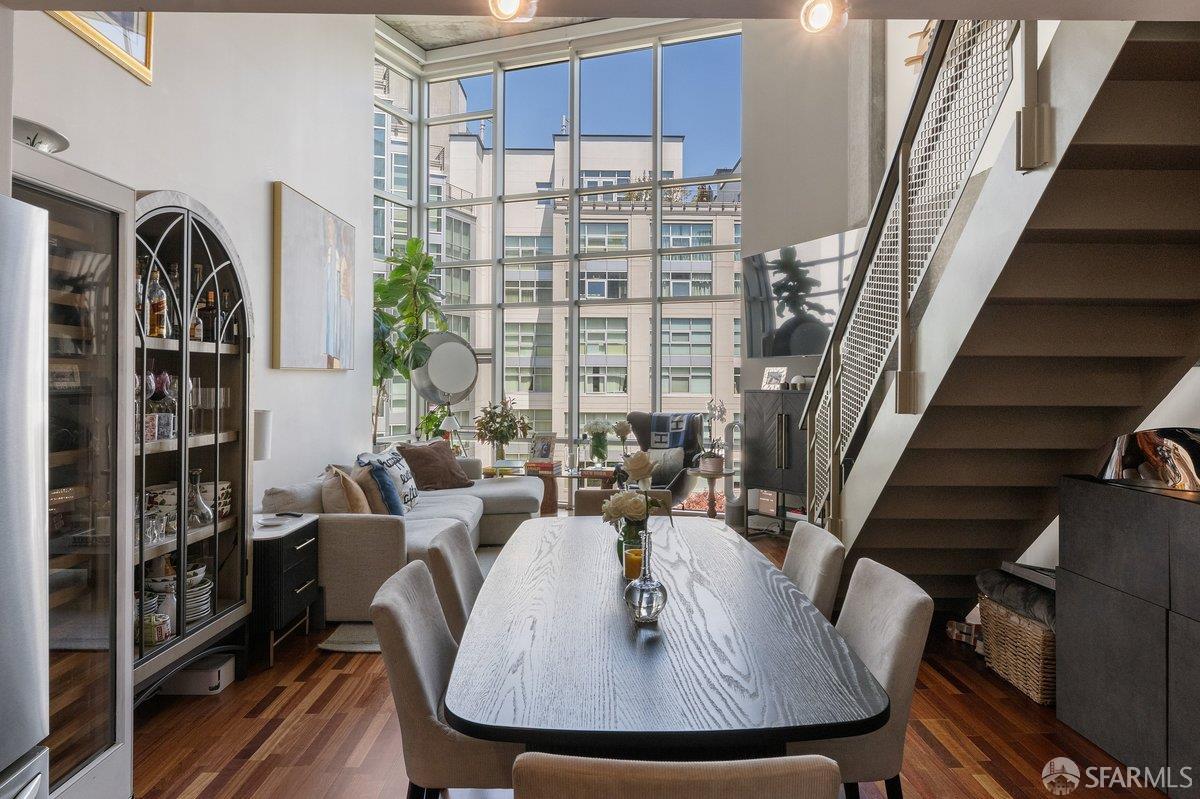
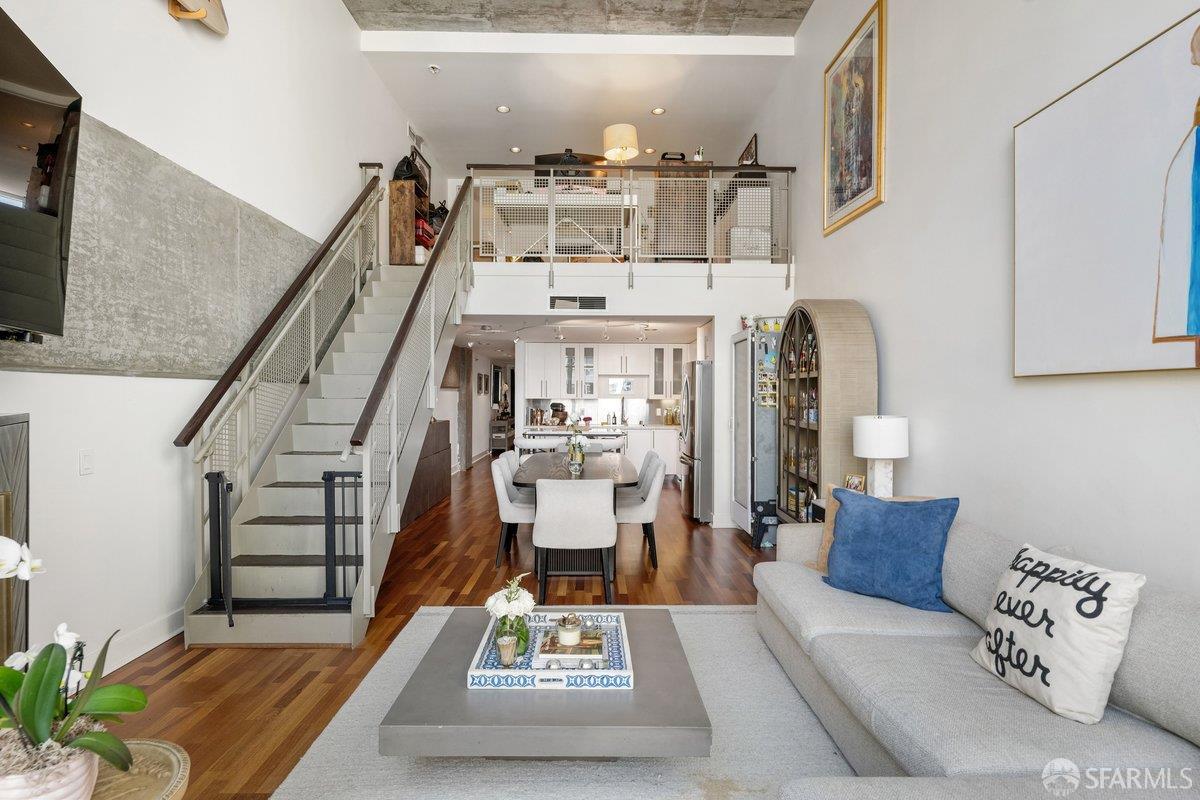
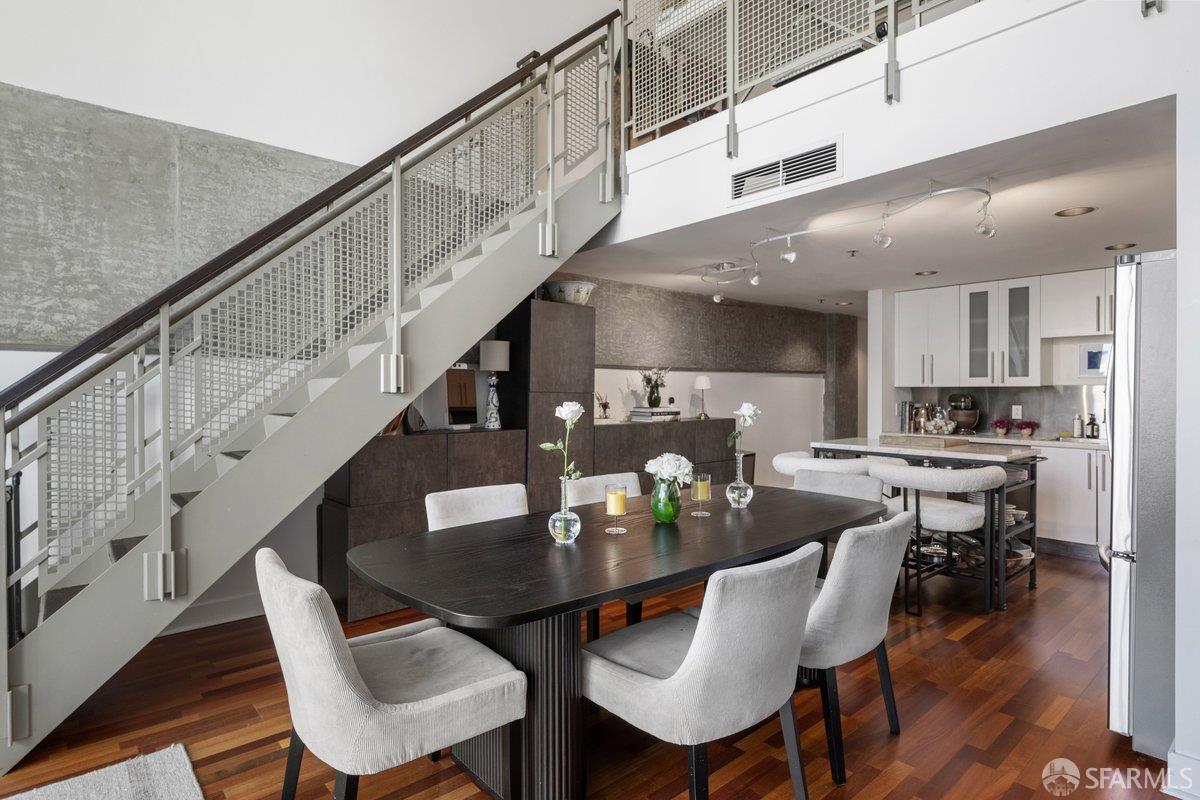
Live the life you imagined in this spectacular two-story residence at 200 Brannan St Lofts. This distinctive condominium features two fully enclosed bedrooms, two bathrooms, a separate media room/office, beautiful wood flooring, exposed concrete architectural details throughout, central heating and air conditioning, in-unit laundry, and more. As a special feature, this home boasts two independent parking spaces that can potentially be rented to other homeowners if you don't need to use them. Building amenities include a 24/7 lobby attendant, package room, well-equipped fitness center, private courtyard garden, and on-site property management. Ideally located just one block west of the Embarcadero waterfront, the residence is within easy reach of Woodlands Gourmet Grocery, Whole Foods, Safeway, Giants Stadium, the Downtown Financial District, Michelin-starred restaurants, Caltrain, Muni, and the Ferry Building.

Save
Ask
Tour
Hide
Share
Listing Snapshot
Price 
$1,425,000
Days On Site 
25 Days
Bedrooms 
2
Inside Area (SqFt) 
1,525 sqft
Total Baths 
2
Full Baths 
2
Partial Baths 
N/A
Lot Size 
1.6735 Acres
Year Built 
2004
MLS® Number 
426155521
Status 
Active
Property Tax 
N/A
HOA/Condo/Coop Fees 
$1,126 monthly
Sq Ft Source 
N/A
Friends & Family
Recent Activity
3 weeks agoListing updated with changes from the MLS®
4 weeks agoStatus changed to Active
4 weeks agoListing first seen on site
General Features
Acres 
1.6735
Additional Property Use 
Residential
Cross Street 
Delancey St.
Direction Faces 
East
Disclosures 
Disclosure Package AvailableLead Hazard DisclosureNatural Hazard Disclosure AvailableTransfer Disclosure Statement
Garage 
Yes
Garage Spaces 
2
Green Energy Efficient 
ConstructionWindows
Lease Term 
Month To Month
Levels 
Two
Parking 
AssignedCoveredEnclosedOn Site
Parking Spaces 
2
Pets 
Yes
Property Sub Type 
Condominium
Security 
Gated with GuardSecurity Gate
Sewer 
Public Sewer
SqFt Total 
1525
Style 
Contemporary
Utilities 
Natural Gas AvailableCable AvailableNatural Gas ConnectedSewer Connected
Water Source 
Public
Interior Features
Appliances 
DishwasherDisposalFree-Standing Gas RangeFree-Standing RefrigeratorMicrowaveWasher/Dryer Stacked
Cooling 
Central Air
Flooring 
CarpetWood
Heating 
Central
Window Features 
Double Pane WindowsWindow Coverings
Bathroom 2 
Description - Tile,Tub w/Shower Over
Kitchen 
Description - Kitchen/Family Combo,Stone Counters
Living Room 
Description - Other
Master Bathroom 
Description - Stone,Tile,Tub w/Shower Over
Save
Ask
Tour
Hide
Share
Exterior Features
Exterior 
Uncovered Courtyard
Lot Features 
Level
View 
Garden
Waterview 
Garden
Windows/Doors 
Double Pane WindowsWindow Coverings
Community Features
Association Amenities 
Park
Association Fee 
$1126.0
Association Fee Frequency 
Monthly
MLS Area 
SF District 9
Roads 
Asphalt
Listing courtesy of Eric Johnson of Sotheby's International Realty | Agent Phone: (415) 518-5513


Listing information is provided by Participants of the San Francisco Association of Realtors MLS. IDX information is provided exclusively for personal, non-commercial use, and may not be used for any purpose other than to identify prospective properties consumers may be interested in purchasing. Information is deemed reliable but not guaranteed. Copyright 2026, San Francisco Association of Realtors MLS.
Last checked: 2026-10-06 09:45 AM UTC

Neighborhood & Commute
Source: Walkscore
Disclosure: Community information and market data powered by Constellation Data Labs. Information is deemed reliable but not guaranteed.
Save
Ask
Tour
Hide
Share